
Search results for "Courage" in Home Design Ideas
 JayMarc Homes
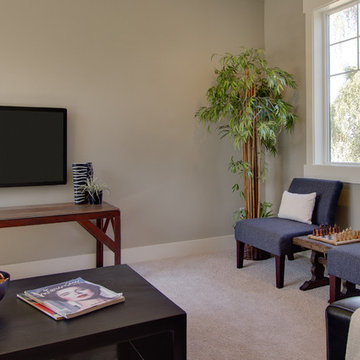
Entertain friends and family in this expansive bonus room, with room for games and movies, you'll have the perfect space to entertain!
Inspiration for a transitional family room remodel in Seattle
Inspiration for a transitional family room remodel in Seattle

Find the right local pro for your project
 DKOR Interiors Inc.- Interior Designers Miami, FL
Alexia Fodere

Example of an eclectic boy light wood floor and beige floor kids' room design in Miami with white walls
Example of an eclectic boy light wood floor and beige floor kids' room design in Miami with white walls

 Savvy Giving by Design
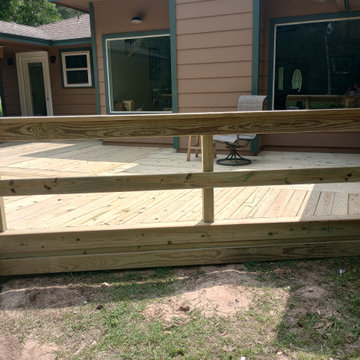
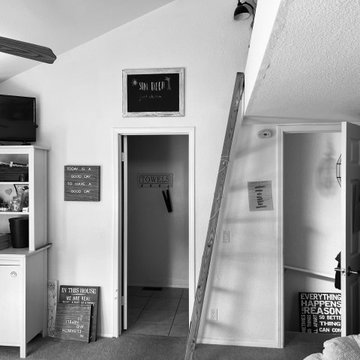
Elisabeth is going into her first year of high school with her twin sister, Nefeli. As if middle school wasn't challenging enough, Elisabeth was diagnosed with Ewing’s Sarcoma on the right leg with metastasis on the right tibia on October 21st, 2020 - right in the middle of her seventh-grade year. After multiple tests and scans, the fight to beat cancer started on November 1st of 2020. She was introduced to Rady Children's Hospital where she received heavy chemotherapy treatment every 15 days in combination of series of radiation. Elisabeth showed incredible courage and strength while undergoing treatment for the following 9 months. Her active treatment finished on July 1st of 2021 and since then she has been in remission and having tests every 3 months. Her motto is: have faith, be kind and everything will be all right.

 Mazen Designs
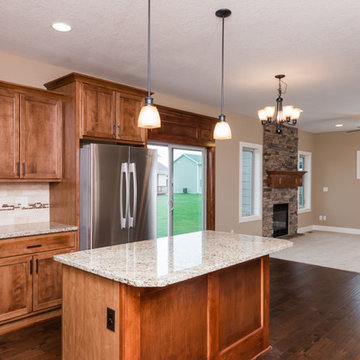
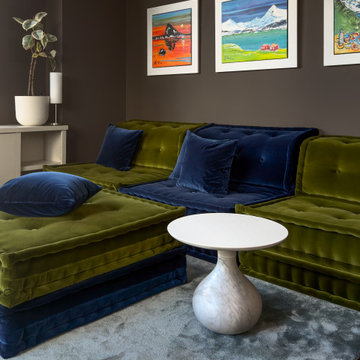
Set on 88th Street in Manhattan's Upper East Side, this four-bedroom residence was created by merging two separate condominium units into a single, cohesive luxury home. The result is a sprawling, artful space defined by confidence, color, and a deeply personal design vocabulary.
The project represents a full-service interior design engagement: spatial planning, material selection, furniture sourcing, artwork curation, and complete project coordination. Nearly every element was specified and placed by Mazen Designs, with furnishings sourced largely through Roche Bobois.
The home unfolds from a striking cross-shaped hallway anchored by a custom T-shaped rug that guides movement through the space. To one side, the primary bedroom suite. To the other, a flexible home office that doubles as a guest suite, and a tranquil secondary bedroom. Straight ahead, a streamlined kitchen opens to a formal dining area and beyond that, a dedicated media and Mah Jong room designed for relaxed gathering.
The palette balances jewel tones with crisp whites and greys. Bold in intention but disciplined in execution. A Maya Romanoff wall covering and curated artwork complete the layering of texture, light, and silhouette throughout. The clients arrived hesitant toward color. Through open dialogue and a shared trust in design as storytelling, they left with a home that reflects genuine courage and clarity.
Photography by Vincent Dale of Vincent Dale Designs.



 BRUNO MIGUELEZ / ESTUDIO DE ARQUITECTURA
BMIGUELEZ
Bathroom - large contemporary master dark wood floor bathroom idea in Madrid with white walls and a vessel sink
Bathroom - large contemporary master dark wood floor bathroom idea in Madrid with white walls and a vessel sink
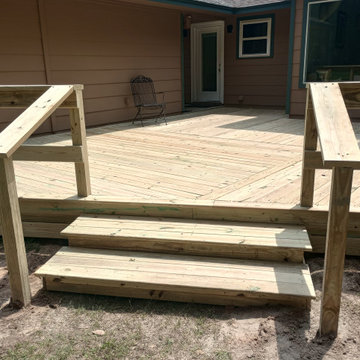

 Care Free Homes, Inc.
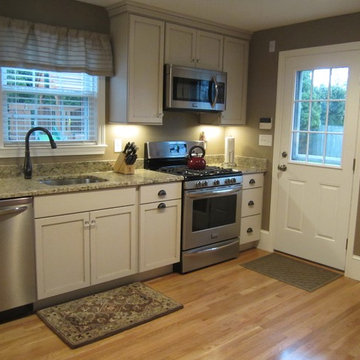
After Photo.
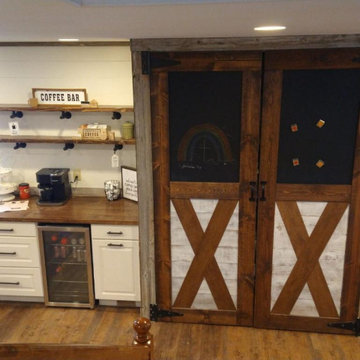
Once upon time, there was a 50-year-old kitchen who was to be banished from the culinary kingdom. Despite several face lifts and cosmetic repairs, it still could not live up to royal standards. Its appliances were ho-hum, storage capacity limited, and counter space non-existent. To make things worse, an undesireable wall separated the kitchen from its long lost love, the dining room. The two spaces were completely estranged from one another, resulting in an awkward situation for the two rooms and the royal family who inhabited them.
After years of feeling inadequate for its master, the kitchen was finally rescued from a knight in shining armour named Sir Care Free. The brave and capable hero came galloping into the castle and declared that he could, indeed, grant the kitchen its wish of being beautiful and functional once again. But it was Sir Care Free’s final words that brought the most joy – the kitchen would finally be united with the dining room. Sir Care Free courageously removed the ghastly wall that once stood between the two living spaces. Now restored to its rightful place, the King and the Queen have proclaimed the kitchen as the official heart of the home and lived happily ever after. The end.
For your happily ever after, do have Sir Care Free call upon your castle. He and his craftsmen would be delighted to serve you. You may beckon us by telephone at (508) 997-1111 Ext. 102 or by email at info@carefreehomescompany.com.

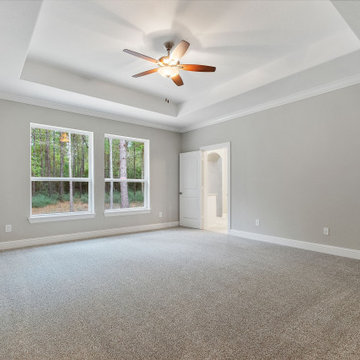
 Kurk Homes
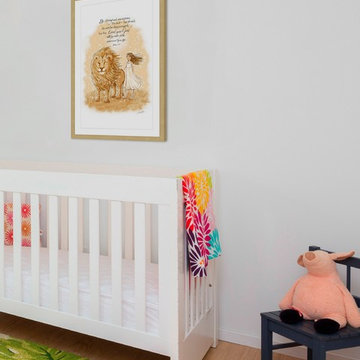
Large bedroom - Saddle Creek custom home designed & built by Kurk Homes
Interior paint:
Sherwin Williams 7043 Worldly Gray walls
Sherwin Williams 7004 Snowbound trim
Fans & Lighting: Ferguson Showrooms
Carpet: Shaw Fiesta Island Seashell w/ Courage pad
8