
Search results for "Course" in Home Design Ideas
 SC Design
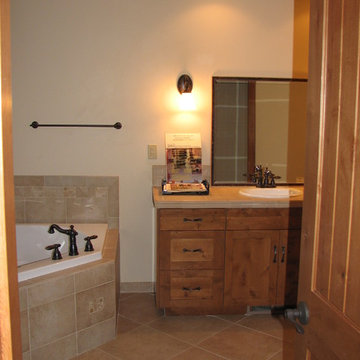
This client wanted a custom home on the Prospector Golf Course in the Suncadia Resort and this was one of the first homes in the Resort. They wanted Timberframe elements without doing the entire home in a timberframe construction. This is a vacation home while the kids are still home and was designed to be a retirement home in the future. This is a beautiful Custom Home they will enjoy for many years to come.
 jtmcustombuilders
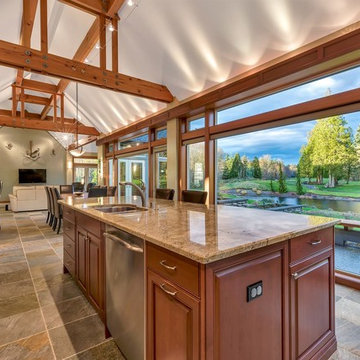
Cement tile floor and multicolored floor open concept kitchen photo in Seattle with a drop-in sink, medium tone wood cabinets, stainless steel appliances, an island and beige countertops
 KJM | We Dream Big...
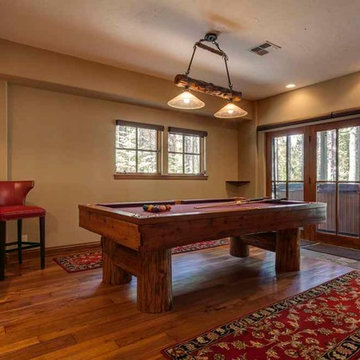
The lower level features a large family room with kitchenette, TV room, guest suite, bunk room, guest bath and wine cellar. Two spacious master suites and bonus loft encompass the upper level.
Other special features of this beautiful home include Hickory wood floors throughout. 3-zoned heating system, Trex low-maintenance decking, custom iron work, 4 gas fireplaces, sauna and hot tub. The exterior water feature includes a 3 tiered waterfall plus Koi pond. The oversized garage has a large area ideal for a workshop or golf cart storage.
Find the right local pro for your project
 Destin Real Estate
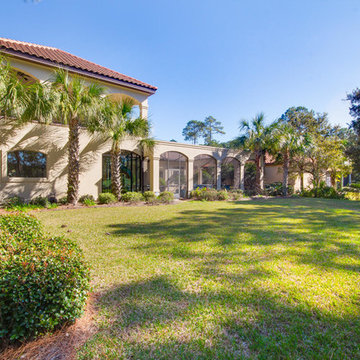
The backyard is bordered by trees which back onto the Burnt Pine golf course in Sandestin Resort.
Example of an exterior home design in Other
Example of an exterior home design in Other

 Black Forest Landscape Design Studio LLC
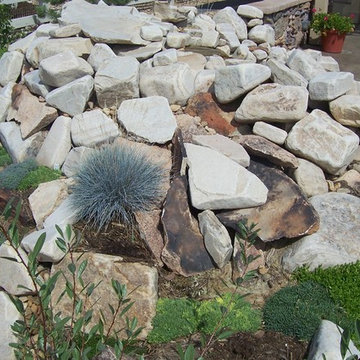
Backside of water Feature Ground Covers. Dianthus, Thyme, Iceplant, Sedums, Blue Fescue Grass.
Trendy patio photo in Denver
Trendy patio photo in Denver


 Sockeye Homes

Large arts and crafts medium tone wood floor walk-in closet photo in Seattle with flat-panel cabinets


 Dillard-Jones Builders
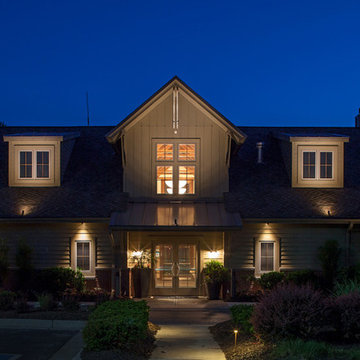
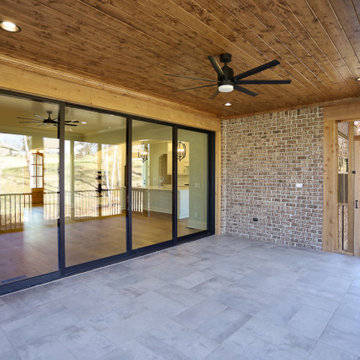
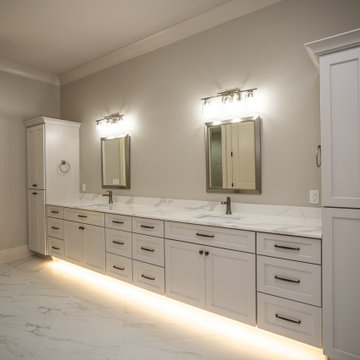
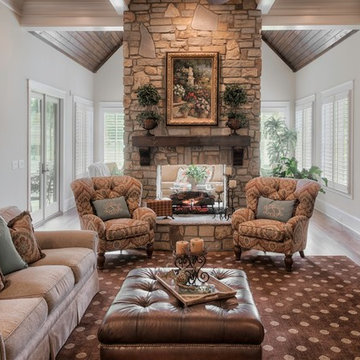
This home's traditional design is geared toward elegant living both indoors and outdoors. Its variety of back porch and patio spaces overlook a tranquil golf course.
 Jackson Design & Remodeling
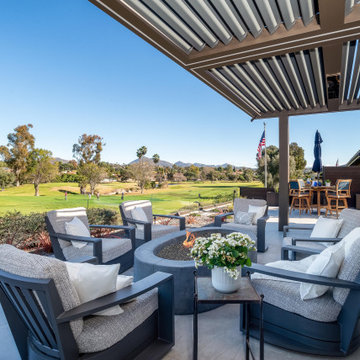
Modern covered patio featuring a louvered pergola, cushioned lounge chairs, round gas fire pit, and expansive golf course views. Large-format patio pavers, outdoor dining nearby, and seamless indoor outdoor access create a comfortable luxury backyard entertaining space for a contemporary custom home.
 Rosborough Partners Inc.

Along the east side of the home the bluestone chip path continues to a formal garden where low, clipped Boxwood shrubs and standard Crabapple trees define the symmetry, and tall Pine trees provide privacy. Ferns and vibrant pink Astilbe fill perennial beds that require weekly perennial care and weeding, in addition to raking the gravel to keep the space pristine. Annual flowers are planted each season around the fountain for continuous appeal.

 Custom Your Way Design
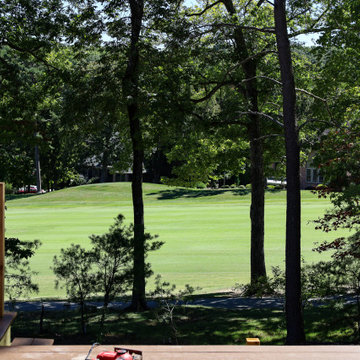
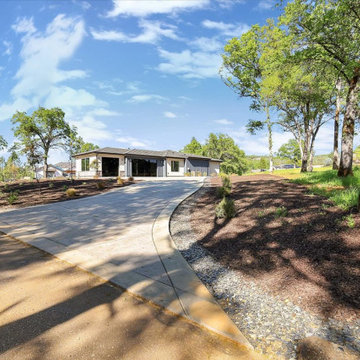
Just on the otherside of the house, behond the hill is the Darkhorse Golf Course in Auburn, California. This luxury one story custom home was built to impress. Near Sacramento, California.
 Refined Renovations & Refined Home
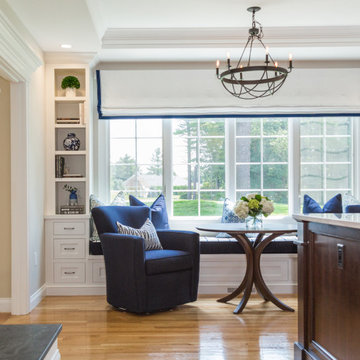
This family wanted an updated kitchen for their home on the golf course. The kitchen has white cabinets with a walnut island that looks like a piece of furniture. The counters are a solid-surface quartz. We added a built-in banquette which provides a window seat to enjoy a morning coffee.
106