
Search results for "Course" in Home Design Ideas
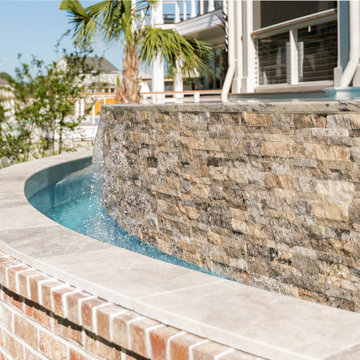
 AquaBluePools
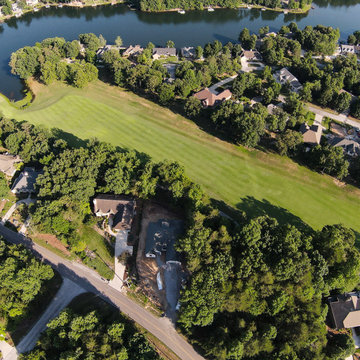
Beautiful 17’-9” x 19’-6” infinity pool overlooking a private golf course. This pool was designed to enjoy from all sides. Interior finish is - Wet Edge Primera Stone, Azure Treasure. Waterline Tile - Villi Glass tile, 2"x2" Pergamon Glossy. Vanishing Edge Wall exterior finish - Ledger Stone, split face NPT Silver. Top of vanishing edge wall - Waves in color, 1-1/8" thick granite, 31'6". Coping is bullnose, silver travertine.
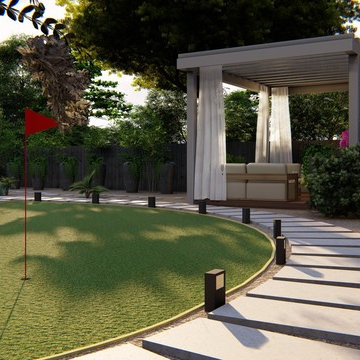


 Morgan Mural Studios
This peaceful river scene is a hand painted mural on the side of the garage, which is actually the main view from their patio. The subject is a collage of the clients' favorite places, tied together into one cohesive image. They have a beautiful view of Half Dome, their family vacation home, and a golf course tucked into the scene. This wall can be seen from several rooms in the house, and it provides a lovely view from the patio.
Find the right local pro for your project

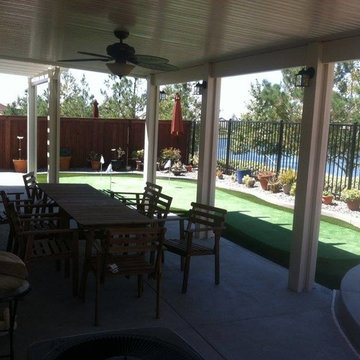




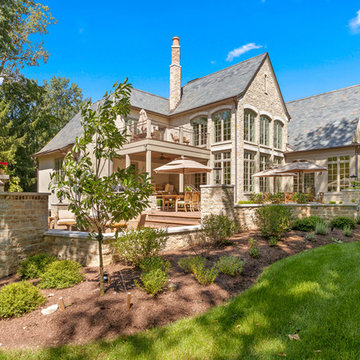
 Norman Building & Design
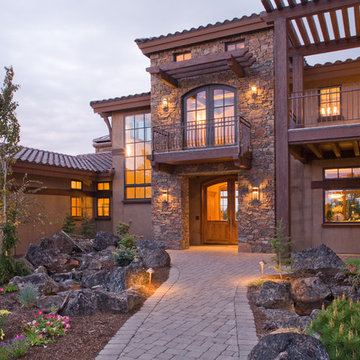
The front entry of the home passes by a stream. the front door is sheltered by the stone tower. A covered deck is just off the right with yet another deck above.
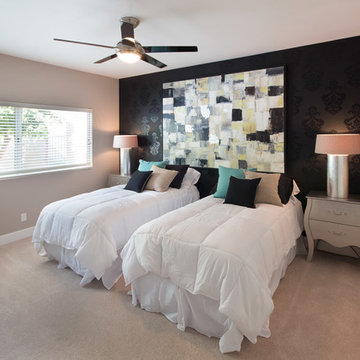
 Peter D'Aprix Photography
Guest room with twin beds. Peter D'Aprix
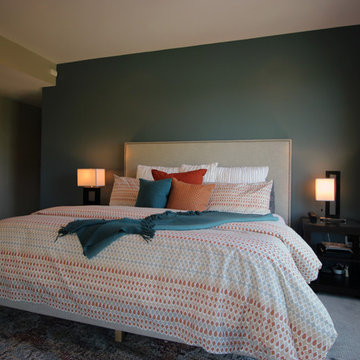
Minimalist bedroom photo in Los Angeles
Minimalist bedroom photo in Los Angeles
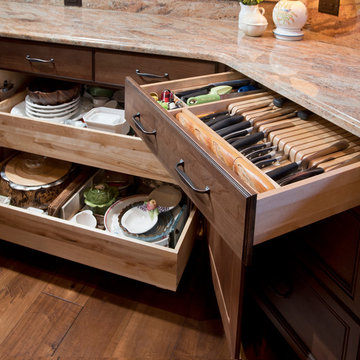
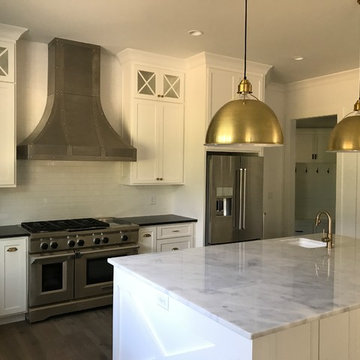
 Vail Cabinets
This is a recent project we completed at Vail Golf Course Townhomes. We helped the client create a real chef's kitchen by maximizing her small-medium sized kitchen space. We created cooking efficiences by including many smart storage features, such as: pullout spice racks, a base pullout pantry, two knife drawers, rollout trays in the base cabinets, a cutting board pullout, a base trash pullout and much more! This is a great example of how to maximize the functionality of your kitchen, even without a ton of space.
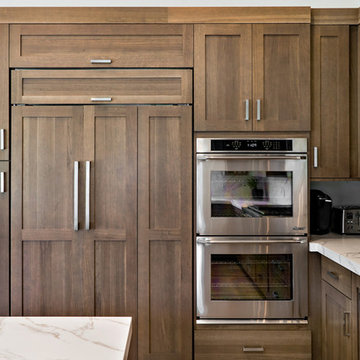
 Carolyn Hall
Designer: Carolyn Hall Sea Pointe Construction.
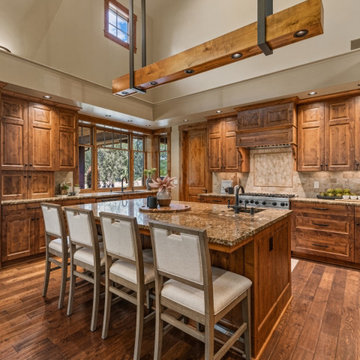
Relocated Kitchen Captures Stunning Golf Course Views at this Modern Rustic Ranch Style Home in Laguna Niguel, California.


 Max Craft Renovations
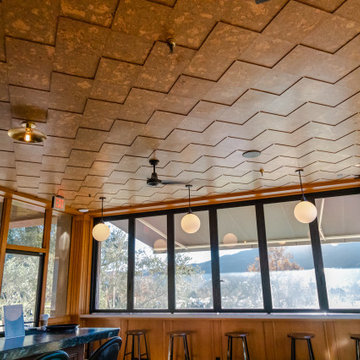
We're so proud of our fully custom restaurant interior woodworking. It was a pleasure to create this craftsman interior, as well as all the custom furniture.

 Norman Building & Design
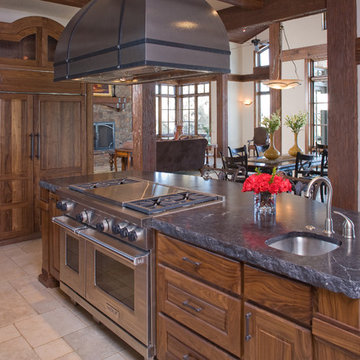
Kitchen of the home with cabinets crafted in walnut with black granite counters. On the right is the refrig with barrel vaulted cabinet above.
Kitchen - mediterranean travertine floor kitchen idea in Portland with a farmhouse sink, raised-panel cabinets, dark wood cabinets, granite countertops, brown backsplash, cement tile backsplash, paneled appliances and an island
Kitchen - mediterranean travertine floor kitchen idea in Portland with a farmhouse sink, raised-panel cabinets, dark wood cabinets, granite countertops, brown backsplash, cement tile backsplash, paneled appliances and an island

 Smuckler Architects & Smuckler Custom Builders
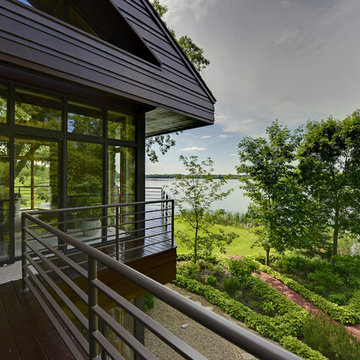
The exterior has a wrap around deck & railing with views of the lake and the 16th hole on Hazeltine Golf course
Example of a trendy deck design in Minneapolis
Example of a trendy deck design in Minneapolis
110