
Search results for "Course" in Home Design Ideas


 SC Design
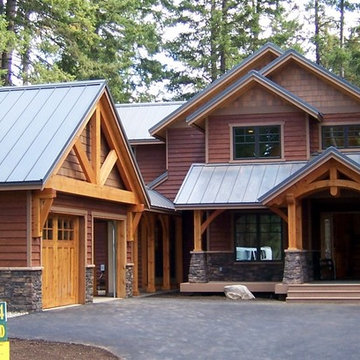
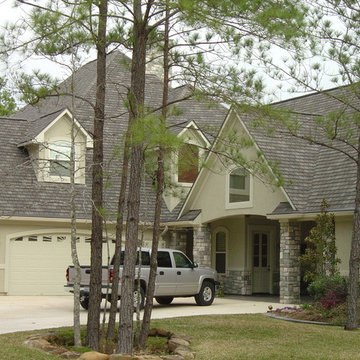
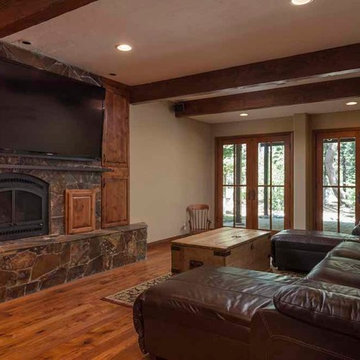
This client wanted a custom home on the Prospector Golf Course in the Suncadia Resort and this was one of the first homes in the Resort. They wanted Timberframe elements without doing the entire home in a timberframe construction. This is a vacation home while the kids are still home and was designed to be a retirement home in the future. This is a beautiful Custom Home they will enjoy for many years to come.
Find the right local pro for your project


 BlueStone Construction, LLC
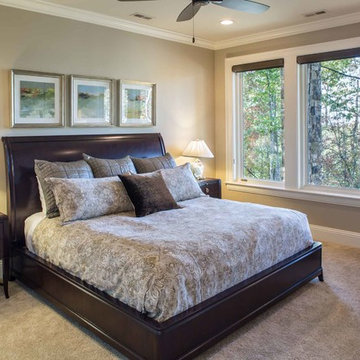
This mountain transitional home is warm and inviting from the moment you step through the front door. The owners, from Kansas City, built the home for relaxed living and comfortable entertaining. The home has some of the best views in Champion Hills. An open concept floor plan, along with office spaces for both owners creates the perfect living environment. A gourmet kitchen, complete with Sub Zero appliances allows for some great meals to be made and shared. Photo by David Dietrich.
 Jenkins Design Build
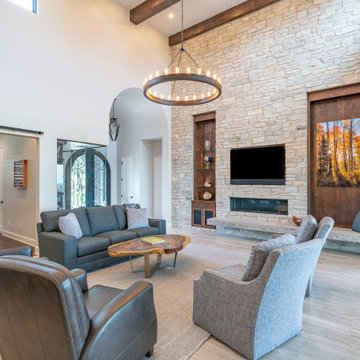
This living room features a wine room, a study with a barn door, an open two-story space with the white kitchen adjoining it. The glass doors open to the outdoors and pocket all the way back into the wall.
 Peter D'Aprix Photography
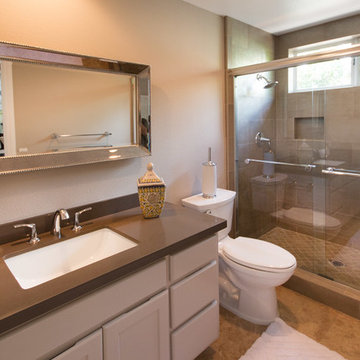
Guest bathroom. Peter D'Aprix
Home design - modern home design idea in Los Angeles
Home design - modern home design idea in Los Angeles
 Trevor Ward Photography
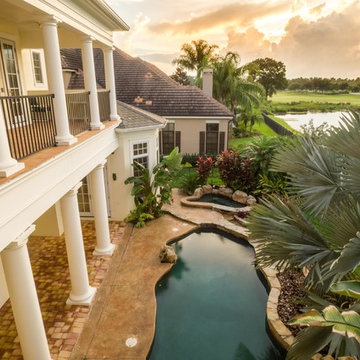
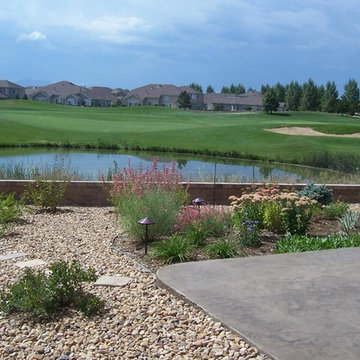
Sunset in the back yard pool of this two story home in Celebration, Florida. View from the top story is stunning with the pool and golf course beyond.



 DawnElise Interiors

Romantic eclectic master bedroom
Large cottage chic master gray floor bedroom photo in Miami with gray walls and no fireplace
Large cottage chic master gray floor bedroom photo in Miami with gray walls and no fireplace



 KJM | We Dream Big...
The lower level features a large family room with kitchenette, TV room, guest suite, bunk room, guest bath and wine cellar. Two spacious master suites and bonus loft encompass the upper level.
Other special features of this beautiful home include Hickory wood floors throughout. 3-zoned heating system, Trex low-maintenance decking, custom iron work, 4 gas fireplaces, sauna and hot tub. The exterior water feature includes a 3 tiered waterfall plus Koi pond. The oversized garage has a large area ideal for a workshop or golf cart storage.
 Morse Custom Homes and Remodeling
Full renovation of this is a one of a kind condominium overlooking the 6th fairway at El Macero Country Club. It was gorgeous back in 1971 and now it's "spectacular spectacular!" all over again. Check out this contemporary gem!
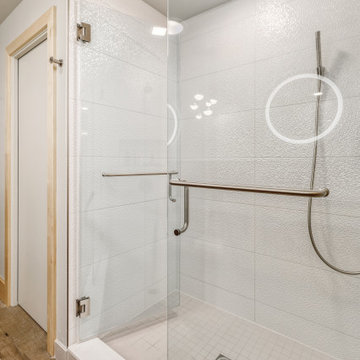
This master bathroom makes you feel like you are at The Cosmopolitan. Double American Standard/Studio sinks are paired with Brizo/Sotria faucets in Brilliance Luxe Nickel. The pendant lights are Sonneman/Grape 6-Light Round LED in Satin Nickel. Countertop is Caearstone in Organic White. Backsplash is Versace Decori Riga/Axel Bianco Satinato Plantino, and full-height wall coverage of Porcelanosa in Cubia Blanco. The floating and slab-style custom cabinetry is finished with in stained Maple.
129