
Search results for "Course" in Home Design Ideas
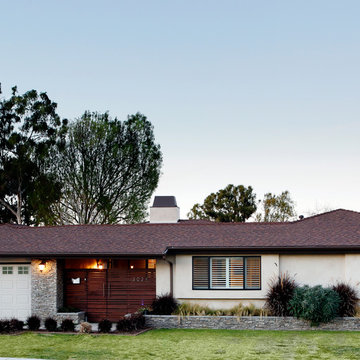
 DeMarco Architect/DRE Group Inc
Mid-sized contemporary beige one-story stucco exterior home idea in Salt Lake City with a shingle roof
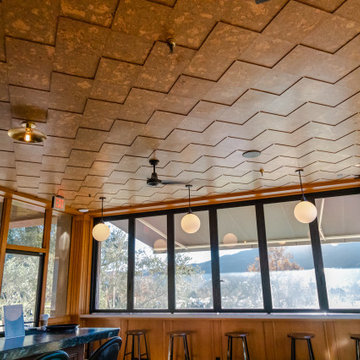
 Max Craft Renovations
We're so proud of our fully custom restaurant interior woodworking. It was a pleasure to create this craftsman interior, as well as all the custom furniture.

Find the right local pro for your project
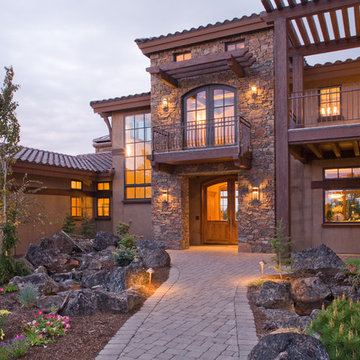
 Norman Building & Design
The front entry of the home passes by a stream. the front door is sheltered by the stone tower. A covered deck is just off the right with yet another deck above.
 BlueStone Construction, LLC

This mountain transitional home is warm and inviting from the moment you step through the front door. The owners, from Kansas City, built the home for relaxed living and comfortable entertaining. The home has some of the best views in Champion Hills. An open concept floor plan, along with office spaces for both owners creates the perfect living environment. A gourmet kitchen, complete with Sub Zero appliances allows for some great meals to be made and shared. Photo by David Dietrich.
 Dillard-Jones Builders
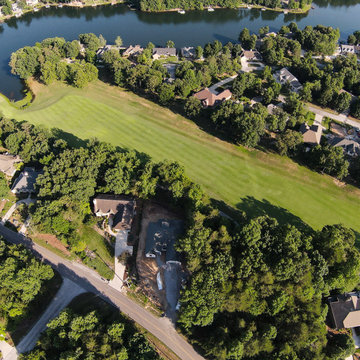
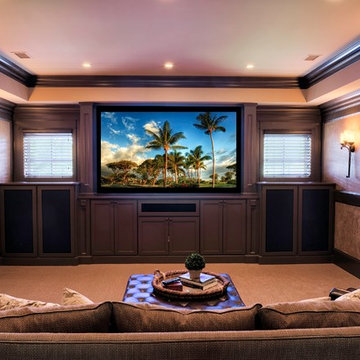
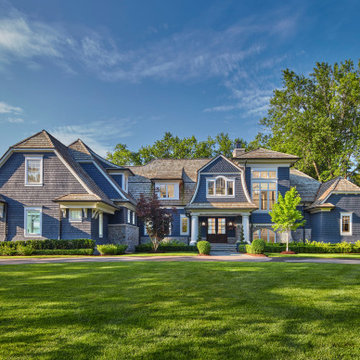
This home's traditional design is geared toward elegant living both indoors and outdoors. Its variety of back porch and patio spaces overlook a tranquil golf course.
 Platinum Realty Network
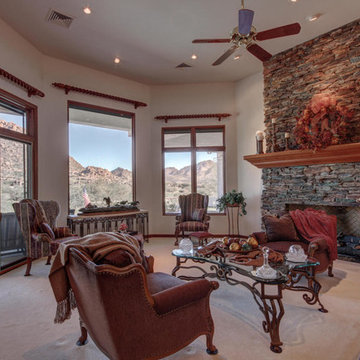
Beautiful stacked stone fireplace and panoramic mountain views.
Example of a living room design in Phoenix
Example of a living room design in Phoenix
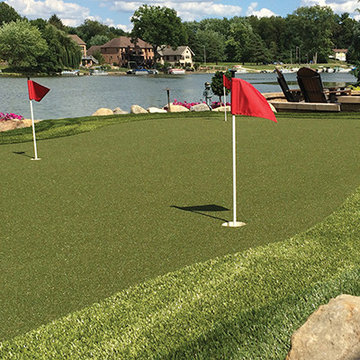
 ForeverLawn Texas
“Whether it’s putting contests, games, or just plain putting fun, the green is a source of unlimited entertainment for both player and those watching, particularly during private gatherings and parties.”
– Larry Lanham, Golf Week Magazine course rater and member of the Donald Ross Society
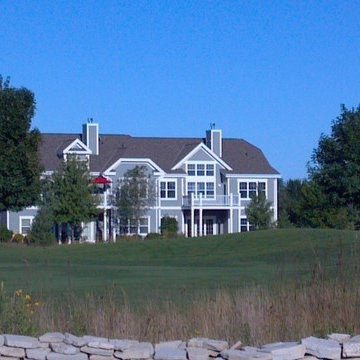
 New Cottage Homes, LLC

Inspiration for a large cottage gray two-story wood exterior home remodel in Other with a clipped gable roof
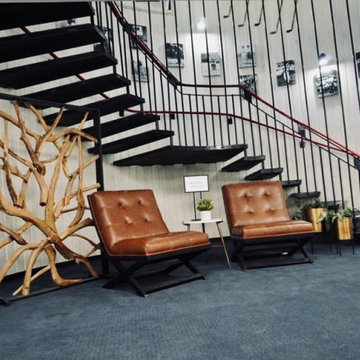
 Indigo Valley Interiors
We needed a seating area at the entrance for anyone waiting for a tee time. The stairs were also dangerous underneath, so the partition helped block it off.
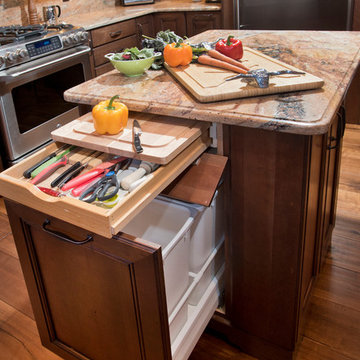
 Vail Cabinets
This is a recent project we completed at Vail Golf Course Townhomes. We helped the client create a real chef's kitchen by maximizing her small-medium sized kitchen space. We created cooking efficiences by including many smart storage features, such as: pullout spice racks, a base pullout pantry, two knife drawers, rollout trays in the base cabinets, a cutting board pullout, a base trash pullout and much more! This is a great example of how to maximize the functionality of your kitchen, even without a ton of space.


 Greenscapes
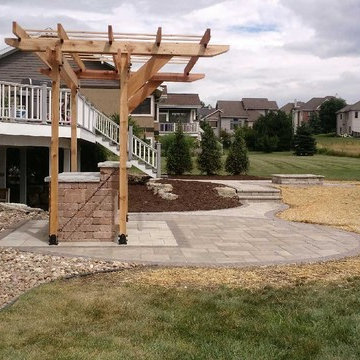
Cedar Pergola with cast and turnbuckle bracing, Rochester Outdoor Bar Island, Unilock Umbriano bar quilt in summer wheat with Brussels Premiere Soldier in Sycamore, Bristol Valley circle with Copthorne three color mix soldier course, Brussels classic pathway in Sandstone with Olde Quarry steps and Brussels Fullnose coping. Brussels full nose coping on Sunset firepit in Sandstone.


 Black Forest Landscape Design Studio LLC
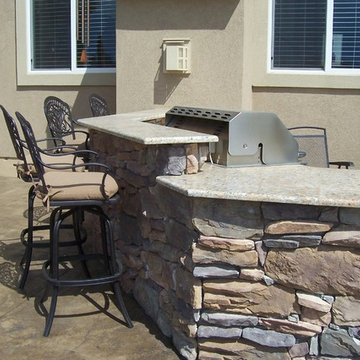
Outdoor Kitchen with granite Counter Tops
Inspiration for a contemporary patio remodel in Denver
Inspiration for a contemporary patio remodel in Denver
 Chroma Home
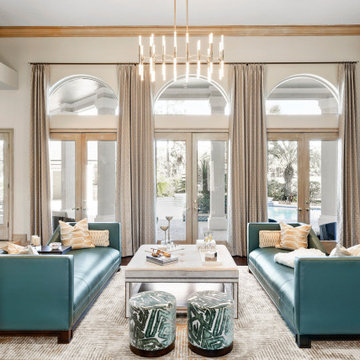
Luxurious great room with spectacular views to private swimming pool and cabana. Two green leather conversation sofas share a comfortable and multi functional cocktail ottoman. Extra stools in a fun velvet fabric provide extra seating. This is the ultimate entertaining space.
 SC Design
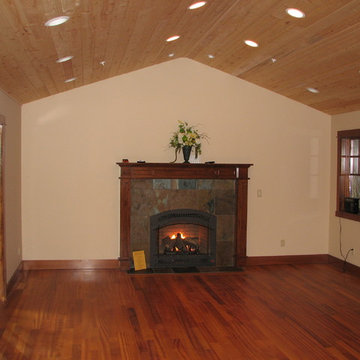
This client wanted a custom home on the Prospector Golf Course in the Suncadia Resort and this was one of the first homes in the Resort. They wanted Timberframe elements without doing the entire home in a timberframe construction. This is a vacation home while the kids are still home and was designed to be a retirement home in the future. This is a beautiful Custom Home they will enjoy for many years to come.
96