
Search results for "Courts emphasize" in Home Design Ideas



Find the right local pro for your project



 AHG Interiors
Nick Glimenakis
Large farmhouse white two-story wood house exterior idea in New York with a shed roof and a shingle roof
Large farmhouse white two-story wood house exterior idea in New York with a shed roof and a shingle roof
 Traditional Door Design & Millwork Ltd.
Ontario’s Leading Manufacturer of Wood Doors, Mouldings & Millwork
Door Sales & Installation
Location: Woodbridge, Ontario L4L 8M3
Canada
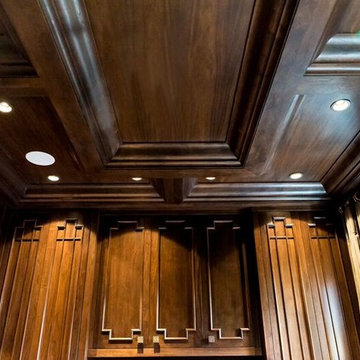
Inspiration for a contemporary home office remodel in Toronto
Inspiration for a contemporary home office remodel in Toronto

 Rycenga Building Center
Designer: Holly Dirkse
Contractor: Rob Derck
Photography: Alea Paul
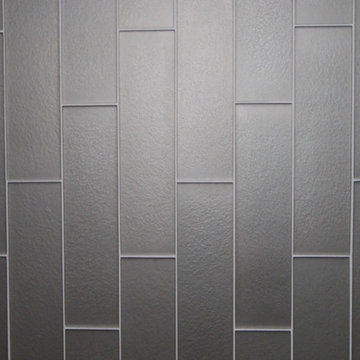
Inspiration for a mid-sized contemporary master multicolored tile and glass tile porcelain tile alcove shower remodel in Grand Rapids with an undermount sink, flat-panel cabinets, gray cabinets and granite countertops
Inspiration for a mid-sized contemporary master multicolored tile and glass tile porcelain tile alcove shower remodel in Grand Rapids with an undermount sink, flat-panel cabinets, gray cabinets and granite countertops
 Abelow Sherman Architects LLC
Brett Beyer Photography

Inspiration for a small timeless concrete floor and gray floor front door remodel in New York with pink walls and a medium wood front door
Inspiration for a small timeless concrete floor and gray floor front door remodel in New York with pink walls and a medium wood front door

 Ben Herzog
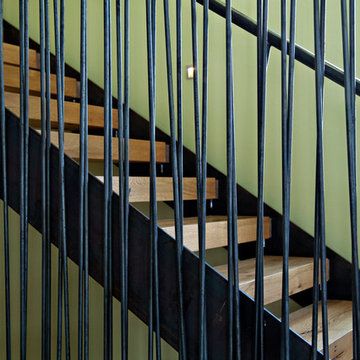
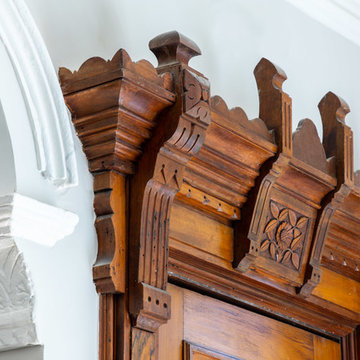
Staircase - mid-sized traditional staircase idea in New York with shaker cabinets, an island and gray countertops
 S & W Building Remodeling, Inc.
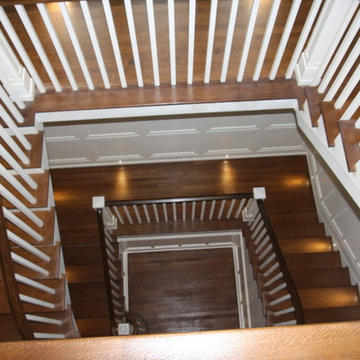
Huge elegant wooden u-shaped wood railing staircase photo in New York with painted risers
 Geneva Cabinet
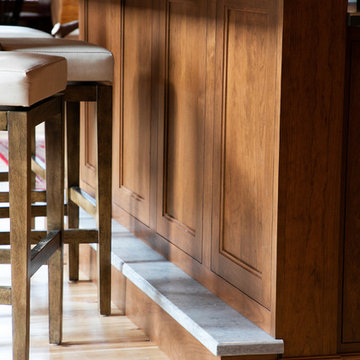
GENEVA CABINET COMPANY, LLC. Lake Geneva WI. - footrest for seating
Vacation home is renovated with refreshing new cherry cabinetry from Plato Woodwork, Inc. for increased efficiency while maintaining its rustic charm. Cherry cabinetry in the Briar finish with a flat sheen. Hardware from Schlub in Italian Nickel, panels for SubZero refrigerator, Thermador dishwasher, microwave, ovens and range. Countertops Caesarstone Quartz, with raised bar with footrest. Photography by S.Photography/Shanna Wolf




 ROAM Architecture
This existing home was originally built circa 1919, and was ready for a major renovation. As was characteristic of the period in which the home was built, the existing spaces were small and closed in. The design concept included removing walls on first floor for a thoroughly updated and open living / dining / kitchen space, as well as creating a new first floor powder room and entry. Great care was taken to preserve and embrace original period details, including the wood doors and hardware (which were all refinished and reused), the existing stairs (also refinished), and an existing brick pier was exposed to restore some of the home’s inherent charm. The existing wood flooring was also refinished to retain the original details and character.
This photo highlights the home's original turned wood newel post, which was refinished as part of the renovation.
Photo Credit: Steve Dolinsky

 Studio One | San Francisco
Mark Adams Pictures
Example of a mid-sized minimalist master gray tile corner shower design in San Francisco with white walls
Example of a mid-sized minimalist master gray tile corner shower design in San Francisco with white walls


15