
Search results for "Courts emphasize" in Home Design Ideas

 BC FLOORS Flooring Company
BC FLOORS Floorign Company
Example of a large minimalist master beige tile and ceramic tile light wood floor and beige floor bathroom design in Vancouver with beige walls
Example of a large minimalist master beige tile and ceramic tile light wood floor and beige floor bathroom design in Vancouver with beige walls
 Design by the Jonathans
Large minimalist master gray tile gray floor and double-sink freestanding bathtub photo in Bridgeport with flat-panel cabinets, gray cabinets, a one-piece toilet, gray walls, a vessel sink, marble countertops, a hinged shower door, white countertops and a floating vanity
Find the right local pro for your project
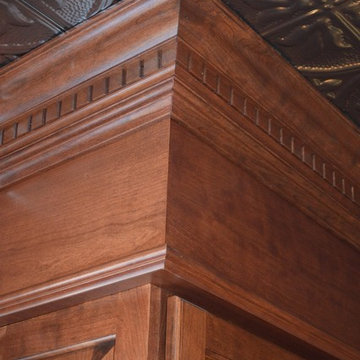
 Bullseye Wood Specialties, L.L.C
Architectural crown with dentil molding in cherry with chestnut finish.
Photo: Jason Jasienowski
Example of a large classic home bar design in DC Metro
Example of a large classic home bar design in DC Metro


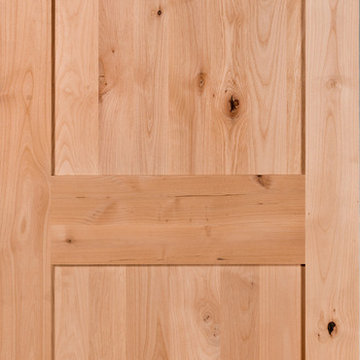
 Nelson International
2 Panel Shaker Square Top Knotty Alder Interior Door
Arts and crafts exterior home photo in Vancouver
Arts and crafts exterior home photo in Vancouver

 Primitive Huts/Helen Crawford
Nestled under 150 year old pecan and oak trees, we carefully and thoughtfully preserved and restored this rare 1928 Federal Style Craftsman near downtown Atlanta, while adding a new 2 story, 1,000 sf addition in the back. The addition, like the house boasts, 10 foot ceilings, yet is sited in a way to seamlessly blend with the original house, without dominating the unique original structure.

 LiveWell Outdoors
AFTER 2013 - close up of paver detail; great product from Outdoor Living by Belgard
Transitional front yard concrete paver patio photo in DC Metro
Transitional front yard concrete paver patio photo in DC Metro
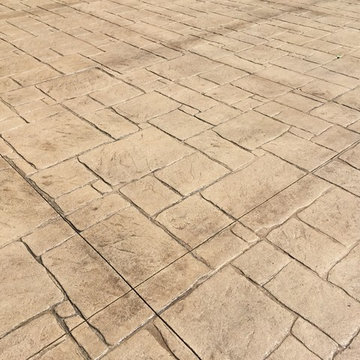
 All Surface Restoration
Close-up view of stamped concrete sealed with Paver Gloss Sealer.
Inspiration for a large front yard driveway in Detroit.
Inspiration for a large front yard driveway in Detroit.
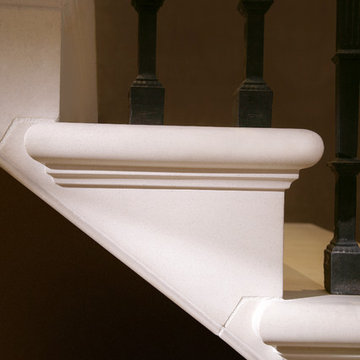
 Chesney's
When Chesney's were approached to design and manufacture a limestone cantilevered staircase for the entrance hall of a new English country house, the brief was to create a focal point that was both graceful and impressive. We suggested a smooth soffit tread design which would lend itself well to a plain material such as limestone and would create a beautiful continuous curve to the underside of the staircase that could be appreciated from the Entrance Hall below.
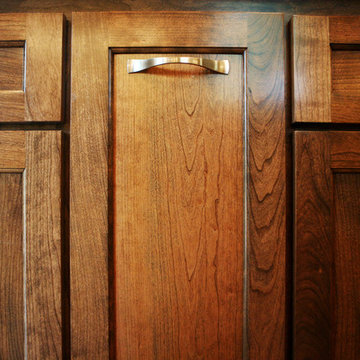
 Worth Design Build, Inc.
Studio Laguna Photography
Large arts and crafts galley dark wood floor eat-in kitchen photo in Minneapolis with shaker cabinets, dark wood cabinets, marble countertops, stainless steel appliances and an island
Large arts and crafts galley dark wood floor eat-in kitchen photo in Minneapolis with shaker cabinets, dark wood cabinets, marble countertops, stainless steel appliances and an island
 TVL Creative Ltd.
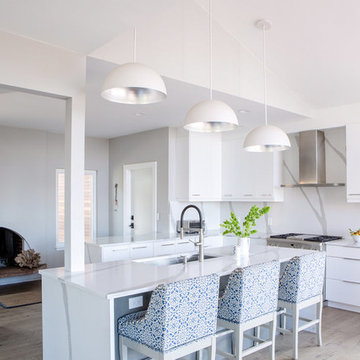
These wonderful clients returned to us for their newest home remodel adventure. Their newly purchased custom built 1970s modern ranch sits in one of the loveliest neighborhoods south of the city but the current conditions of the home were out-dated and not so lovely. Upon entering the front door through the court you were greeted abruptly by a very boring staircase and an excessive number of doors. Just to the left of the double door entry was a large slider and on your right once inside the home was a soldier line up of doors. This made for an uneasy and uninviting entry that guests would quickly forget and our clients would often avoid. We also had our hands full in the kitchen. The existing space included many elements that felt out of place in a modern ranch including a rustic mountain scene backsplash, cherry cabinets with raised panel and detailed profile, and an island so massive you couldn’t pass a drink across the stone. Our design sought to address the functional pain points of the home and transform the overall aesthetic into something that felt like home for our clients.
For the entry, we re-worked the front door configuration by switching from the double door to a large single door with side lights. The sliding door next to the main entry door was replaced with a large window to eliminate entry door confusion. In our re-work of the entry staircase, guesta are now greeted into the foyer which features the Coral Pendant by David Trubridge. Guests are drawn into the home by stunning views of the front range via the large floor-to-ceiling glass wall in the living room. To the left, the staircases leading down to the basement and up to the master bedroom received a massive aesthetic upgrade. The rebuilt 2nd-floor staircase has a center spine with wood rise and run appearing to float upwards towards the master suite. A slatted wall of wood separates the two staircases which brings more light into the basement stairwell. Black metal railings add a stunning contrast to the light wood.
Other fabulous upgrades to this home included new wide plank flooring throughout the home, which offers both modernity and warmth. The once too-large kitchen island was downsized to create a functional focal point that is still accessible and intimate. The old dark and heavy kitchen cabinetry was replaced with sleek white cabinets, brightening up the space and elevating the aesthetic of the entire room. The kitchen countertops are marble look quartz with dramatic veining that offers an artistic feature behind the range and across all horizontal surfaces in the kitchen. As a final touch, cascading island pendants were installed which emphasize the gorgeous ceiling vault and provide warm feature lighting over the central point of the kitchen.
This transformation reintroduces light and simplicity to this gorgeous home, and we are so happy that our clients can reap the benefits of this elegant and functional design for years to come.
 Bertram Blondina Handrail & Stair Inc.
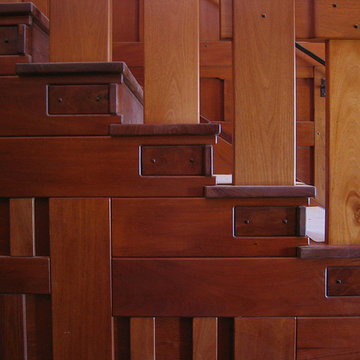
Side view of architecture on staircase.
Large arts and crafts wooden straight staircase photo in San Francisco with wooden risers
Large arts and crafts wooden straight staircase photo in San Francisco with wooden risers
 TVL Creative Ltd.
These wonderful clients returned to us for their newest home remodel adventure. Their newly purchased custom built 1970s modern ranch sits in one of the loveliest neighborhoods south of the city but the current conditions of the home were out-dated and not so lovely. Upon entering the front door through the court you were greeted abruptly by a very boring staircase and an excessive number of doors. Just to the left of the double door entry was a large slider and on your right once inside the home was a soldier line up of doors. This made for an uneasy and uninviting entry that guests would quickly forget and our clients would often avoid. We also had our hands full in the kitchen. The existing space included many elements that felt out of place in a modern ranch including a rustic mountain scene backsplash, cherry cabinets with raised panel and detailed profile, and an island so massive you couldn’t pass a drink across the stone. Our design sought to address the functional pain points of the home and transform the overall aesthetic into something that felt like home for our clients.
For the entry, we re-worked the front door configuration by switching from the double door to a large single door with side lights. The sliding door next to the main entry door was replaced with a large window to eliminate entry door confusion. In our re-work of the entry staircase, guesta are now greeted into the foyer which features the Coral Pendant by David Trubridge. Guests are drawn into the home by stunning views of the front range via the large floor-to-ceiling glass wall in the living room. To the left, the staircases leading down to the basement and up to the master bedroom received a massive aesthetic upgrade. The rebuilt 2nd-floor staircase has a center spine with wood rise and run appearing to float upwards towards the master suite. A slatted wall of wood separates the two staircases which brings more light into the basement stairwell. Black metal railings add a stunning contrast to the light wood.
Other fabulous upgrades to this home included new wide plank flooring throughout the home, which offers both modernity and warmth. The once too-large kitchen island was downsized to create a functional focal point that is still accessible and intimate. The old dark and heavy kitchen cabinetry was replaced with sleek white cabinets, brightening up the space and elevating the aesthetic of the entire room. The kitchen countertops are marble look quartz with dramatic veining that offers an artistic feature behind the range and across all horizontal surfaces in the kitchen. As a final touch, cascading island pendants were installed which emphasize the gorgeous ceiling vault and provide warm feature lighting over the central point of the kitchen.
This transformation reintroduces light and simplicity to this gorgeous home, and we are so happy that our clients can reap the benefits of this elegant and functional design for years to come.

 Best Electrical Company
For home renovations and remodeling projects, Best Electrical Company is the Orange County electrical contractor you can count on to help you with your interior lighting project. Whether you are looking for modern light fixtures, recessed lighting, track lighting, or ceiling fan installation, our expert Orange County lighting contractors will provide you with Service At Its Best.
Our team of expert Anaheim lighting technicians will help integrate a beautiful and functional lighting design that will bring light and life to your home. We are available for electrical safety inspections, electrical wiring installation and lighting installation for new houses and home additions as well, ensuring the whole project comes together smoothly. Contact BEC today to discuss your interior lighting design, and allow us to install your lights and ceiling fans with precision and ease.

 BLDG Workshop Inc.
A home built on one of Canada's most beautiful lakes posed a design challenge. The home had originally been built almost directly in opposition to natural light and views to the lake. While most opinions were to tear the existing home down, BLDG Workshop worked closely with the client to recreate the home in a way that opened it up and became more fitting to the site.

 Marilyn's Dreamscapes L.L.C.
Permeable Pavers for the Driveway, two Patios and connecting walkways
Marilyn Musgjerd
Example of a large ornate side yard concrete paver patio design in Chicago
Example of a large ornate side yard concrete paver patio design in Chicago

 Vision Design
What had been a very cramped, awkward master bathroom layout that barely accommodated one person became a spacious double vanity, double shower and master closet.


 Peninsula Building Materials
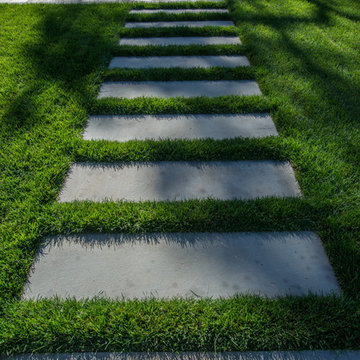
Andres Barajas uses the clean lined Bluestone treads to join two separated patios.
17