
Search results for "Courts emphasize" in Home Design Ideas

 ORCO Block & Hardscape
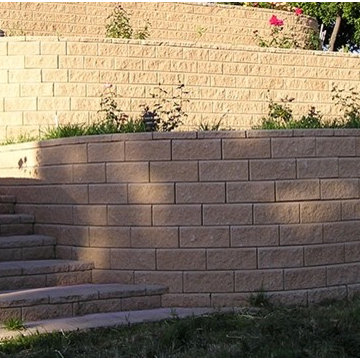
Inspiration for a large traditional partial sun backyard concrete paver retaining wall landscape in Orange County.


Find the right local pro for your project





 Kole Made Design/Build
Eat-in kitchen - mid-sized rustic galley porcelain tile and gray floor eat-in kitchen idea in Philadelphia with a farmhouse sink, flat-panel cabinets, dark wood cabinets, wood countertops, white backsplash, subway tile backsplash and stainless steel appliances

 Kinship Architecture
Blackened steel railings and stringer covers.
Minimalist wooden metal railing staircase photo in New York with wooden risers
Minimalist wooden metal railing staircase photo in New York with wooden risers
 Hardwood Floor Depot
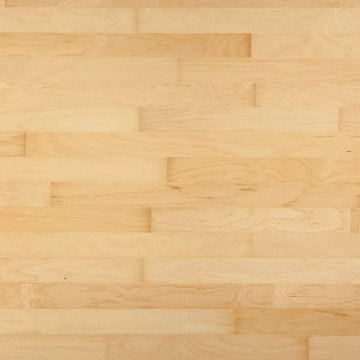
Our Hard Maple Select and Better Grade (1st Grade) will have a mostly white appearance almost completely free of any knots or mineral streaks. The Maple unfinished solid hardwood flooring is milled by MFMA (Maple Flooring Manufactures Association) Standards allowing for very small board to board variation in color. The flooring will have a four-sided tongue and groove for ease of installation.
 Childress & Cunningham, Inc
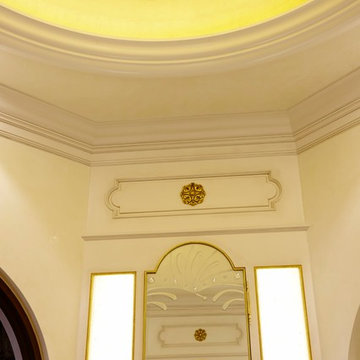
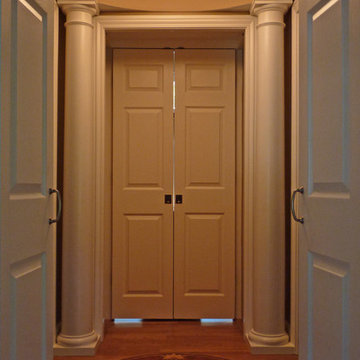
This Master Closet Hall has a domed ceiling and hardwood mosaic emblem. A clever design allows the paneled doors to fold into the walls to be disguised as wall paneling.
Copyright © Childress & Cunningham, Inc.

 DIVIZIO group
The DIVIZIO GROUP, INC.
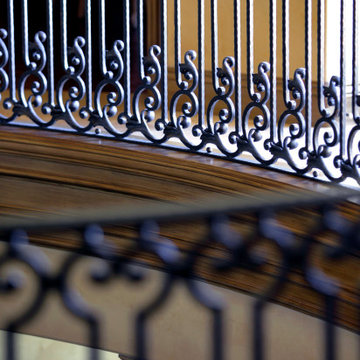
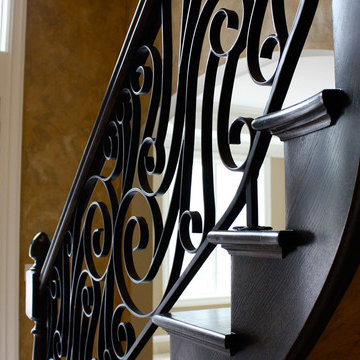
Mid-sized mountain style wooden curved metal railing staircase photo in Boston with wooden risers
Mid-sized mountain style wooden curved metal railing staircase photo in Boston with wooden risers
 Anthony Builders

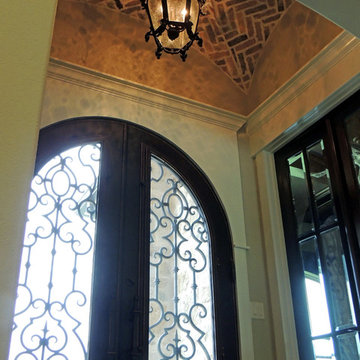
Herringbone style brick arched ceiling with Renaissance lighting and castle door.
Chrissy Anthony
Inspiration for a timeless entryway remodel in Dallas
Inspiration for a timeless entryway remodel in Dallas
 Atlas Pools Of Central Florida
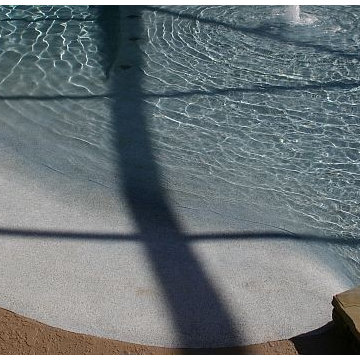
Inspiration for a mid-sized backyard concrete and custom-shaped hot tub remodel in Philadelphia

 Abodo Wood Ltd
Cockle Bay House
Auckland, New Zealand
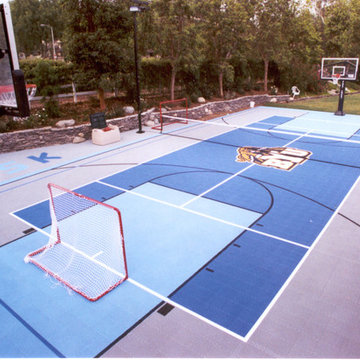
During the design of their new home, the Powell’s had a specific colour pallet in mind for the exterior. This included contrasting dark vertical cladding to the top of the building with light coloured brick at the base. Vulcan Primed Cladding was chosen primarily due to it’s ability to perform with a dark colour in the harsh Auckland climate . The weatherboards were painted on site with Resene Mako CoolColour- with 15% LRV, this colour is much darker than allowed on other timber weatherboard products. The cladding continues to perform excellently with virtually no movement or warping.


 TVL Creative Ltd.
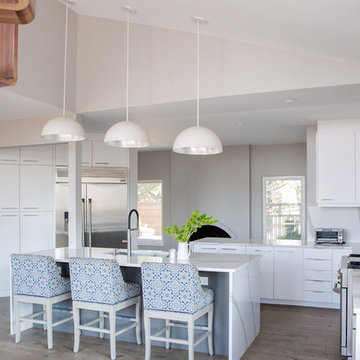
These wonderful clients returned to us for their newest home remodel adventure. Their newly purchased custom built 1970s modern ranch sits in one of the loveliest neighborhoods south of the city but the current conditions of the home were out-dated and not so lovely. Upon entering the front door through the court you were greeted abruptly by a very boring staircase and an excessive number of doors. Just to the left of the double door entry was a large slider and on your right once inside the home was a soldier line up of doors. This made for an uneasy and uninviting entry that guests would quickly forget and our clients would often avoid. We also had our hands full in the kitchen. The existing space included many elements that felt out of place in a modern ranch including a rustic mountain scene backsplash, cherry cabinets with raised panel and detailed profile, and an island so massive you couldn’t pass a drink across the stone. Our design sought to address the functional pain points of the home and transform the overall aesthetic into something that felt like home for our clients.
For the entry, we re-worked the front door configuration by switching from the double door to a large single door with side lights. The sliding door next to the main entry door was replaced with a large window to eliminate entry door confusion. In our re-work of the entry staircase, guesta are now greeted into the foyer which features the Coral Pendant by David Trubridge. Guests are drawn into the home by stunning views of the front range via the large floor-to-ceiling glass wall in the living room. To the left, the staircases leading down to the basement and up to the master bedroom received a massive aesthetic upgrade. The rebuilt 2nd-floor staircase has a center spine with wood rise and run appearing to float upwards towards the master suite. A slatted wall of wood separates the two staircases which brings more light into the basement stairwell. Black metal railings add a stunning contrast to the light wood.
Other fabulous upgrades to this home included new wide plank flooring throughout the home, which offers both modernity and warmth. The once too-large kitchen island was downsized to create a functional focal point that is still accessible and intimate. The old dark and heavy kitchen cabinetry was replaced with sleek white cabinets, brightening up the space and elevating the aesthetic of the entire room. The kitchen countertops are marble look quartz with dramatic veining that offers an artistic feature behind the range and across all horizontal surfaces in the kitchen. As a final touch, cascading island pendants were installed which emphasize the gorgeous ceiling vault and provide warm feature lighting over the central point of the kitchen.
This transformation reintroduces light and simplicity to this gorgeous home, and we are so happy that our clients can reap the benefits of this elegant and functional design for years to come.

 Spectrum Design Group
Inspiration for a mid-sized modern 3/4 stone slab dark wood floor doorless shower remodel in Chicago with flat-panel cabinets, dark wood cabinets, a one-piece toilet, beige walls, a drop-in sink and solid surface countertops
 AJ Garage Door & Services
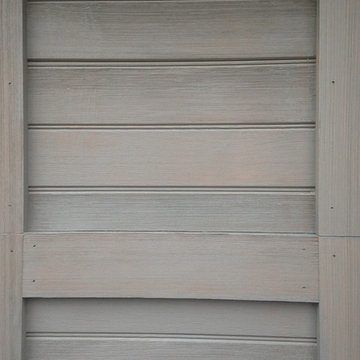
Custom wood door with antiquing process on wood surface and semi transparent finish,
Large elegant detached three-car carport photo in New York
Large elegant detached three-car carport photo in New York
21