
Search results for "Courtyard entry" in Home Design Ideas


 360 Yardware
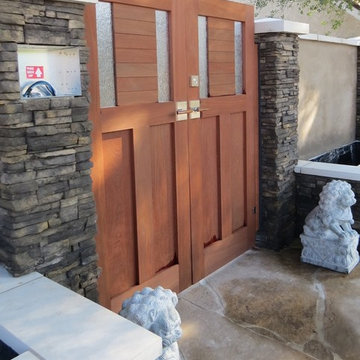
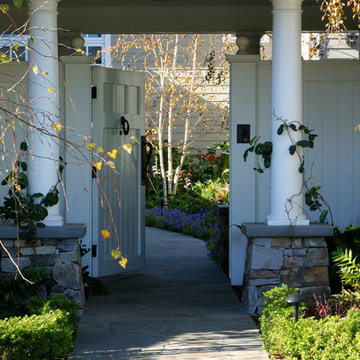
Enclosed courtyard double gates with contemporary brushed stainless steel lever latch and modern square deadbolt. The gates were made of sapele and include privacy glass for a welcoming feel.
An in-progress photo of the column's electronics and the stone planters.
Photos by 360 Yardware
 Michael A. Gilkey, Inc.
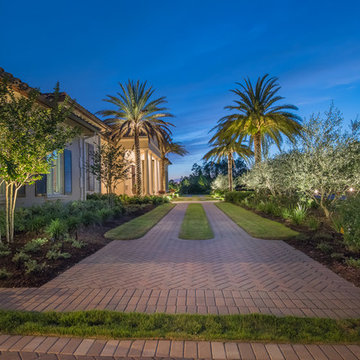
The driveway for this golf course home was renovated to incorporate turf and pavers, delineating spaces and softening lines.
Design ideas for a traditional front yard brick garden path in Tampa.
Design ideas for a traditional front yard brick garden path in Tampa.
Find the right local pro for your project
 Stratos Form
Photography by Aidin Mariscal

Inspiration for a mid-sized modern gray one-story wood house exterior remodel in Orange County with a hip roof and a metal roof
Inspiration for a mid-sized modern gray one-story wood house exterior remodel in Orange County with a hip roof and a metal roof


 Isaman design, Inc.
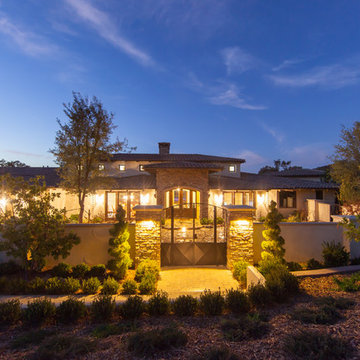
Located in North County San Luis Obispo, the Santa Ysabel Residence is a Mediterranean inspired family home. Taking advantage of the warm climate, a flagstone paved entry courtyard provides private gathering space that leads to the stone clad entry.
Inside the home, exposed beams, wood baseboards, and travertine floors continue the Mediterranean vibe. A large wine room, with enough storage for a few hundred bottles, features a peek through window from the dining room.
A large covered outdoor living and dining room open up to the pool and fire pit, embracing the rural views of Santa Ysabel.


 Landscape Renovations, Inc.
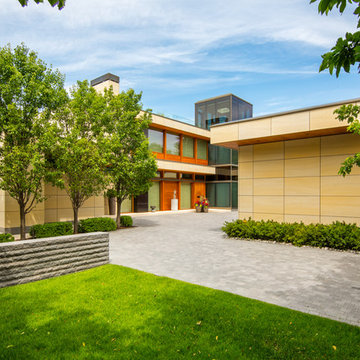
Design ideas for a large contemporary partial sun front yard brick landscaping in Minneapolis for spring.
 Carson Architecture and Design, Inc.
This homes timeless design captures the essence of Santa Barbara Style. Indoor and outdoor spaces intertwine as you move from one to the other. Amazing views, intimately scaled spaces, subtle materials, thoughtfully detailed, and warmth from natural light are all elements that make this home feel so welcoming. The outdoor areas all have unique views and the property landscaping is well tailored to complement the architecture. We worked with the Client and Sharon Fannin interiors.
 Carson Architecture and Design, Inc.
This homes timeless design captures the essence of Santa Barbara Style. Indoor and outdoor spaces intertwine as you move from one to the other. Amazing views, intimately scaled spaces, subtle materials, thoughtfully detailed, and warmth from natural light are all elements that make this home feel so welcoming. The outdoor areas all have unique views and the property landscaping is well tailored to complement the architecture. We worked with the Client and Sharon Fannin interiors.
 Landscape Renovations, Inc.
Photo of a large contemporary partial sun front yard brick landscaping in Minneapolis for spring.
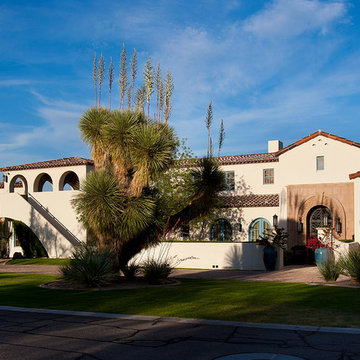 Carson Architecture and Design, Inc.
This homes timeless design captures the essence of Santa Barbara Style. Indoor and outdoor spaces intertwine as you move from one to the other. Amazing views, intimately scaled spaces, subtle materials, thoughtfully detailed, and warmth from natural light are all elements that make this home feel so welcoming. The outdoor areas all have unique views and the property landscaping is well tailored to complement the architecture. We worked with the Client and Sharon Fannin interiors.
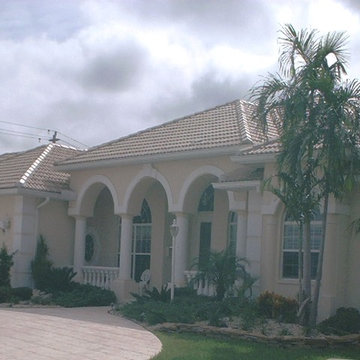
 Terra Landscaping Inc.
Inspiration for a mid-sized timeless white one-story stucco house exterior remodel in Miami with a hip roof and a shingle roof

Sponsored
Columbus, OH

Structural Remodeling
Franklin County's Heavy Timber Specialists | Best of Houzz 2020!
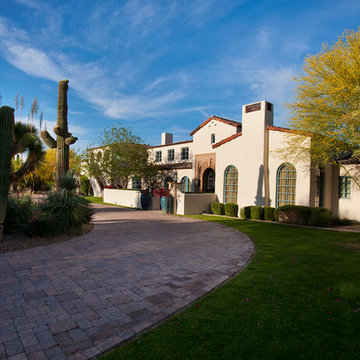 Carson Architecture and Design, Inc.
This homes timeless design captures the essence of Santa Barbara Style. Indoor and outdoor spaces intertwine as you move from one to the other. Amazing views, intimately scaled spaces, subtle materials, thoughtfully detailed, and warmth from natural light are all elements that make this home feel so welcoming. The outdoor areas all have unique views and the property landscaping is well tailored to complement the architecture. We worked with the Client and Sharon Fannin interiors.
 ReginaAnnes
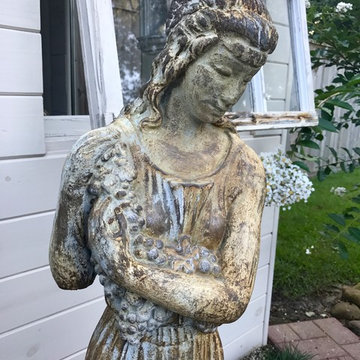
Photo of a large rustic partial sun courtyard brick landscaping in New Orleans for summer.
 Carson Architecture and Design, Inc.
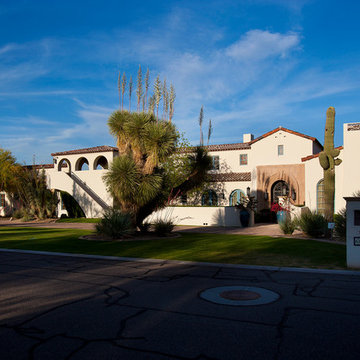
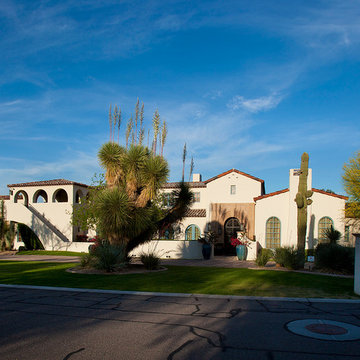
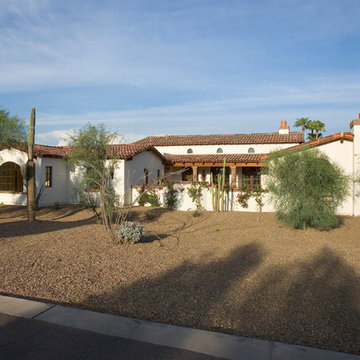
Light and Airy, warm and welcome is how we describe this Authentic Hacienda home. Details abound as you turn each corner, and experience how it all blends together with a wonderful sense of scale and elegance. Views, indoor and outdoor spaces help the owners enjoy their amazing Sonoran Desert surroundings.
 Carson Architecture and Design, Inc.

This homes timeless design captures the essence of Santa Barbara Style. Indoor and outdoor spaces intertwine as you move from one to the other. Amazing views, intimately scaled spaces, subtle materials, thoughtfully detailed, and warmth from natural light are all elements that make this home feel so welcoming. The outdoor areas all have unique views and the property landscaping is well tailored to complement the architecture. We worked with the Client and Sharon Fannin interiors.


 Gary Fredricks Landscape Design
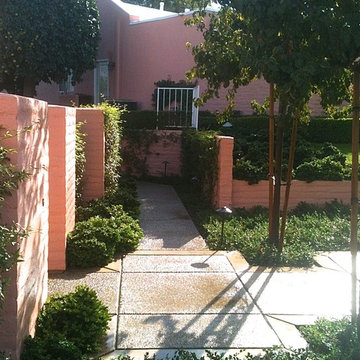
Inspiration for a mid-sized mediterranean side yard garden path in Los Angeles.
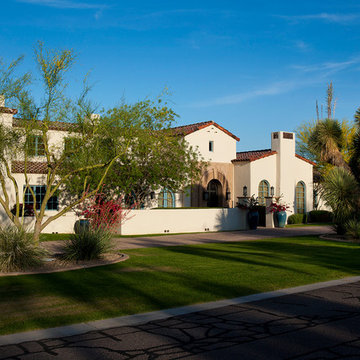 Carson Architecture and Design, Inc.
This homes timeless design captures the essence of Santa Barbara Style. Indoor and outdoor spaces intertwine as you move from one to the other. Amazing views, intimately scaled spaces, subtle materials, thoughtfully detailed, and warmth from natural light are all elements that make this home feel so welcoming. The outdoor areas all have unique views and the property landscaping is well tailored to complement the architecture. We worked with the Client and Sharon Fannin interiors.
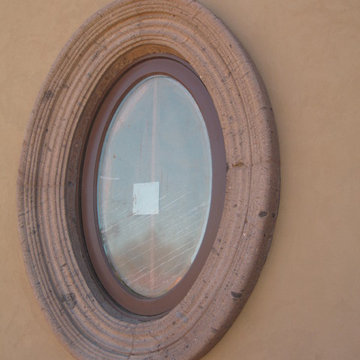
 Villa & Mission Imports
Cantera
Cantera has been sealed and enhanced.
Cantera quatrofoil
Photo of a mid-sized mediterranean partial sun courtyard stone landscaping in San Diego.
Photo of a mid-sized mediterranean partial sun courtyard stone landscaping in San Diego.
34