
Search results for "Courtyard entry" in Home Design Ideas


 Santa Barbara Home Design
Design Consultant Jeff Doubét is the author of Creating Spanish Style Homes: Before & After – Techniques – Designs – Insights. The 240 page “Design Consultation in a Book” is now available. Please visit SantaBarbaraHomeDesigner.com for more info.
Jeff Doubét specializes in Santa Barbara style home and landscape designs. To learn more info about the variety of custom design services I offer, please visit SantaBarbaraHomeDesigner.com
Jeff Doubét is the Founder of Santa Barbara Home Design - a design studio based in Santa Barbara, California USA.
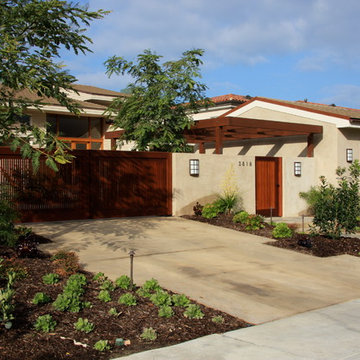


 Ence Homes
This was our 2016 Parade Home and our model home for our Cantera Cliffs Community. This unique home gets better and better as you pass through the private front patio courtyard and into a gorgeous entry. The study conveniently located off the entry can also be used as a fourth bedroom. A large walk-in closet is located inside the master bathroom with convenient access to the laundry room. The great room, dining and kitchen area is perfect for family gathering. This home is beautiful inside and out.
Jeremiah Barber
Find the right local pro for your project
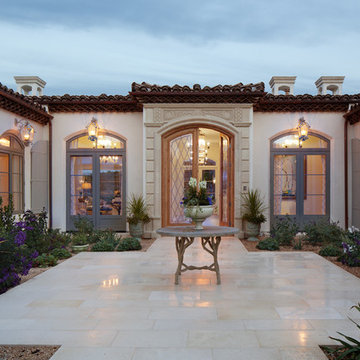
 Kern & Co. - Susan Spath Interior Design
Courtyard entrance to Rancho Santa Fe home. Design by Susan Spath of Kern & Co. Custom Lighting and Fine Accessories.
Large mediterranean beige one-story stucco exterior home idea in San Diego with a tile roof
Large mediterranean beige one-story stucco exterior home idea in San Diego with a tile roof
 Kaplan Construction
Budd Riker Photography
Inspiration for a large mediterranean beige two-story stucco house exterior remodel in Los Angeles with a clipped gable roof and a tile roof
Inspiration for a large mediterranean beige two-story stucco house exterior remodel in Los Angeles with a clipped gable roof and a tile roof
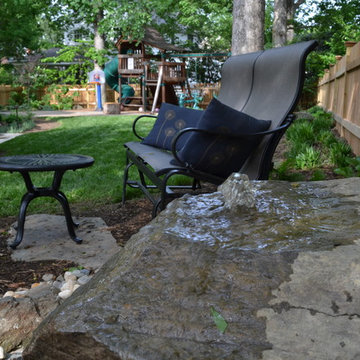

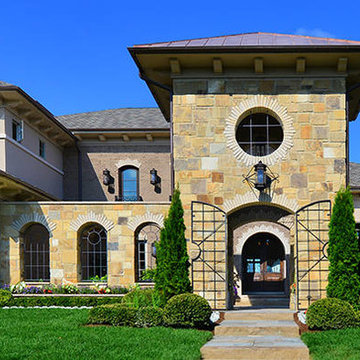
 Arteva Homes
Inspiration for a large contemporary multicolored two-story mixed siding house exterior remodel in Detroit with a hip roof and a shingle roof


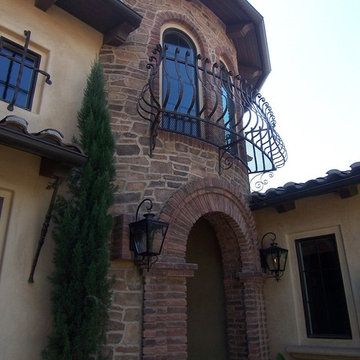

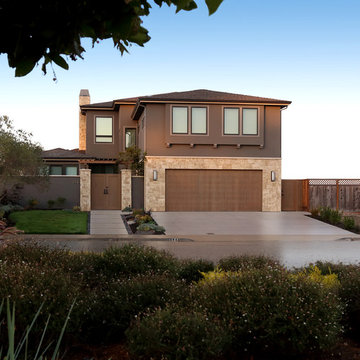
 John Fuchs Construction
Douglas Johnson Photography
Large contemporary gray two-story stucco exterior home idea in San Francisco
Large contemporary gray two-story stucco exterior home idea in San Francisco
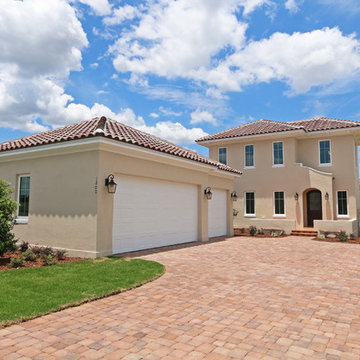
 J&J Building
This Spanish Colonial style custom home features, a side courtyard entry garage, single door, and lots of space open the the lake view.
Example of a large tuscan beige two-story stucco exterior home design in Orlando with a hip roof
Example of a large tuscan beige two-story stucco exterior home design in Orlando with a hip roof
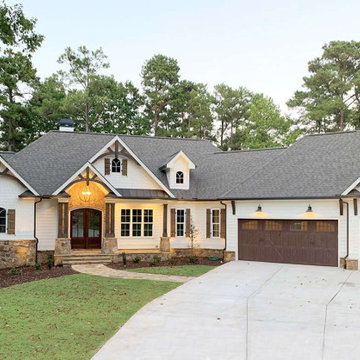
 America's Best House Plans
A courtyard entry welcomes you home to this outstanding Craftsman house plan detailing shingle shake siding mixed with natural elements.
Example of an arts and crafts exterior home design in Atlanta
Example of an arts and crafts exterior home design in Atlanta


Sponsored
Columbus, OH

Structural Remodeling
Franklin County's Heavy Timber Specialists | Best of Houzz 2020!
 Luxe Design Group
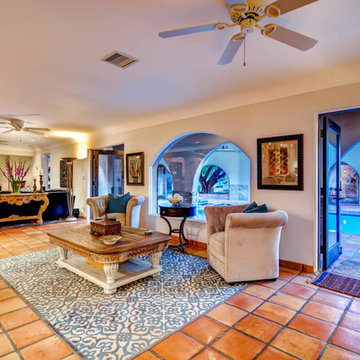
Inspiration for a mid-sized southwestern formal and open concept terra-cotta tile and brown floor living room remodel in Phoenix with beige walls and no tv
 Natural Construction
Mia Photography

Example of a large eclectic beige two-story stone house exterior design in Denver with a shingle roof
Example of a large eclectic beige two-story stone house exterior design in Denver with a shingle roof


Sponsored
Sunbury, OH

J.Holderby - Renovations
Franklin County's Leading General Contractors - 2X Best of Houzz!
 User
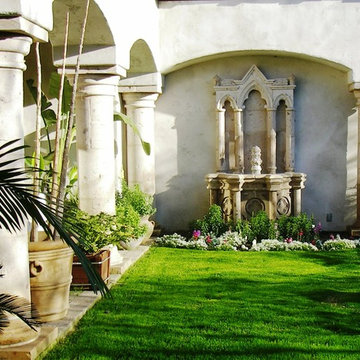
UserInspiration for a mid-sized mediterranean courtyard concrete paver patio fountain remodel in Phoenix with no cover
 User
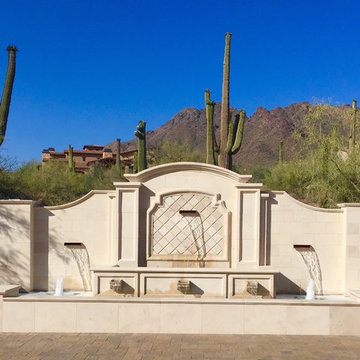
UserPatio fountain - large southwestern backyard concrete paver patio fountain idea in Phoenix with no cover
39