
Search results for "Courtyard entry" in Home Design Ideas

 Guy Ayers, Architect

Reverse Shed Eichler
This project is part tear-down, part remodel. The original L-shaped plan allowed the living/ dining/ kitchen wing to be completely re-built while retaining the shell of the bedroom wing virtually intact. The rebuilt entertainment wing was enlarged 50% and covered with a low-slope reverse-shed roof sloping from eleven to thirteen feet. The shed roof floats on a continuous glass clerestory with eight foot transom. Cantilevered steel frames support wood roof beams with eaves of up to ten feet. An interior glass clerestory separates the kitchen and livingroom for sound control. A wall-to-wall skylight illuminates the north wall of the kitchen/family room. New additions at the back of the house add several “sliding” wall planes, where interior walls continue past full-height windows to the exterior, complimenting the typical Eichler indoor-outdoor ceiling and floor planes. The existing bedroom wing has been re-configured on the interior, changing three small bedrooms into two larger ones, and adding a guest suite in part of the original garage. A previous den addition provided the perfect spot for a large master ensuite bath and walk-in closet. Natural materials predominate, with fir ceilings, limestone veneer fireplace walls, anigre veneer cabinets, fir sliding windows and interior doors, bamboo floors, and concrete patios and walks. Landscape design by Bernard Trainor: www.bernardtrainor.com (see “Concrete Jungle” in April 2014 edition of Dwell magazine). Microsoft Media Center installation of the Year, 2008: www.cybermanor.com/ultimate_install.html (automated shades, radiant heating system, and lights, as well as security & sound).

 GreenScapes Landscaping & Pools
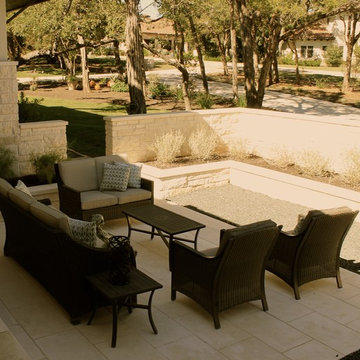
Courtyard, sepia color
Inspiration for a large contemporary courtyard stone patio remodel in Austin
Inspiration for a large contemporary courtyard stone patio remodel in Austin
Find the right local pro for your project
 Accent Landscapes
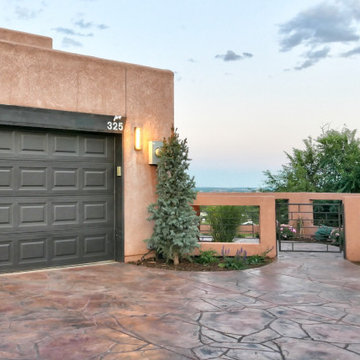
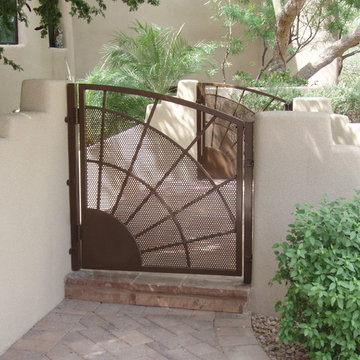
Stucco walls with custom metal insert frame a beautiful courtyard entry to the home. This project provides major curb appeal.
Mid-sized southwest stamped concrete front porch idea in Denver
Mid-sized southwest stamped concrete front porch idea in Denver
 Moss Yaw Design studio

the modern brick entry is accentuated by an angled natural wood trellis above the mid-century modern lavender entry door
Small concrete floor, gray floor, wood ceiling and brick wall entryway photo in Orange County with black walls and a purple front door
Small concrete floor, gray floor, wood ceiling and brick wall entryway photo in Orange County with black walls and a purple front door
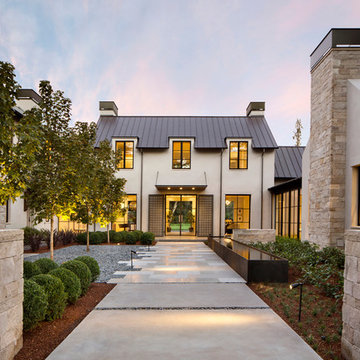
 Arcanum Architecture
Bernard Andre Photography
Large minimalist beige two-story house exterior photo in San Francisco with a metal roof
Large minimalist beige two-story house exterior photo in San Francisco with a metal roof

 Studio Petrichor
Inspiration for a mid-sized eclectic courtyard tile patio container garden remodel in Los Angeles with no cover

Sponsored
Columbus, OH

Structural Remodeling
Franklin County's Heavy Timber Specialists | Best of Houzz 2020!
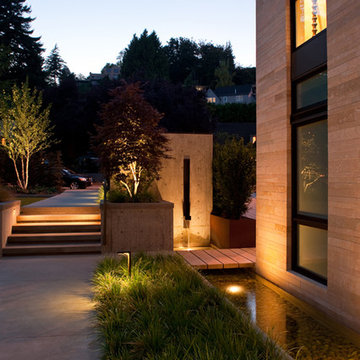
 Scot Eckley, Inc.
Photography by: Rob Perry
Geometric lines frame and define a minimalist front entry garden. A mass planting and water feature lead to the front entry.


 La Casa Builders Inc.
Dino Tonn Photography

Inspiration for a mid-sized mediterranean beige one-story mixed siding gable roof remodel in Phoenix
Inspiration for a mid-sized mediterranean beige one-story mixed siding gable roof remodel in Phoenix

 Period Architecture Ltd.
Angle Eye Photography
Inspiration for a large traditional courtyard landscaping in Philadelphia.
Inspiration for a large traditional courtyard landscaping in Philadelphia.
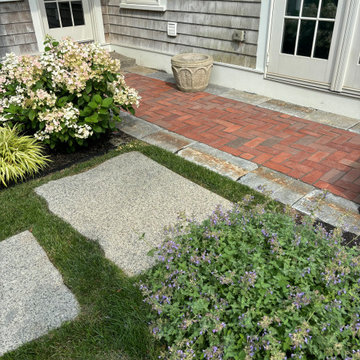
 Carey Ezell Landscape Design LLC
A special courtyard/entry way approach for this historic home in Newburyport, MA includes over sized reclaimed granite pieces and Boston City Hall brick.
 Dawson Design Group
Brady Architectural Photography

Example of a large trendy multicolored two-story mixed siding flat roof design in San Diego
Example of a large trendy multicolored two-story mixed siding flat roof design in San Diego


 Lori Dennis, Inc.
Lori Dennis Interior Design
SoCal Contractor Construction
Erika Bierman Photography

Large tuscan entryway photo in San Diego
Large tuscan entryway photo in San Diego
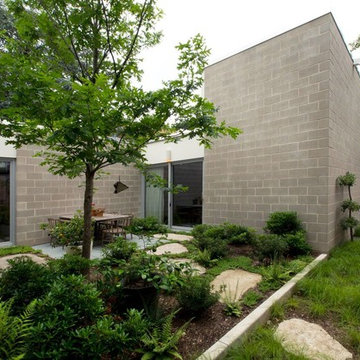
 Coldham & Hartman Architects
Ethan Drinker Photography
Inspiration for a mid-sized mid-century modern drought-tolerant and partial sun courtyard stone garden path in Boston.
Inspiration for a mid-sized mid-century modern drought-tolerant and partial sun courtyard stone garden path in Boston.
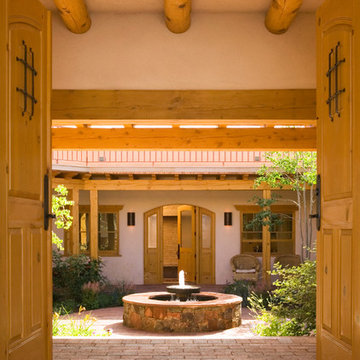
 EcoNest Architecture Inc
Photo Credit: Rob Reck
Inspiration for a southwestern entryway remodel in Albuquerque
Inspiration for a southwestern entryway remodel in Albuquerque

 Nix Group Architects
Barton Creek Residence - Custom Design - Jim Nix - AIA - Austin Architect - Nix Group Architects – Residential and Commercial Architecture Firm - Austin Texas – 78701.
Front entry walk and custom entry courtyard gate leads to a courtyard bridge and the main two-story entry foyer beyond. Privacy courtyard walls are located on each side of the entry gate. They are clad with Texas Lueders stone and stucco, and capped with standing seam metal roofs. Custom-made ceramic sconce lights and recessed step lights illuminate the way in the evening. Elsewhere, the exterior integrates an Engawa breezeway around the perimeter of the home, connecting it to the surrounding landscaping and other exterior living areas. The Engawa is shaded, along with the exterior wall’s windows and doors, with a continuous wall mounted awning. The deep Kirizuma styled roof gables are supported by steel end-capped wood beams cantilevered from the inside to beyond the roof’s overhangs. Simple materials were used at the roofs to include tiles at the main roof; metal panels at the walkways, awnings and cabana; and stained and painted wood at the soffits and overhangs. Elsewhere, Texas Lueders stone and stucco were used at the exterior walls, courtyard walls and columns.

Sponsored
Columbus, OH

Wannemacher Interiors
Customized Award-Winning Interior Design Solutions in Franklin Cnty OH
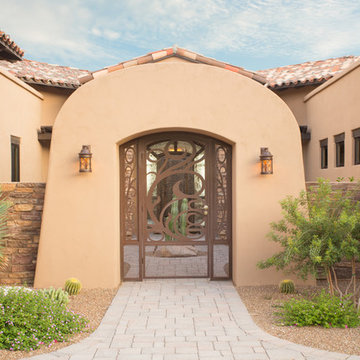
 Carbo Productions LLC
David Barger - Carbo Productions
Entryway - southwestern entryway idea in Phoenix
Entryway - southwestern entryway idea in Phoenix


41