
Search results for "Courtyard entry" in Home Design Ideas
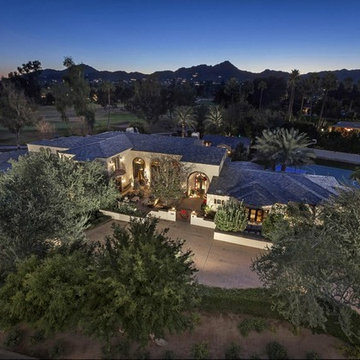
 Carson Architecture and Design, Inc.
Huge mediterranean white two-story exterior home idea in Phoenix with a hip roof


Find the right local pro for your project
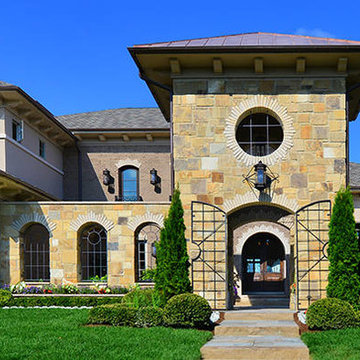
 Arteva Homes
Inspiration for a large contemporary multicolored two-story mixed siding house exterior remodel in Detroit with a hip roof and a shingle roof


Sponsored
Delaware, OH

Buckeye Basements, Inc.
Central Ohio's Basement Finishing ExpertsBest Of Houzz '13-'21

 America's Best House Plans
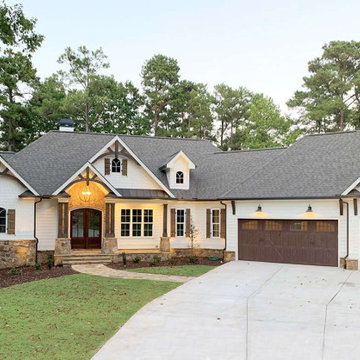
A courtyard entry welcomes you home to this outstanding Craftsman house plan detailing shingle shake siding mixed with natural elements.
Example of an arts and crafts exterior home design in Atlanta
Example of an arts and crafts exterior home design in Atlanta
 J&J Building
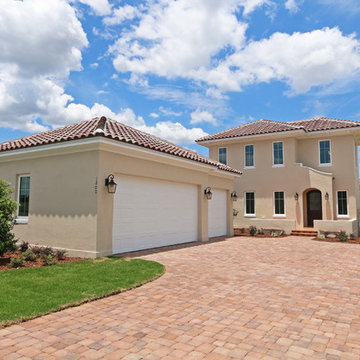
This Spanish Colonial style custom home features, a side courtyard entry garage, single door, and lots of space open the the lake view.
Example of a large tuscan beige two-story stucco exterior home design in Orlando with a hip roof
Example of a large tuscan beige two-story stucco exterior home design in Orlando with a hip roof
 John Fuchs Construction
Douglas Johnson Photography
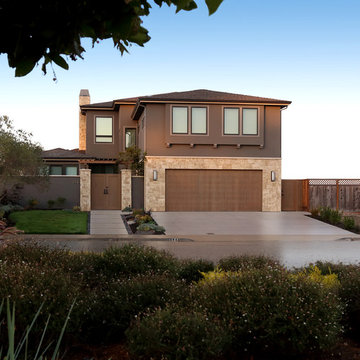
Large contemporary gray two-story stucco exterior home idea in San Francisco
Large contemporary gray two-story stucco exterior home idea in San Francisco
 User

UserMagnolia takes the idea of indoor and outdoor living to a new level. The entire first floor of the residence is built on two sides of an outdoor entertainment lanai which features a summer kitchen for grilling and loads of space. An open plan kitchen, dining, and family room are on one side of the lanai and a large detached game/play room with separate bath is on the other side of the lanai. The game/play room has 90 degree, floor to ceiling stacking doors which pocket into the wall cavity making the game/pay room completely open to the lanai. The master bedroom and master bathroom, 100 square foot loft, and two additional bedrooms with a hall bath and laundry room comprise the entire second floor. A side entry, three car garage is attached to the front of the house which helps to define the courtyard entry. The home has 2,854 square feet of air conditioned space with a total under roof square footage of 4,315.

 Overmyer Architects
Front Entry
Photo Credit: Maxwell Mackenzie
Example of a huge tuscan beige two-story stucco exterior home design in Miami
Example of a huge tuscan beige two-story stucco exterior home design in Miami



 Chapman Design Group, Inc.
Mark Hoyle
Originally, this 3700 SF two level eclectic farmhouse from the mid 1980’s underwent design changes to reflect a more colonial style. Now, after being completely renovated with additional 2800 SF living space, it’s combined total of 6500 SF boasts an Energy Star certification of 5 stars.
Approaching this completed home, you will meander along a new driveway through the dense buffer of trees until you reach the clearing, and then circle a tiered fountain on axis with the front entry accentuating the symmetrical main structure. Many of the exterior changes included enclosing the front porch and rear screened porch, replacing windows, replacing all the vinyl siding with and fiber cement siding, creating a new front stoop with winding brick stairs and wrought iron railings as will as other additions to the left and rear of the home.
The existing interior was completely fro the studs and included modifying uses of many of the existing rooms such as converting the original dining room into an oval shaped theater with reclining theater seats, fiber-optic starlight ceiling and an 80” television with built-in surround sound. The laundry room increased in size by taking in the porch and received all new cabinets and finishes. The screened porch across the back of the house was enclosed to create a new dining room, enlarged the kitchen, all of which allows for a commanding view of the beautifully landscaped pool. The upper master suite begins by entering a private office then leads to a newly vaulted bedroom, a new master bathroom with natural light and an enlarged closet.
The major portion of the addition space was added to the left side as a part time home for the owner’s brother. This new addition boasts an open plan living, dining and kitchen, a master suite with a luxurious bathroom and walk–in closet, a guest suite, a garage and its own private gated brick courtyard entry and direct access to the well appointed pool patio.
And finally the last part of the project is the sunroom and new lagoon style pool. Tucked tightly against the rear of the home. This room was created to feel like a gazebo including a metal roof and stained wood ceiling, the foundation of this room was constructed with the pool to insure the look as if it is floating on the water. The pool’s negative edge opposite side allows open views of the trees beyond. There is a natural stone waterfall on one side of the pool and a shallow area on the opposite side for lounge chairs to be placed in it along with a hot tub that spills into the pool. The coping completes the pool’s natural shape and continues to the patio utilizing the same stone but separated by Zoysia grass keeping the natural theme. The finishing touches to this backyard oasis is completed utilizing large boulders, Tempest Torches, architectural lighting and abundant variety of landscaping complete the oasis for all to enjoy.
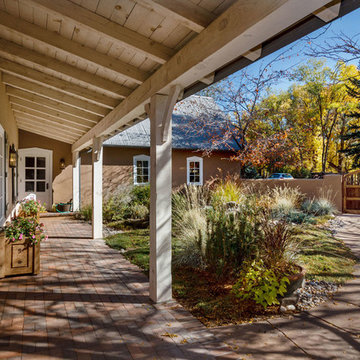
 ADC- Architects Designers Contractors Network
Inspiration for a southwestern patio remodel in Albuquerque

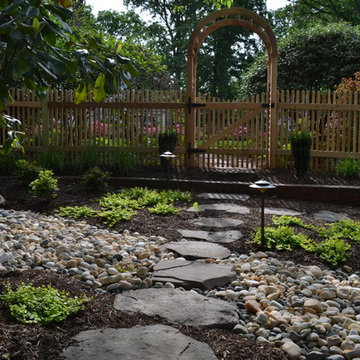
 Design Farm Group
A courtyard entry complete with a natural stone veneered wall, limestone patio and perennial plantings. An Ipe custom gate accents the entry to the space.
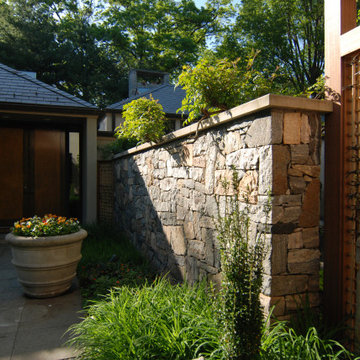 Design Farm Group
A courtyard entry complete with a natural stone veneered wall, limestone patio and perennial plantings. An Ipe custom gate accents the entry to the space.

Sponsored
Columbus, OH

Structural Remodeling
Franklin County's Heavy Timber Specialists | Best of Houzz 2020!
 Nasrallah Architectural Group, Inc.
Photo: Everett & Soule
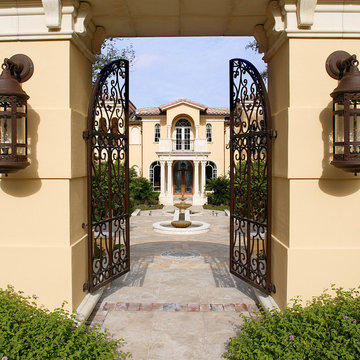
Huge mediterranean beige two-story stucco gable roof idea in Orlando
Huge mediterranean beige two-story stucco gable roof idea in Orlando
 Emerson Outdoor Design
Photo by Chris Clemens

Inspiration for a mid-sized contemporary backyard concrete paver patio remodel in Denver with a fire pit
Inspiration for a mid-sized contemporary backyard concrete paver patio remodel in Denver with a fire pit

 Guy Ayers, Architect
Reverse Shed Eichler
This project is part tear-down, part remodel. The original L-shaped plan allowed the living/ dining/ kitchen wing to be completely re-built while retaining the shell of the bedroom wing virtually intact. The rebuilt entertainment wing was enlarged 50% and covered with a low-slope reverse-shed roof sloping from eleven to thirteen feet. The shed roof floats on a continuous glass clerestory with eight foot transom. Cantilevered steel frames support wood roof beams with eaves of up to ten feet. An interior glass clerestory separates the kitchen and livingroom for sound control. A wall-to-wall skylight illuminates the north wall of the kitchen/family room. New additions at the back of the house add several “sliding” wall planes, where interior walls continue past full-height windows to the exterior, complimenting the typical Eichler indoor-outdoor ceiling and floor planes. The existing bedroom wing has been re-configured on the interior, changing three small bedrooms into two larger ones, and adding a guest suite in part of the original garage. A previous den addition provided the perfect spot for a large master ensuite bath and walk-in closet. Natural materials predominate, with fir ceilings, limestone veneer fireplace walls, anigre veneer cabinets, fir sliding windows and interior doors, bamboo floors, and concrete patios and walks. Landscape design by Bernard Trainor: www.bernardtrainor.com (see “Concrete Jungle” in April 2014 edition of Dwell magazine). Microsoft Media Center installation of the Year, 2008: www.cybermanor.com/ultimate_install.html (automated shades, radiant heating system, and lights, as well as security & sound).
40