
Search results for "Courtyard entry" in Home Design Ideas
 Carter Photography
Dave Carter/Carter Photography


This is an example of a southwestern brick garden path in Phoenix.
This is an example of a southwestern brick garden path in Phoenix.
 Mark S. Garff, Landscape Architect

Already partially enclosed by an ipe fence and concrete wall, our client had a vision of an outdoor courtyard for entertaining on warm summer evenings since the space would be shaded by the house in the afternoon. He imagined the space with a water feature, lighting and paving surrounded by plants.
With our marching orders in place, we drew up a schematic plan quickly and met to review two options for the space. These options quickly coalesced and combined into a single vision for the space. A thick, 60” tall concrete wall would enclose the opening to the street – creating privacy and security, and making a bold statement. We knew the gate had to be interesting enough to stand up to the large concrete walls on either side, so we designed and had custom fabricated by Dennis Schleder (www.dennisschleder.com) a beautiful, visually dynamic metal gate.
Other touches include drought tolerant planting, bluestone paving with pebble accents, crushed granite paving, LED accent lighting, and outdoor furniture. Both existing trees were retained and are thriving with their new soil.
Photography by: http://www.coreenschmidt.com/
 Linda Sansone & Associates


Tuscan single front door photo in San Diego with yellow walls and a light wood front door
Find the right local pro for your project
 Rosewood Custom Builders
Costa Christ Media
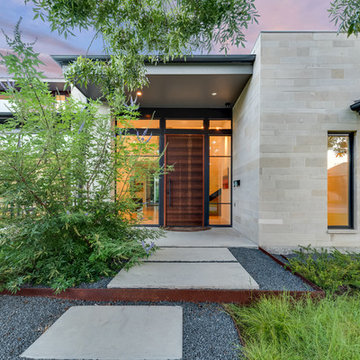
Inspiration for a contemporary entryway remodel in Dallas with a dark wood front door
Inspiration for a contemporary entryway remodel in Dallas with a dark wood front door

 PentaVia Custom Homes

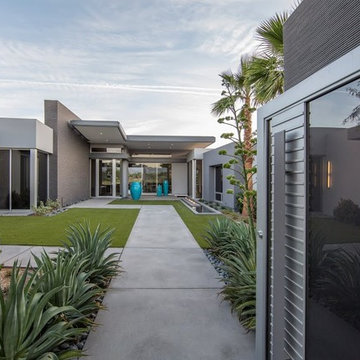
Exterior of the 2018 Dream Home that leads to the front courtyard. Inside the courtyard, there is a concrete pathway with potted plants in bright blue pots for contrast. A wonderful area to hang out with guests and enjoy the sound of the water. You are able to lock the front gate for safety and privacy.
 Bud Dietrich, AIA
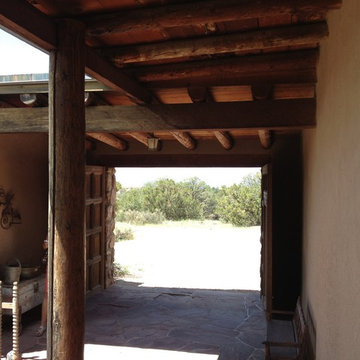
Zaguan at the John Gaw Meem house in Santa Fe built in the 1930's and an example of the Territorial Style.
Inspiration for a timeless exterior home remodel in Albuquerque
Inspiration for a timeless exterior home remodel in Albuquerque




 Lawns & Beyond Landscape Company, Inc.
Lawns & Beyond Landscape Company, Inc.
Design ideas for a mid-sized mediterranean full sun front yard stone retaining wall landscape in San Diego for summer.
Design ideas for a mid-sized mediterranean full sun front yard stone retaining wall landscape in San Diego for summer.

 Haver & Skolnick LLC Architects
A simple copper-roofed porch provides a welcoming entrance from the courtyard.
Robert Benson Photography
Huge country gray two-story wood exterior home idea in New York
Huge country gray two-story wood exterior home idea in New York

 EIF Images Inc
EIF Images Inc
Inspiration for a large southwestern entryway remodel in Other with a brown front door
Inspiration for a large southwestern entryway remodel in Other with a brown front door

 Griffin Fence
Example of a mid-sized classic white one-story vinyl exterior home design in Houston with a hip roof
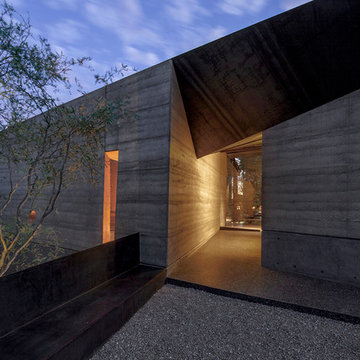
 Wendell Burnette Architects
Entry. Photo: Bill Timmerman
Entryway - contemporary entryway idea in Phoenix
Entryway - contemporary entryway idea in Phoenix

Sponsored
Columbus, OH

Structural Remodeling
Franklin County's Heavy Timber Specialists | Best of Houzz 2020!

 Stephen Wang + Associates Architects
Inspiration for a large traditional full sun backyard concrete paver landscaping in New York.
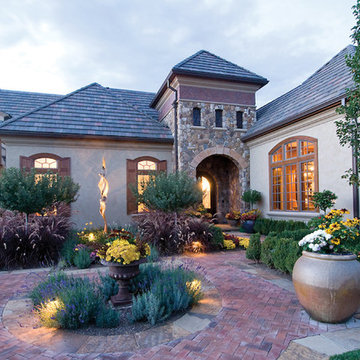
 Outdoor Craftsmen
Inspiration for a mid-sized mediterranean partial sun front yard brick formal garden in Denver.



Sponsored
Columbus, OH

Wannemacher Interiors
Customized Award-Winning Interior Design Solutions in Franklin Cnty OH
 Flux Design Studio
Inspiration for a large industrial beige two-story mixed siding house exterior remodel in Phoenix with a hip roof and a tile roof


6