
Search results for "Courtyard entry" in Home Design Ideas
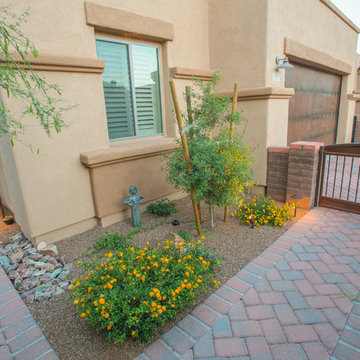
 Santa Rita Landscaping, Inc.
Design ideas for a mid-sized southwestern drought-tolerant and partial sun side yard brick garden path in Phoenix.



 Tucker & Marks
Photography by Lisa Romerein
Inspiration for a mediterranean entryway remodel in Santa Barbara with beige walls
Inspiration for a mediterranean entryway remodel in Santa Barbara with beige walls
Find the right local pro for your project

 THE KING'S MASONS
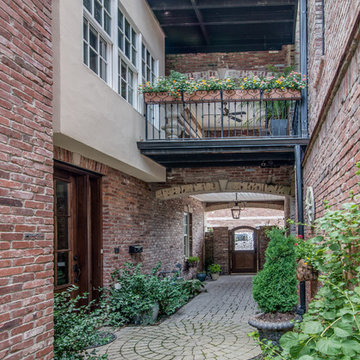
These unusual walls are brick with a natural stone base. They surround an antique brick drylaid entry patio. A Jane McLeish Design!
Patio - mid-sized traditional courtyard brick patio idea in DC Metro with a gazebo
Patio - mid-sized traditional courtyard brick patio idea in DC Metro with a gazebo

 Howard Design Studio
Entry garden and landscape designed by Howard Design Studio. Architecture by James Choate. Photography by Usha Menard.
Traditional two-story wood exterior home idea in Atlanta
Traditional two-story wood exterior home idea in Atlanta
 Zumaooh
Wakely

Inspiration for a contemporary concrete floor and gray floor entryway remodel in San Francisco with gray walls and a brown front door
Inspiration for a contemporary concrete floor and gray floor entryway remodel in San Francisco with gray walls and a brown front door
 Petersen Design Associates, LLC
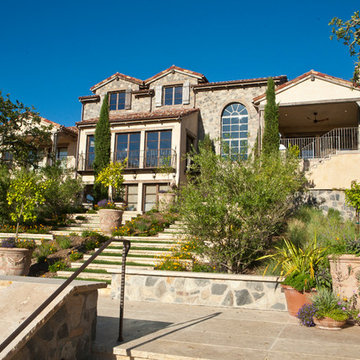
Inspiration for a large contemporary gray one-story stone exterior home remodel in San Francisco with a hip roof


 Kelley Design Group

Modern exterior with glass front door and courtyard entry.
Inspiration for a modern white two-story mixed siding house exterior remodel in Austin with a black roof
Inspiration for a modern white two-story mixed siding house exterior remodel in Austin with a black roof
 Stanton Homes

This home features a three car garage with courtyard entry.
Luxury one story home by design build custom home builder Stanton Homes.
Example of a large classic attached three-car garage design in Raleigh
Example of a large classic attached three-car garage design in Raleigh
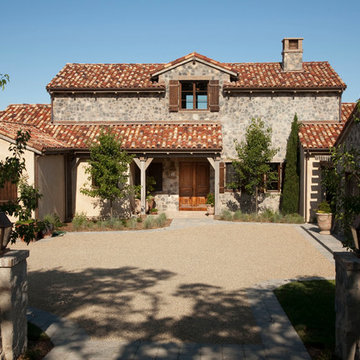 Petersen Design Associates, LLC
Inspiration for a large contemporary gray one-story stone exterior home remodel in San Francisco with a hip roof

 Arcanum Architecture
Bernard Andre Photography
Inspiration for a large modern beige two-story stucco house exterior remodel in San Francisco with a metal roof
Inspiration for a large modern beige two-story stucco house exterior remodel in San Francisco with a metal roof
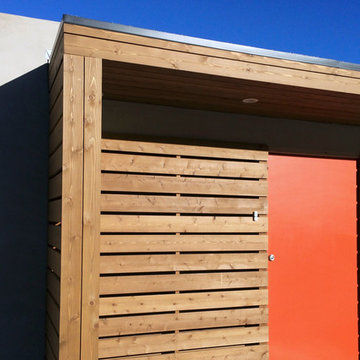
 Moss Yaw Design studio
An orange pivot gate marks the entry to the renovated exterior of this Midcentury Modern home. An offset cedar slatwall provides privacy at the entry courtyard beyond, while still allowing for light and access.
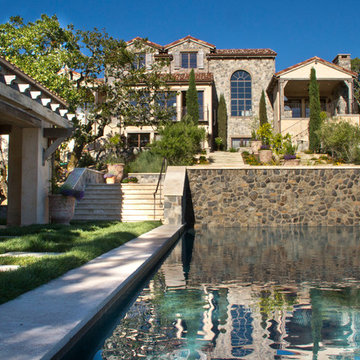 Petersen Design Associates, LLC
Example of a large trendy gray one-story stone exterior home design in San Francisco with a hip roof



 BLACKHAūS Design
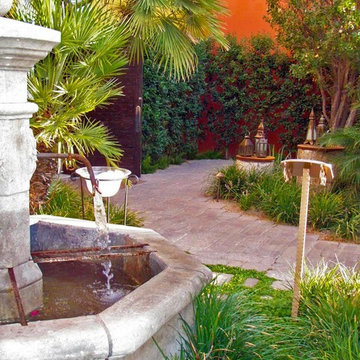
This is an example of a mid-sized mediterranean partial sun courtyard concrete paver landscaping in Phoenix.
 GreenScapes Landscaping & Pools
Courtyard entry
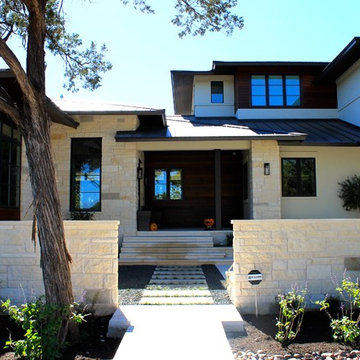
This is an example of a large contemporary partial sun front yard stone garden path in Austin for spring.
This is an example of a large contemporary partial sun front yard stone garden path in Austin for spring.
 reform, llc
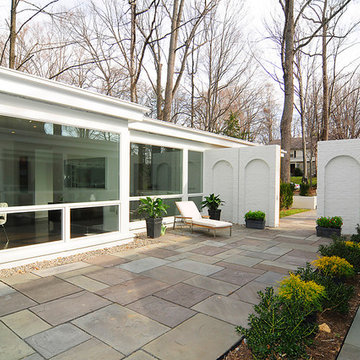
Photo of a mid-sized contemporary full sun courtyard concrete paver garden path in DC Metro for spring.

Sponsored
Columbus, OH

Wannemacher Interiors
Customized Award-Winning Interior Design Solutions in Franklin Cnty OH
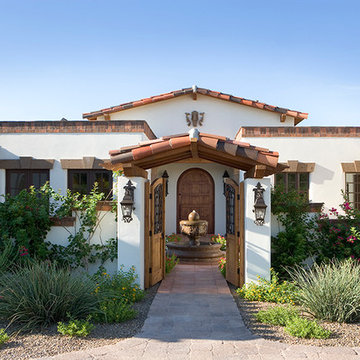
 Carson Architecture and Design, Inc.
Light and Airy, warm and welcome is how we describe this Authentic Hacienda home. Details abound as you turn each corner, and experience how it all blends together with a wonderful sense of scale and elegance. Views, indoor and outdoor spaces help the owners enjoy their amazing Sonoran Desert surroundings.
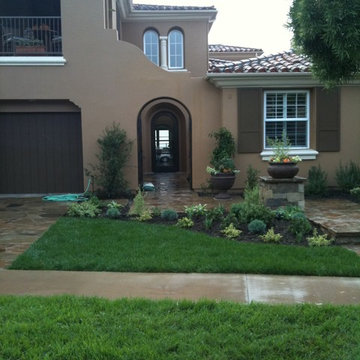
 JMC Concepts Inc.
Another shot of the front entryway
Mid-sized traditional beige two-story stucco house exterior idea in Orange County with a hip roof and a tile roof
Mid-sized traditional beige two-story stucco house exterior idea in Orange County with a hip roof and a tile roof
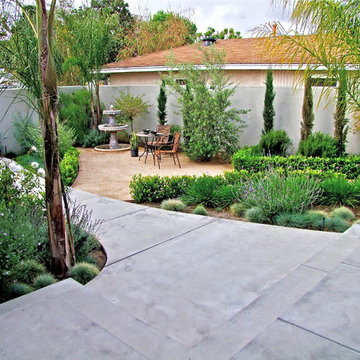
 OCTOBER 5 Fine Home Builders
October 5 Fine Home Builders - Beautiful entry courtyard fro relaxing and entertaining.
Inspiration for a mid-sized contemporary beige one-story mixed siding exterior home remodel in Los Angeles
Inspiration for a mid-sized contemporary beige one-story mixed siding exterior home remodel in Los Angeles
7