
Search results for "Courtyard homes" in Home Design Ideas
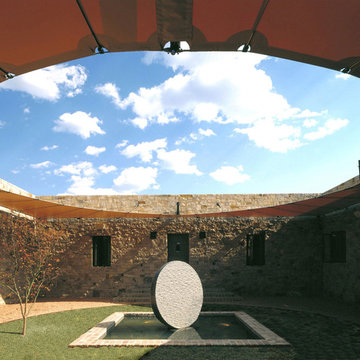

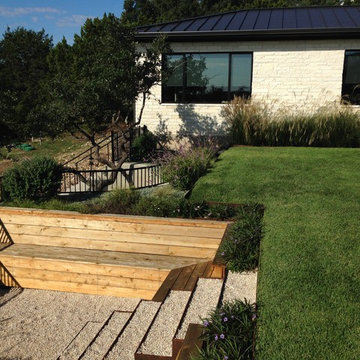
 Perfect Lawns and Landworks of Austin
James H Wheeler
Design ideas for a modern landscaping in Austin.
Design ideas for a modern landscaping in Austin.

Find the right local pro for your project






 Morgan Howarth Photography
Very private backyard enclave waterfall
Design ideas for a contemporary partial sun backyard stone formal garden in DC Metro for summer.
Design ideas for a contemporary partial sun backyard stone formal garden in DC Metro for summer.
 Arcanum Architecture
Bernard Andre Photography

Inspiration for a large modern beige two-story stucco house exterior remodel in San Francisco with a metal roof
Inspiration for a large modern beige two-story stucco house exterior remodel in San Francisco with a metal roof


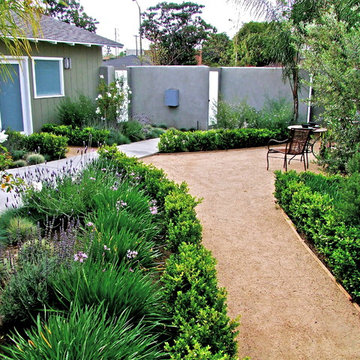
 OCTOBER 5 Fine Home Builders
Once a concrete driveway is now a beautiful meditation courtyard. To see video of remodel go to http://www.october5.com/bixby-knolls.html



Sponsored
Sunbury, OH

J.Holderby - Renovations
Franklin County's Leading General Contractors - 2X Best of Houzz!
 National Association of Home Builders

This indoor-outdoor area of the home features a private putting green.
Photography: Jeff Davis Photography
Patio - huge contemporary courtyard tile patio idea in Orlando with no cover
Patio - huge contemporary courtyard tile patio idea in Orlando with no cover

 Hufft
HufftBaulinder Haus is located just a few houses down from a landmark Kansas City area home designed by Bauhaus architect Marcel Breuer. Baulinder Haus draws inspiration from the details of the neighboring home. Vertically oriented wood siding, simple forms, and overhanging masses—these were part of Breuer’s modernist palette. The house’s form consists of a series of stacked boxes, with public spaces on the ground level and private spaces in the boxes above. The boxes are oriented in a U-shaped plan to create a generous private courtyard. This was designed as an extension of the interior living space, blurring the boundaries between indoors and outdoors.
Floor-to-ceiling south facing windows in the courtyard are shaded by the overhanging second floor above to prohibit solar heat gain, but allow for passive solar heating in the winter. Other sustainable elements of the home include a geothermal heat pump HVAC system, energy efficient windows and sprayed foam insulation. The exterior wood is a vertical shiplap siding milled from FSC certified Machiche. Baulinder Haus was designed to meet and exceed requirements put forward by the U.S. Environmental Protection Agency for their Indoor airPLUS qualified homes, and is working toward Energy Star qualification.
Machiche and steel screening elements provide depth and texture to front facade.
 McVaugh Custom Homes
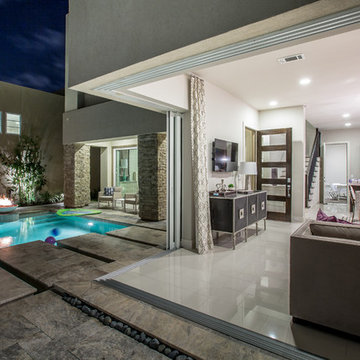
McVaugh Custom Homes, Royal Oaks Courtyard Villas development
Entryway - modern entryway idea in Houston
Entryway - modern entryway idea in Houston
26