
Search results for "Courtyard homes" in Home Design Ideas
 Highland Homes, Inc.
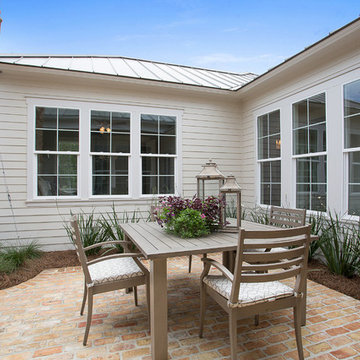
Patio - mid-sized transitional courtyard brick patio idea in New Orleans with no cover

Find the right local pro for your project

Sponsored
Columbus, OH

Snider & Metcalf Interior Design, LTD
Leading Interior Designers in Columbus, Ohio & Ponte Vedra, Florida
 Aardvark Architecture
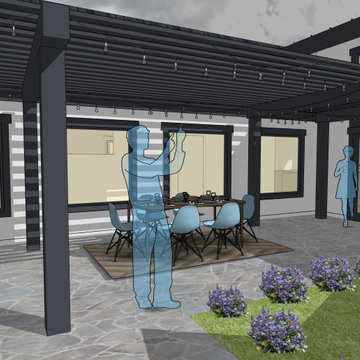
Lauren's property backs right up to a large retail building and parking lot with tall looming parking lot lights flooding her rear yard with far too much harsh night lighting. Based on this site context (and her desire to allow her feline friends outdoors while still keeping them safely contained) it was desirable to design a courtyard home that focuses on inward views rather than focusing on the connection just to the rear yard.
The courtyard is fully appreciated on all four sides. The foyer has a direct connection that immediately ushers guests into the large courtyard; the vaulted great room enjoys views into both the courtyard and the backyard area; the vaulted master suite also opens directly onto both outdoor spaces. And finally, the hallway that leads to the home office, home gym, and guest suite is lined with full height windows to flood that main circulation route with both light and the exciting shadows of the slatted pergola just outside.
Lauren's stylistic preferences are interesting and eclectic. Based on her well-organized inspiration boards, we arrived at a mix of roof shapes including steeply pitched gable roofs, as well as both concave and convex curved roof sections. Combined with a varied mix of traditional exterior finishes such as siding, shingles, and stucco, the result is a home with a look and feel that that is uniquely hers.

Sponsored
Delaware, OH

Buckeye Basements, Inc.
Central Ohio's Basement Finishing ExpertsBest Of Houzz '13-'21



 Aardvark Architecture
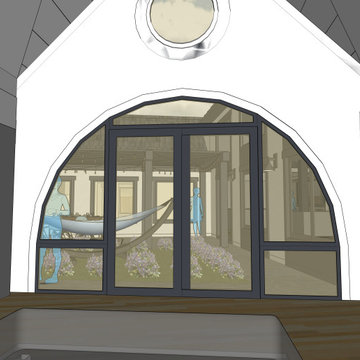
Lauren's property backs right up to a large retail building and parking lot with tall looming parking lot lights flooding her rear yard with far too much harsh night lighting. Based on this site context (and her desire to allow her feline friends outdoors while still keeping them safely contained) it was desirable to design a courtyard home that focuses on inward views rather than focusing on the connection just to the rear yard.
The courtyard is fully appreciated on all four sides. The foyer has a direct connection that immediately ushers guests into the large courtyard; the vaulted great room enjoys views into both the courtyard and the backyard area; the vaulted master suite also opens directly onto both outdoor spaces. And finally, the hallway that leads to the home office, home gym, and guest suite is lined with full height windows to flood that main circulation route with both light and the exciting shadows of the slatted pergola just outside.
Lauren's stylistic preferences are interesting and eclectic. Based on her well-organized inspiration boards, we arrived at a mix of roof shapes including steeply pitched gable roofs, as well as both concave and convex curved roof sections. Combined with a varied mix of traditional exterior finishes such as siding, shingles, and stucco, the result is a home with a look and feel that that is uniquely hers.

22