
Search results for "Couture" in Home Design Ideas
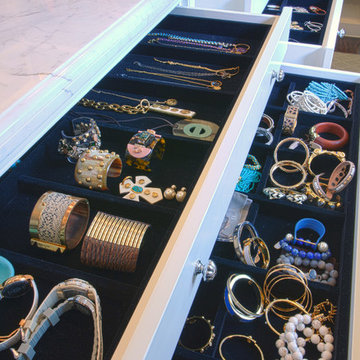
 Kathleen Jacobson, The Couture Closet
The Couture Closet
Inspiration for a large timeless women's medium tone wood floor walk-in closet remodel in Dallas with white cabinets
Inspiration for a large timeless women's medium tone wood floor walk-in closet remodel in Dallas with white cabinets


 KBK Interior Design
These clients, an entrepreneur and a physician with three kids, chose their Tudor home for the neighborhood, though it didn’t match their modern-transitional taste. They asked us to help them transform their into a place to play and entertain with clean lines and lively color, namely her favorites: bold purple and refreshing apple green.
Their previous layout had a stifled flow with a large sectional sofa that dominated the room, and an awkward assortment of furniture that they wanted to discard with the exception of a vintage stone dining table from her mother. The living room served as a pass through to both the family and dining rooms. The client wanted the living room to be less like a glorified hallway and become a destination. Our solution was to unify the design of this living space with the related rooms by using repetition of color and by creating usable areas for family game night, entertaining and small get togethers.
The generous proportions of the room enabled us to create three functional spaces: a game table with seating for four and adjacent pull up seating for family play; a seating area at the fireplace that accommodates a large group or small conversation; and seating at the front window that provides a view of the street (not seen in the photograph). The space went from awkward to one that is used daily for family activities and socializing.
As they were not interested in touching the existing architecture, transformations were made using new light fixtures, paint, distinctive furniture and art. The client had a strict budget but desired the highly styled look of couture design pieces with curves and movement. We accomplished this look by pairing a few distinctive couture items with inspired pieces that are budget balancers.
We combined the couture game table with more affordable chairs inspired by a classic klismos style, as one might pair Louboutins with stylish jeans. Right- and left-arm chairs with an interesting castle-like fret base detail flank windows.
To help the clients better understand the use of the color scheme, we keyed the floor plan to show how the greens and purples traveled in a balanced manner around the room and throughout the adjacent dining and family rooms. We paired apple green accents with layered hues of lavender, orchid and aubergine. Neutral taupe and ivory tones ground the bold colors.
The custom rug in ivory, aubergine, pale taupe, grey-lavender was inspired by a picture the client found, but we dramatically increased the scale of the pattern in proportion to our room size. This curvy movement is echoed in the sophisticated shapes of the furniture throughout the redesigned room—from the curved sofas to the circular cutouts in the cube end table.
At the windows the solid sateen panels with contrasting aubergine banding have the hand of silk, and are also cost conscious, creating room in the budget for the stunning custom pillows in Italian embroidered silk.
The distinctive color and shapes throughout provide the whimsy the clients' desired with the function they needed, creating an inviting living room that is now a daily destination.
Designed by KBK Interior Design
www.KBKInteriorDesign.com
Photo by Wing Wong
Find the right local pro for your project
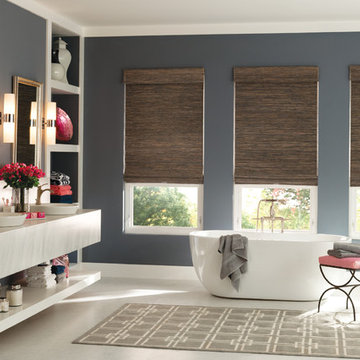
 Couture Window Fashions
Roller Shades
There’s much more to a Roller Shades than you may think! From modern florals and abstract patterns to contemporary classics and retro style, the Roller blinds range is packed with exciting prints that will really make a statement in your home. Of course, there’s also a brilliant range of plains in bold tones, neutrals, whites and creams, plus textured, sheer and blackout fabrics too.
You can add style to your Roller blind with one of our shaped bottoms, and accessorise with our choice of poles, eyelets, beaded trims, and braids.
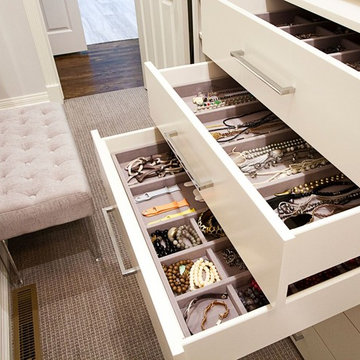 Kathleen Jacobson, The Couture Closet
Mid-sized transitional women's carpeted and gray floor walk-in closet photo in Dallas with flat-panel cabinets and white cabinets

 Lowell Custom Homes
LOWELL CUSTOM HOMES, Lake Geneva, WI., -LOWELL CUSTOM HOMES, Lake Geneva, WI., - We say “oui” to French Country style in a home reminiscent of a French Country Chateau. The flawless home renovation begins with a beautiful yet tired exterior refreshed from top to bottom starting with a new roof by DaVince Roofscapes. The interior maintains its light airy feel with highly crafted details and a lovely kitchen designed with Plato Woodwork, Inc. cabinetry designed by Geneva Cabinet Company.
 Kathleen Jacobson, The Couture Closet
This stunning white closet is outfitted with LED lighting throughout. Three built in dressers, a double sided island and a glass enclosed cabinet for handbags provide plenty of storage.
Photography by Kathy Tran
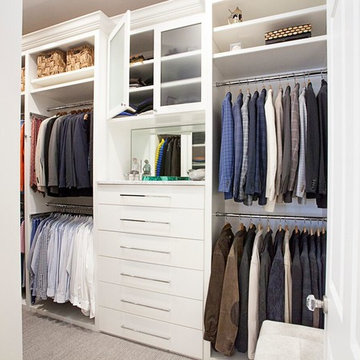 Kathleen Jacobson, The Couture Closet
Mid-sized transitional men's carpeted and gray floor walk-in closet photo in Dallas with flat-panel cabinets and white cabinets

 Curtain Couture
Living room - large victorian open concept and formal dark wood floor and brown floor living room idea in Dallas with beige walls, a standard fireplace, a plaster fireplace and no tv

 Rachel Ashwell Shabby Chic Couture
Petticoat duvet and euros in overdye teal shade.
Photo Credit: Amy Neunsinger
Cottage chic bedroom photo in Austin with blue walls
Cottage chic bedroom photo in Austin with blue walls
 Rachel Ashwell Shabby Chic Couture
Lily is an artist and fashion designer, buying vintage clothes from markets that she then reworks. Her curated library of pretty frocks and sundresses live in her tiny second bedroom, made into a work space, alongside a moment of vintage wallpaper.
Photo Credit: Amy Neunsinger
 Kathleen Jacobson, The Couture Closet
This long, narrow closet is bright, airy with extra storage, wardrobe pull downs and a shoe carousel. Mirrored upper cabinets go to the 10 foot ceiling.

 Couture Designs
Whimsical Bright girls room
Inspiration for a mid-sized transitional girl carpeted kids' room remodel in Columbus with yellow walls
Inspiration for a mid-sized transitional girl carpeted kids' room remodel in Columbus with yellow walls
 Kathleen Jacobson, The Couture Closet
The Couture Closet
Mid-sized elegant men's walk-in closet photo in Dallas with white cabinets and recessed-panel cabinets
Mid-sized elegant men's walk-in closet photo in Dallas with white cabinets and recessed-panel cabinets
 Lowell Custom Homes
LOWELL CUSTOM HOMES, Lake Geneva, WI., -LOWELL CUSTOM HOMES, Lake Geneva, WI., - We say “oui” to French Country style in a home reminiscent of a French Country Chateau. The flawless home renovation begins with a beautiful yet tired exterior refreshed from top to bottom starting with a new roof by DaVince Roofscapes. The interior maintains its light airy feel with highly crafted details and a lovely kitchen designed with Plato Woodwork, Inc. cabinetry designed by Geneva Cabinet Company.
 Kathleen Jacobson, The Couture Closet
Inspiration for a mid-sized transitional men's carpeted and gray floor walk-in closet remodel in Dallas with flat-panel cabinets and white cabinets
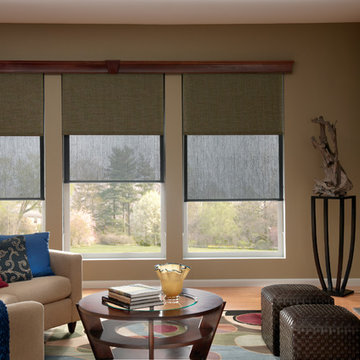 Couture Window Fashions
The different styles of modern taste Couture has designed various styles that meet today’s tastes, which are all capable of effectively satisfying the different needs for performing, functioning and appealing qualities.
 Couture Window Fashions
Sheer Vertical Shades Vertilusion
The new Sheer Vertical Shadings combinde the elegance of fabric draperies with the privacy and light control of a vertical blind. Sensuous, seamless European sheer fabrics float over Polyester vanes to create a window covering that encompasses both luxury and technology.
Our Nobles is also the solution for narrow, lofty windows. Combine Nobles with your own interior design elements to instantly add depth and drama to a room – Nobles offers a more private alternative to draperies, and a definitively richer look than vertical blinds alone. Nobles shadings are available in side stacking models (one-way draw) or split stacking models (center draw).
 Lowell Custom Homes
LOWELL CUSTOM HOMES, Lake Geneva, WI., - We say “oui” to French Country style in a home reminiscent of a French Country Chateau. The interior maintains its light airy feel with highly crafted details and a lovely kitchen designed with Plato Woodwork, Inc. cabinetry designed by Geneva Cabinet Company.
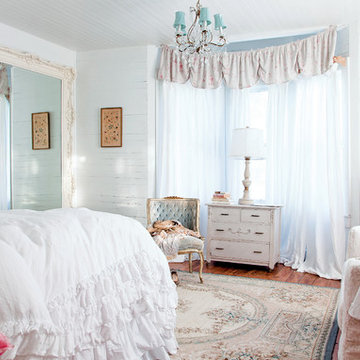 Rachel Ashwell Shabby Chic Couture
The Seabury Suite in the Liliput Lodge. Simple Chair and a half with twin sleeper in Ikat slipcover, White Petticoat bedding, Teal Aubusson rug, Renaissance Mirror and assorted vintage.
Amy Neunsinger
16