
Search results for "Couture" in Home Design Ideas
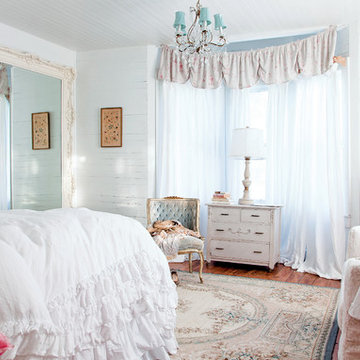
 Rachel Ashwell Shabby Chic Couture
The Seabury Suite in the Liliput Lodge. Simple Chair and a half with twin sleeper in Ikat slipcover, White Petticoat bedding, Teal Aubusson rug, Renaissance Mirror and assorted vintage.
Amy Neunsinger
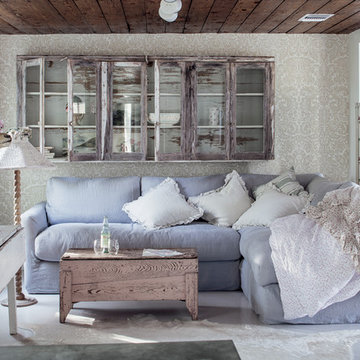 Rachel Ashwell Shabby Chic Couture
The Simple Sectional with Smokey Dove slipcover at the Meadow Manor. Wallpaper Farro & Ball in Silvergate.
Photo Credit: Amy Neunsinger
Inspiration for a shabby-chic style enclosed living room remodel in Los Angeles with beige walls
Inspiration for a shabby-chic style enclosed living room remodel in Los Angeles with beige walls
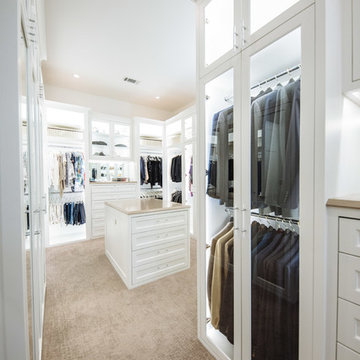
 Kathleen Jacobson, The Couture Closet
This stunning white closet is outfitted with LED lighting throughout. Three built in dressers, a double sided island and a glass enclosed cabinet for handbags provide plenty of storage.
Photography by Kathy Tran
Find the right local pro for your project
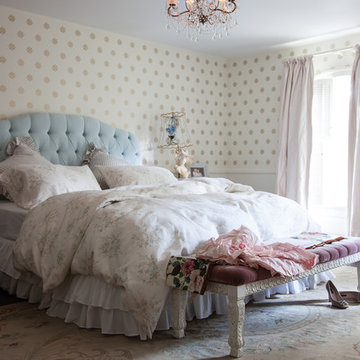 Rachel Ashwell Shabby Chic Couture
The guest room is theatrical and glamorous, with Farrow & Ball gold and cream medallion wallpaper, a pale blue tufted headboard, and vintage bits and bobs.
Photo Credit: Amy Neunsinger
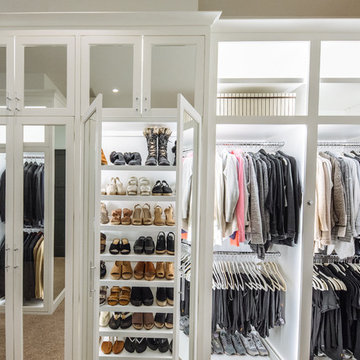 Kathleen Jacobson, The Couture Closet
This stunning white closet is outfitted with LED lighting throughout. Three built in dressers, a double sided island and a glass enclosed cabinet for handbags provide plenty of storage.
Photography by Kathy Tran
 Studio Couture
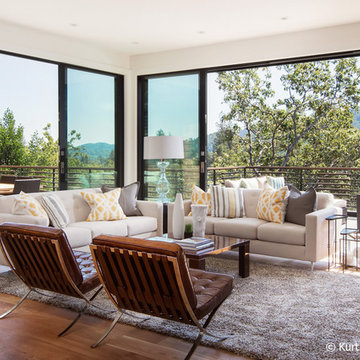
Family Room: Large sliding glass doors allow for seamless indoor-outdoor family areas. Outdoor patios have Mt. Tamalpias and Marin hill views.
Family room - large modern open concept medium tone wood floor family room idea in San Francisco with white walls, a standard fireplace, a stone fireplace and a media wall
Family room - large modern open concept medium tone wood floor family room idea in San Francisco with white walls, a standard fireplace, a stone fireplace and a media wall
 Geneva Cabinet

GENEVA CABINET COMPANY, LLC., Lake Geneva, WI., -We say “oui” to French Country style in a home reminiscent of a French Country Chateau. The flawless kitchen features Plato Woodwork Premier Custom Cabinetry with a Dove White Newport style door and Walnut island. Difiniti Quartz countertops present in Viarreggio with hardware in a warm gold patina finish.
 Kathleen Jacobson, The Couture Closet

Large white walk in closet with bone trim inset style cabinetry and LED lighting throughout. Dressers, handbag display, adjustable shoe shelving, glass and mirrored doors showcase this luxury closet.
 Kathleen Jacobson, The Couture Closet
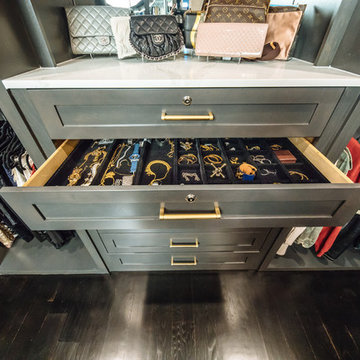
Maple Plywood custom cabinetry painted a beautiful grey with a stunning chandelier and brass hardware accents. The upper cabinets all enclosed behind solid panel doors to keep things clean and organized.
 Kathleen Jacobson, The Couture Closet
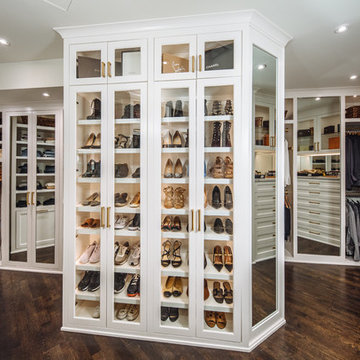
Beautiful walk in His & Her Closet in luxury High Rise Residence in Dallas, Texas. Brass hardware on shaker beaded inset style custom cabinetry with several large dressers, adjustable shoe shelving behind glass doors and glass shelving for handbag display showcase this dressing room.
 Eldorado Stone
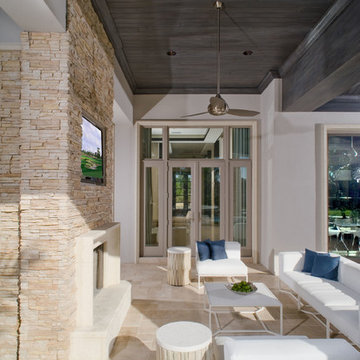
Pauline Hartogh of Wetherly’s Interiors was endowed with the task to create a transitional home for a family of four that melded modern luxury with functionality. She divided the home into three residential wings, all of which are structured in clean, contemporary lines.
The heart of the home was created by connecting the indoors to the outdoors using floor-to-ceiling glass, which set an open focus for easy entertainment. The landscape further enhanced the clients’ desire to embrace the indoor/outdoor lifestyle that Florida’s climate offers. Amid warm, tropical landscaping, a Chartes-inspired stone labyrinth provides beauty while also providing a place for meditation and relaxation.
An exceptional home calls for exceptional products, and when researching which stone to use, Hartogh went straight for Eldorado Stone. “I feel strongly that the use of Eldorado Stone’s products greatly enriched two of the areas in this project which won design awards,” Hartogh explained. The joints are seamless and the end result is always exactly what she aimed for. Hartogh chose Dry Creek Stacked Stone for the entire exterior, including patio walls and pillars, because not only looks current but also allows her the flexibility to create any design. The use of this product not only helped establish the overall tone for the home but it also allowed for architectural details, which was validated by winning the American Society of Interior Design Award 2013 – Outdoor Living, Single Family Home.
Accolades:
American Society of Interior Design Award 2013 – Bathroom Design, Transitional
American Society of Interior Design Award 2013 – Single Residential Space, Contemporary
American Society of Interior Design Award 2013 – Outdoor Living, Single Family Home
Eldorado Stone Profile Featured: Exterior Façade – Dry Creek Stacked Stone
Eldorado Stone Profile Featured: Master Bathroom – Pearl White CoastalReef
Interior Design: Pauline Hartogh, Wetherlys Interiors
Website: www.wetherlysinteriors.com
Phone: (561) 691-4707
Architecture: Henry Franky, Franky & Associates Architect, Inc.
Website: www.frankyarchitect.com
Phone: (561) 338-3309
Home Builder: Gary Hartogh, Couture Homes
Website: www.couture-homes.com
Phone: (561) 776-0511
Photographer: David Durbak
Website: www.durbak.com
Phone: (561) 271.0706
 Rachel Ashwell Shabby Chic Couture
Cool and comfy, a teak hammock support, a simple crochet hammock and an array of pillows and beachy cotton throws.
Photo Credit: Amy Neunsinger
Example of a cottage chic deck design in Los Angeles
Example of a cottage chic deck design in Los Angeles

 Lowell Custom Homes
LOWELL CUSTOM HOMES, Lake Geneva, WI., - We say “oui” to French Country style in a home reminiscent of a French Country Chateau. The flawless home renovation maintains its light airy feel with high quality crafted details and a lovely kitchen designed with Plato Woodwork, Inc. cabinetry designed by Geneva Cabinet Company.
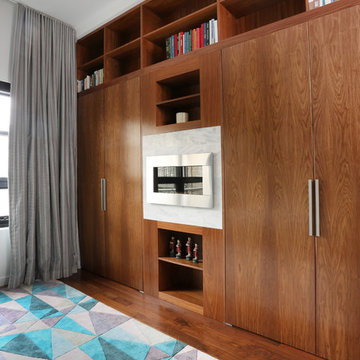
 Workroom Couture Home
Drapery by Workroom Couture Home. Interiors by FC Studio Inc. Image by Katrina Wittkamp.
Trendy bedroom photo in Chicago
Trendy bedroom photo in Chicago
 Kathleen Jacobson, The Couture Closet
The Couture Closet
Walk-in closet - mid-sized traditional men's medium tone wood floor walk-in closet idea in Dallas with raised-panel cabinets and white cabinets
Walk-in closet - mid-sized traditional men's medium tone wood floor walk-in closet idea in Dallas with raised-panel cabinets and white cabinets
 Kathleen Jacobson, The Couture Closet
Inspiration for a small transitional women's dark wood floor and brown floor walk-in closet remodel in Dallas with white cabinets
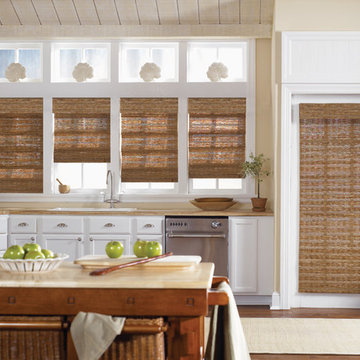
 Couture Window Fashions
Roller Shades

There’s much more to a Roller Shades than you may think! From modern florals and abstract patterns to contemporary classics and retro style, the Roller blinds range is packed with exciting prints that will really make a statement in your home. Of course, there’s also a brilliant range of plains in bold tones, neutrals, whites and creams, plus textured, sheer and blackout fabrics too.
You can add style to your Roller blind with one of our shaped bottoms, and accessorise with our choice of poles, eyelets, beaded trims, and braids.
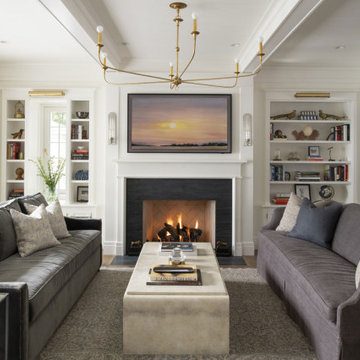
 Rehkamp Larson Architects, Inc.
Builder: Streeter Custom Builder
Interiors: Harris Weldon Interiors
Landscape: Keenan & Sveiven
Photos: Scott Amundson
Living room - traditional exposed beam living room idea in Minneapolis with white walls, a standard fireplace and a wall-mounted tv
Living room - traditional exposed beam living room idea in Minneapolis with white walls, a standard fireplace and a wall-mounted tv
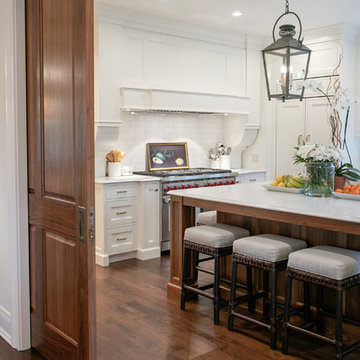 Lowell Custom Homes
LOWELL CUSTOM HOMES, Lake Geneva, WI., - We say “oui” to French Country style in a home reminiscent of a French Country Chateau. The interior maintains its light airy feel with highly crafted details and a lovely kitchen designed with Plato Woodwork, Inc. cabinetry designed by Geneva Cabinet Company.
17