
Search results for "Couture" in Home Design Ideas


 Orren Pickell Building Group
 http://www.pickellbuilders.com. Photography by Linda Oyama Bryan. Custom Couture Master Closet with Glass Shoes Display Shelving.
Find the right local pro for your project


 Sustainable Nine Design + Build
Color: Sherwin Williams Network Gray
Transitional brown tile alcove shower photo in Minneapolis with an undermount sink, shaker cabinets and dark wood cabinets
Transitional brown tile alcove shower photo in Minneapolis with an undermount sink, shaker cabinets and dark wood cabinets


 Cozy Couture Interiors by Tiffany Fulmer
Inspiration for a transitional family room remodel in Dallas

 AD Couture Home
Gorgeous nursery with crystal chandelier, white tufted crib, victorian tea party table, and duchess pleated silk dupioni drapes with blackout lining by AD Couture Home


 Rachel Ashwell Shabby Chic Couture
Boho Blue Embroidered Bedding Collection. Available at www.shabbychic.com and all Rachel Ashwell Shabby Chic Couture store locations.
Bedroom - shabby-chic style bedroom idea in Los Angeles with white walls
Bedroom - shabby-chic style bedroom idea in Los Angeles with white walls


 Anchor Builders
Builder: Anchor Builders / Building design by Fluidesign Studio and Anchor Builders. Interior finishes by Fluidesign Studio. Plans drafted by Fluidesign Studio and Orfield Drafting / Photos: Seth Benn Photography

 AD Couture Home
Beatiful designer Thibaut Honshu drapes in dining spaces! Drapes sold by AD Couture Home
Kitchen/dining room combo - cottage dark wood floor kitchen/dining room combo idea in Tampa with gray walls
Kitchen/dining room combo - cottage dark wood floor kitchen/dining room combo idea in Tampa with gray walls

 Workroom Couture Home
Roman Shades by Workroom Couture Home. Interiors by FC Studio Inc. Image by Katrina Wittkamp.
Example of a transitional gender-neutral dark wood floor nursery design in Chicago with multicolored walls
Example of a transitional gender-neutral dark wood floor nursery design in Chicago with multicolored walls

 designerflooringdepot
Makati Birch by Heritage Woodcraft - Vintage Couture Collection
Inspiration for a craftsman light wood floor living room remodel in Vancouver
Inspiration for a craftsman light wood floor living room remodel in Vancouver

 Orren Pickell Building Group
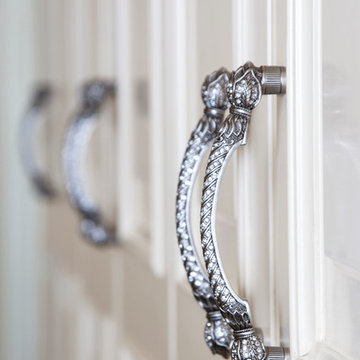
 http://www.pickellbuilders.com. Photography by Linda Oyama Bryan. Custom Couture Master Closet in Winnetka with white recessed panel cabinetry and Antique Nickel Door Pulls.

 Solomonic Couture for The Home
This adorable baby boy set was done with exqusite cotton fabrics. All decorative pillows, dogs toy pillows, bumper, blankets and bath towels are washable and baby safe.

 Kathleen Jacobson, The Couture Closet
Kitchen pantry - traditional kitchen pantry idea in Dallas with open cabinets and white cabinets
5