
Search results for "Couture" in Home Design Ideas

 Kathleen Jacobson, The Couture Closet
Large elegant women's carpeted walk-in closet photo in Dallas with raised-panel cabinets and gray cabinets
 Kathleen Jacobson, The Couture Closet
The Couture Closet
Mid-sized elegant women's medium tone wood floor walk-in closet photo in Dallas with raised-panel cabinets and white cabinets
Mid-sized elegant women's medium tone wood floor walk-in closet photo in Dallas with raised-panel cabinets and white cabinets
Find the right local pro for your project

 Rachel Ashwell Shabby Chic Couture
A floating Bloomsbury Sectional in White Denim with Matelasse pillows for texture creates two distinct areas in an open concept living and dining room space.
 Kathleen Jacobson, The Couture Closet
Beautiful walk in His & Her Closet in luxury High Rise Residence in Dallas, Texas. Brass hardware on shaker beaded inset style custom cabinetry with several large dressers, adjustable shoe shelving behind glass doors and glass shelving for handbag display showcase this dressing room.
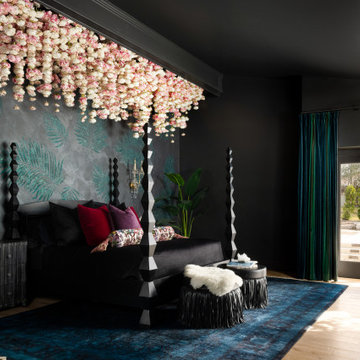
 Emmy Couture Designs LLC
Bedroom - large eclectic master light wood floor, beige floor, vaulted ceiling and wallpaper bedroom idea in Phoenix with black walls, a standard fireplace and a tile fireplace
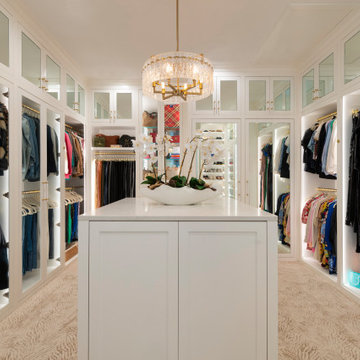 Kathleen Jacobson, The Couture Closet
A large double sided island anchors this beautiful bright white walk-in closet. Featuring floor to ceiling custom cabinetry, enclosed upper cabinets, handbag and shoe display cases, mirrors and glass doors. Integrated LED lighting is a key element in our closets. Brass closets rods, pull-out valet rods and a stunning chandelier finish out this transitional closet.
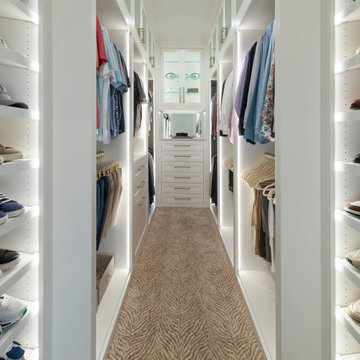 Kathleen Jacobson, The Couture Closet
This may be a narrow walk-in closet but we were able to outfit it with floor-to-ceiling custom cabinetry, a built-in dresser, shoe storage, hampers and lots of wardrobe storage! Check out the luxury leather closet rods and matching hardware pulls!
 Kathleen Jacobson, The Couture Closet
Large Luxury walk in closet with island dresser and glass front doors. Photography by Stephen Karlisch
Large elegant women's carpeted walk-in closet photo in Dallas with gray cabinets and open cabinets
Large elegant women's carpeted walk-in closet photo in Dallas with gray cabinets and open cabinets
 Couture House Interiors
COUTURE HOUSE INTERIORS, CHRISTINA WEDGE PHOTOGRAPHY

Bedroom - mid-sized traditional master medium tone wood floor bedroom idea in Atlanta with white walls
Bedroom - mid-sized traditional master medium tone wood floor bedroom idea in Atlanta with white walls
 Kathleen Jacobson, The Couture Closet

Example of a mid-sized transitional men's carpeted and gray floor walk-in closet design in Dallas with flat-panel cabinets and white cabinets

 Geneva Cabinet
GENEVA CABINET COMPANY, LLC., Lake Geneva, WI., Master Bath with double vanity and built in shelving above tub.
Mid-sized elegant master marble tile white floor and marble floor alcove shower photo in Milwaukee with recessed-panel cabinets, white cabinets, an undermount tub, white walls, an undermount sink, white countertops, marble countertops and a hinged shower door
Mid-sized elegant master marble tile white floor and marble floor alcove shower photo in Milwaukee with recessed-panel cabinets, white cabinets, an undermount tub, white walls, an undermount sink, white countertops, marble countertops and a hinged shower door

 Lowell Custom Homes
LOWELL CUSTOM HOMES, Lake Geneva, WI., - We say “oui” to French Country style in a home reminiscent of a French Country Chateau. The flawless home features Plato Woodwork Premier Custom Cabinetry from Geneva Cabinet Company, Lake Geneva.
 Kathleen Jacobson, The Couture Closet
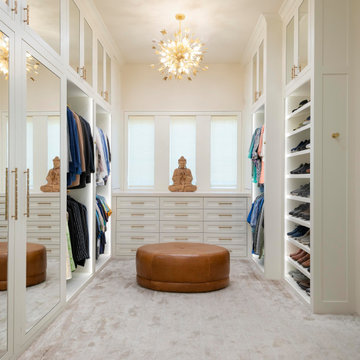
Peek inside this elegant, bright white his and hers closet. Featuring floor-to-ceiling cabinetry, mirrored doors, built in dressers, handbag display and shoe units. A must in our closets is integrated LED lighting. A stunning chandelier and brass hardware finish it off!
 Lowell Custom Homes
LOWELL CUSTOM HOMES, Lake Geneva, WI., - We say “oui” to French Country style in a home reminiscent of a French Country Chateau. The interior maintains its light airy feel with highly crafted details and a lovely kitchen designed with Plato Woodwork, Inc. cabinetry designed by Geneva Cabinet Company.
 Plush Couture Interiors

This contemporary living room has a beautiful ombre finish accent wall to line the custom fireplace.
Family room - large contemporary open concept concrete floor, gray floor and tray ceiling family room idea in Portland with gray walls, a corner fireplace, a tile fireplace and a wall-mounted tv
Family room - large contemporary open concept concrete floor, gray floor and tray ceiling family room idea in Portland with gray walls, a corner fireplace, a tile fireplace and a wall-mounted tv
 Kathleen Jacobson, The Couture Closet
This long, narrow closet is bright, airy with extra storage, wardrobe pull downs and a shoe carousel. Mirrored upper cabinets go to the 10 foot ceiling.
 Lowell Custom Homes
LOWELL CUSTOM HOMES, Lake Geneva, WI., -LOWELL CUSTOM HOMES, Lake Geneva, WI., - We say “oui” to French Country style in a home reminiscent of a French Country Chateau. The flawless home renovation begins with a beautiful yet tired exterior refreshed from top to bottom starting with a new roof by DaVince Roofscapes. The interior maintains its light airy feel with highly crafted details and a lovely kitchen designed with Plato Woodwork, Inc. cabinetry designed by Geneva Cabinet Company.
 Lowell Custom Homes
LOWELL CUSTOM HOMES, Lake Geneva, WI., -LOWELL CUSTOM HOMES, Lake Geneva, WI., - We say “oui” to French Country style in a home reminiscent of a French Country Chateau. The flawless home renovation begins with a beautiful yet tired exterior refreshed from top to bottom starting with a new roof by DaVince Roofscapes. The interior maintains its light airy feel with highly crafted details and a lovely kitchen designed with Plato Woodwork, Inc. cabinetry designed by Geneva Cabinet Company.
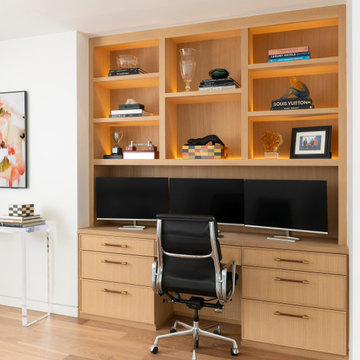 Kathleen Jacobson, The Couture Closet
Our client had the perfect alcove to design a built-in desk. Cabinetry style is a slim shaker profile made of beautiful rift cut white oak. Each shelf is back lit with LED lighting. Drawers outfitted for file storage.
2