
Search results for "Cove ceiling" in Home Design Ideas
 TEC Construction & Development
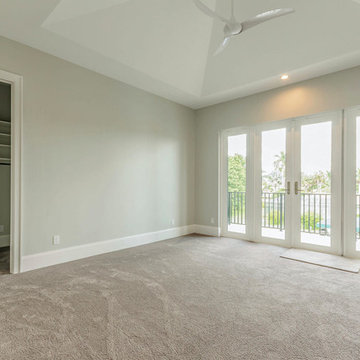
The 3rd guest bedroom is located on the second floor with French doors providing access to a water front balcony. The large walk-in closet is an added amenity.
 TEC Construction & Development
The VIP Guest Suite in this gulf-access home is the perfect setting for visiting family and friends. Indoor outdoor living is provided through the French doors which provide access to the pool, spa and boat lift. A morning bar contains a refrigerator and allows space for a coffee maker.

 Paragon Custom Builders
This unassuming Kitchen design offers a simply elegance to the Great Room.
Large farmhouse medium tone wood floor and brown floor eat-in kitchen photo in San Francisco with white cabinets, gray backsplash, an island, limestone countertops, limestone backsplash, paneled appliances and gray countertops
Large farmhouse medium tone wood floor and brown floor eat-in kitchen photo in San Francisco with white cabinets, gray backsplash, an island, limestone countertops, limestone backsplash, paneled appliances and gray countertops
Find the right local pro for your project
 Corbin Reeves Construction

Mid-sized trendy open concept beige floor family room photo in Phoenix with gray walls, a ribbon fireplace and a wall-mounted tv

 Harwick Homes
Amber Frederikson
Mid-sized tuscan freestanding desk beige floor and porcelain tile home office photo in Miami with gray walls
Mid-sized tuscan freestanding desk beige floor and porcelain tile home office photo in Miami with gray walls
 BuiltIN studio
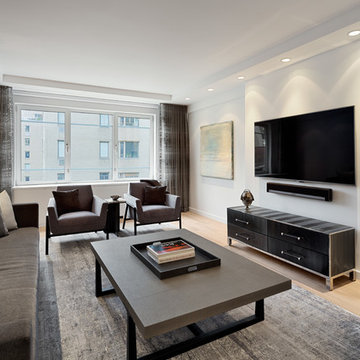
Inspiration for a mid-sized contemporary enclosed light wood floor living room remodel in New York with white walls, no fireplace and a wall-mounted tv

 Gaetano Hardwood Floors, Inc.
Jeri Koegel Photography
Family room - large contemporary open concept light wood floor and beige floor family room idea in Orange County with white walls, a ribbon fireplace, a wall-mounted tv and a metal fireplace
Family room - large contemporary open concept light wood floor and beige floor family room idea in Orange County with white walls, a ribbon fireplace, a wall-mounted tv and a metal fireplace



 Jeanne Campana Design
Project Cooper & Ella - Living Room -
Long Island, NY
Interior Design: Jeanne Campana Design -
www.jeannecampanadesign.com
Example of a mid-sized transitional enclosed medium tone wood floor living room design in New York with a standard fireplace, a wall-mounted tv and beige walls
Example of a mid-sized transitional enclosed medium tone wood floor living room design in New York with a standard fireplace, a wall-mounted tv and beige walls
 Corbin Reeves Construction

Mid-sized beach style open concept concrete floor and beige floor living room photo in Orange County with white walls, a ribbon fireplace, a stone fireplace and no tv

 Magleby Construction
Home theater - huge transitional enclosed carpeted and multicolored floor home theater idea in Orange County with a projector screen and brown walls
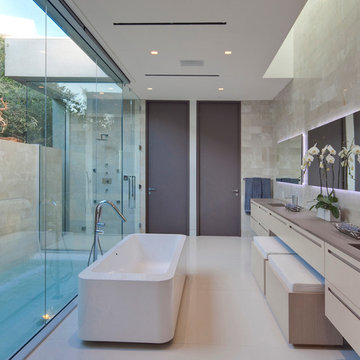
 McClean Design
Designer: Paul McClean
Project Type: New Single Family Residence
Location: Los Angeles, CA
Approximate Size: 9,000 sf
Completion Date: 2012
Photographer: Nick Springett

Example of a huge minimalist formal and open concept travertine floor living room design in Miami with beige walls, a standard fireplace, a stone fireplace and a wall-mounted tv


Sponsored
Columbus, OH

Structural Remodeling
Franklin County's Heavy Timber Specialists | Best of Houzz 2020!
 Sean Monahan Design
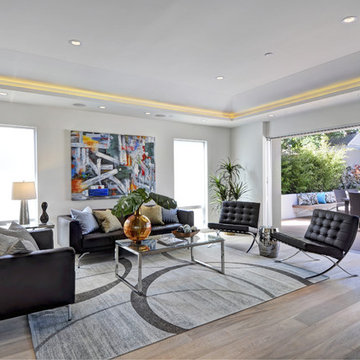
Inspiration for a modern open concept living room remodel in Los Angeles with white walls
 Luther Paul Weber AIA, Architect
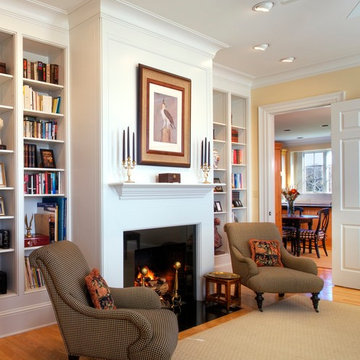
Interior millwork & Lighting by Luther Paul Weber, AIA.
Hoachlander Davis Photography
Example of a large country medium tone wood floor living room design in DC Metro with yellow walls and a standard fireplace
Example of a large country medium tone wood floor living room design in DC Metro with yellow walls and a standard fireplace

 Ancient Surfaces
Project: Palazzo Margherita Bernalda Restoration
Elements used: Encaustic Tiles, Antique Limestone, antique stone fountain, antique stone fireplace.
Discover the cuisine, wines and history of the Basilicata region at the luxurious Palazzo Margherita. Set in the village of Bernalda, the well-preserved villa is close to the region’s white-sand beaches and the famed Sassi caves. The property was recently renovated by the Coppola family with decorator Jacques Grange, imbuing its luxurious traditional interiors with modern style.
Start each day of your stay with an included breakfast, then head out to read in the courtyard garden, lounge under an umbrella on the terrace by the pool or sip a mimosa at the al-fresco bar. Have dinner at one of the outdoor tables, then finish the evening in the media room. The property also has its own restaurant and bar, which are open to the public but separate from the house.
Traditional architecture, lush gardens and a few modern furnishings give the villa the feel of a grand old estate brought back to life. In the media room, a vaulted ceiling with ornate moldings speaks to the home’s past, while striped wallpaper in neutral tones is a subtly contemporary touch. The eat-in kitchen has a dramatically arched Kronos stone ceiling and a long, welcoming table with bistro-style chairs.
The nine suite-style bedrooms are each decorated with their own scheme and each have en-suite bathrooms, creating private retreats within the palazzo. There are three bedrooms with queen beds on the garden level; all three have garden access and one has a sitting area. Upstairs, there are six bedrooms with king beds, all of which have access to either a Juliet balcony, private balcony or furnished terrace.
From Palazzo Margherita’s location in Bernalda, it’s a 20-minute drive to several white-sand beaches on the Ionian Sea.
Photos courtesy of Luxury Retreats, Barbados.

 alene workman interior design, inc
A sumptuous dining room to feast one's eyes and palate features waterside dining in a room layered with opulent design and materials. The oversized custom walnut table accommodates up to 12, and features a unique mix wood and bronze frames upholstered in an exotic leather. Everything in the room was customized to elevate your dining experience.


 Paragon Custom Builders
The inviting nature of this Library/Living Room provides a warm space for family and guests to gather.
Example of a large country open concept medium tone wood floor and brown floor living room design in San Francisco with white walls, a standard fireplace and a concrete fireplace
Example of a large country open concept medium tone wood floor and brown floor living room design in San Francisco with white walls, a standard fireplace and a concrete fireplace

 Pepe Calderin Design- Modern Interior Design
Inspiration for a contemporary open concept family room remodel in Miami
 Insignia Design Group Llc
 ibi designs studio

Inspiration for a coastal open concept beige floor family room remodel in Miami with beige walls
Inspiration for a coastal open concept beige floor family room remodel in Miami with beige walls
13