
Search results for "Cove ceiling" in Home Design Ideas


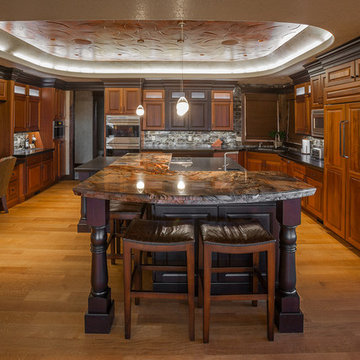
 Sol Granite & Natural Stone
Inspiration for a huge rustic u-shaped medium tone wood floor and brown floor eat-in kitchen remodel in Denver with raised-panel cabinets, dark wood cabinets, granite countertops, gray backsplash, an island, an undermount sink, stone tile backsplash and paneled appliances

 GO LOGIC
Brian Vanden Brink
Inspiration for a cottage medium tone wood floor great room remodel in Portland Maine
Inspiration for a cottage medium tone wood floor great room remodel in Portland Maine
Find the right local pro for your project
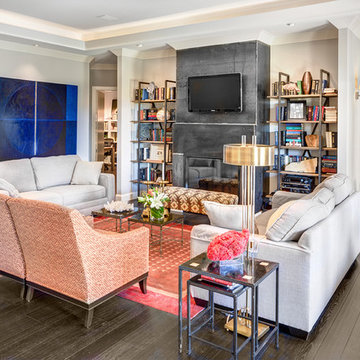
 Domus Design Group
Don Shreve
Living room - mid-sized transitional formal and open concept medium tone wood floor living room idea in Other with gray walls, a standard fireplace, a metal fireplace and a wall-mounted tv
Living room - mid-sized transitional formal and open concept medium tone wood floor living room idea in Other with gray walls, a standard fireplace, a metal fireplace and a wall-mounted tv
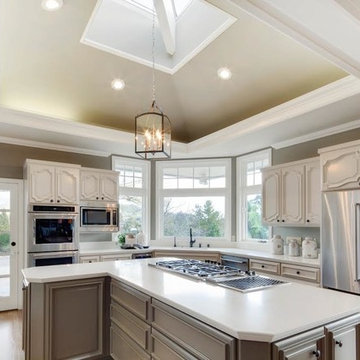
 4 Real Construction, Inc
Open concept kitchen - mid-sized transitional l-shaped medium tone wood floor and brown floor open concept kitchen idea in Orange County with an undermount sink, beaded inset cabinets, white cabinets, quartzite countertops, stainless steel appliances, an island and white countertops
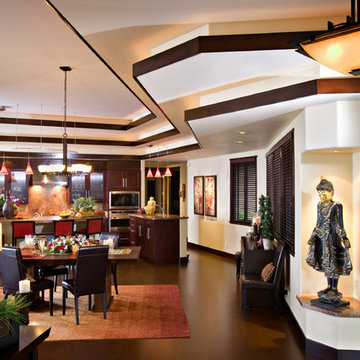
 Hawaii Island Architects, LLC
Alvis Upitis
Inspiration for a large coastal u-shaped vinyl floor open concept kitchen remodel in Hawaii with shaker cabinets, dark wood cabinets, granite countertops, an undermount sink, stainless steel appliances and two islands
Inspiration for a large coastal u-shaped vinyl floor open concept kitchen remodel in Hawaii with shaker cabinets, dark wood cabinets, granite countertops, an undermount sink, stainless steel appliances and two islands

 Wallflower Architecture + Design
Jeremy San
Bathroom - contemporary beige tile bathroom idea in Singapore with a vessel sink, flat-panel cabinets and dark wood cabinets
Bathroom - contemporary beige tile bathroom idea in Singapore with a vessel sink, flat-panel cabinets and dark wood cabinets

Sponsored
Columbus, OH

Structural Remodeling
Franklin County's Heavy Timber Specialists | Best of Houzz 2020!

 Nazem + Rose Design
Living room - mid-sized transitional formal and open concept medium tone wood floor and brown floor living room idea in Toronto with a standard fireplace, a stone fireplace, no tv and beige walls

 Living Lighting Ottawa
Chandeliers by Hubbardton Forge supplied by Living Lighting Ottawa. Interior design by KISS Design Group. Photo courtesy of the CHEO Foundation.
Large trendy wooden curved open and mixed material railing staircase photo in Ottawa
Large trendy wooden curved open and mixed material railing staircase photo in Ottawa

 Chloe Warner
Photographed by Laure Joilet
Example of a mid-sized classic enclosed dining room design in Other with pink walls
Example of a mid-sized classic enclosed dining room design in Other with pink walls
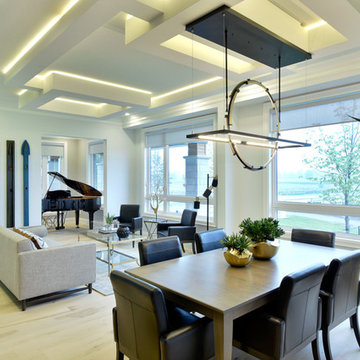 Living Lighting Ottawa
Theta LED pendant by Hubbardton Forge supplied by Living Lighting Ottawa. Interior design by KISS Design Group. Photo courtesy of the CHEO Foundation.
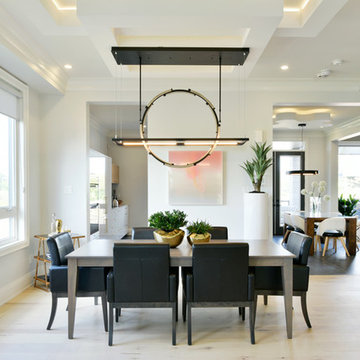 Living Lighting Ottawa
Lighting by Hubbardton Forge supplied by Living Lighting Ottawa. Interior design by KISS Design Group. Photo courtesy of the CHEO Foundation.
Example of a large trendy light wood floor and beige floor kitchen/dining room combo design in Ottawa with white walls
Example of a large trendy light wood floor and beige floor kitchen/dining room combo design in Ottawa with white walls

 Furniture from Spain
PICÓ MUEBLES
www.pico-sa.com
Example of a large classic enclosed dining room design in Valencia with white walls
Example of a large classic enclosed dining room design in Valencia with white walls



 Infinity Living
Example of a mid-sized transitional porcelain tile kitchen/dining room combo design in Vancouver with white walls and no fireplace

 Buena Vista Development Corp
A custom built in-home gym encased in glass// Makow Architects
Multiuse home gym - contemporary gray floor multiuse home gym idea in Toronto with white walls
Multiuse home gym - contemporary gray floor multiuse home gym idea in Toronto with white walls

 JVLphotography
©Justin Van Leeuwen
Example of a huge transitional u-shaped dark wood floor open concept kitchen design in Ottawa with a double-bowl sink, flat-panel cabinets, white cabinets, marble countertops, beige backsplash, porcelain backsplash, paneled appliances and a peninsula
Example of a huge transitional u-shaped dark wood floor open concept kitchen design in Ottawa with a double-bowl sink, flat-panel cabinets, white cabinets, marble countertops, beige backsplash, porcelain backsplash, paneled appliances and a peninsula
 JHA Architecture + Interior
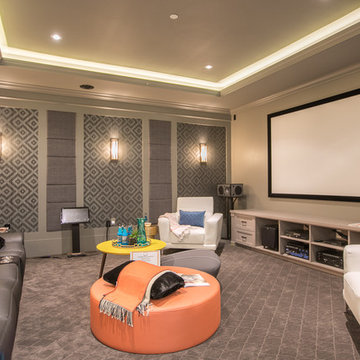
Example of a transitional carpeted and gray floor home theater design in Vancouver with gray walls and a projector screen

 Living Lighting Ottawa
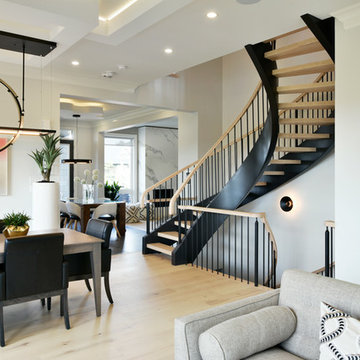
Lighting by Hubbardton Forge supplied by Living Lighting Ottawa. Interior design by KISS Design Group. Photo courtesy of the CHEO Foundation.
Kitchen/dining room combo - large contemporary light wood floor and beige floor kitchen/dining room combo idea in Ottawa with white walls
Kitchen/dining room combo - large contemporary light wood floor and beige floor kitchen/dining room combo idea in Ottawa with white walls
 Farina Hom Stelea
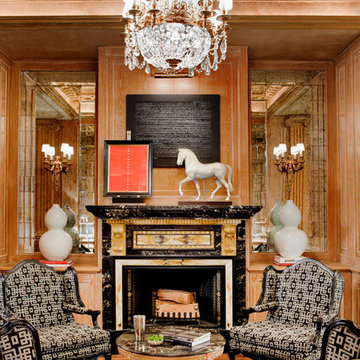
Inspiration for a timeless formal and enclosed medium tone wood floor living room remodel in Los Angeles with brown walls, a standard fireplace and a stone fireplace
 Sol Granite & Natural Stone
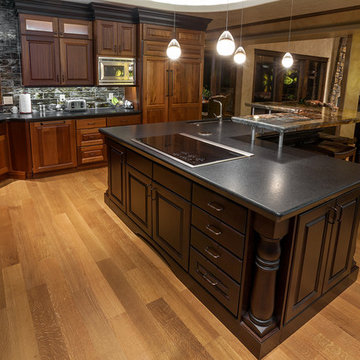
Example of a huge mountain style u-shaped medium tone wood floor and brown floor eat-in kitchen design in Denver with an undermount sink, raised-panel cabinets, dark wood cabinets, granite countertops, gray backsplash, stone tile backsplash, paneled appliances and an island
9