
Search results for "Cove lighting" in Home Design Ideas
 NP INTERIOR DESIGN
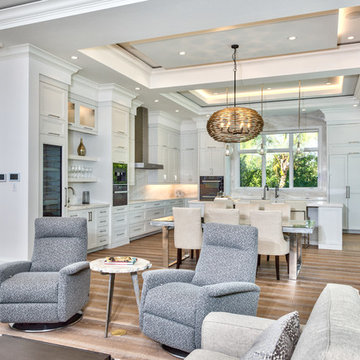
Living room - coastal open concept medium tone wood floor and brown floor living room idea in Miami with white walls
 KW Designs
Chipper Hatter Photography

Trendy galley kitchen photo in San Diego with open cabinets, dark wood cabinets, laminate countertops, white backsplash, stone tile backsplash and stainless steel appliances
Trendy galley kitchen photo in San Diego with open cabinets, dark wood cabinets, laminate countertops, white backsplash, stone tile backsplash and stainless steel appliances
 Kadlec Architecture + Design
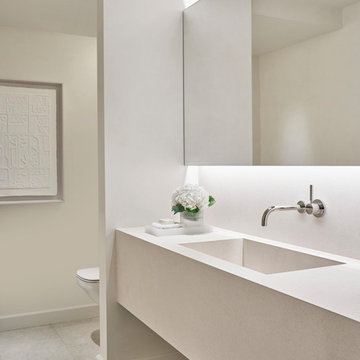
Our clients—philanthropists that split time between Chicago and Naples—embraced a rare opportunity to buy an adjacent unit and experience full-floor city living. With a vision for both intimate and large gatherings and minimal maintenance, we developed simple architectural details that organize the primary living spaces and integrate mechanical, lighting and structural elements. Their growing art collection is set against classic oak paneling, travertine and oak flooring and white lacquer finishes. Seeded glass and metal doors filter natural light into the center of the apartment and reflect city and lake views. The result is an understated yet inviting home.
Find the right local pro for your project
 David Easton Inc.


Inspiration for a small timeless guest bedroom remodel in New York with no fireplace
 Carlton Edwards

This elegant recreation zone caters to adults with luxurious Rubio Monocoat finished floors. Brass inlays create three zones within the game room. The pub tables were fabricated locally and coincide with the ebony stain oak and brass inlay paneling. For lighting ambiance, a light cove runs continuously around the room and floats below the ceiling.
Floors: Rubio Monocoat finish
Paneling: Ebony stain oak
Faucet: Kallista
 GM Construction, Inc.
Jeff Warren Photography

Inspiration for a tropical formal and open concept living room remodel in Hawaii with white walls and a standard fireplace
Inspiration for a tropical formal and open concept living room remodel in Hawaii with white walls and a standard fireplace


 Paris Furnishings, Inc.

Example of a transitional master beige floor bathroom design in Miami with shaker cabinets, dark wood cabinets, beige walls, an undermount sink and beige countertops
 User

UserTrendy master gray tile gray floor freestanding bathtub photo in Miami with black cabinets, a vessel sink and black countertops

 Actual Architecture Company
Photo by Paul Crosby
Open concept kitchen - mid-sized contemporary l-shaped dark wood floor and brown floor open concept kitchen idea in Omaha with an undermount sink, louvered cabinets, medium tone wood cabinets, white backsplash, stainless steel appliances, an island, white countertops and quartz countertops
Open concept kitchen - mid-sized contemporary l-shaped dark wood floor and brown floor open concept kitchen idea in Omaha with an undermount sink, louvered cabinets, medium tone wood cabinets, white backsplash, stainless steel appliances, an island, white countertops and quartz countertops
 Le Dimora

Lavish Home Theater - San Diego Furniture Store | Le Dimora
Example of a large tuscan enclosed carpeted and white floor home theater design in San Diego with brown walls and a projector screen
Example of a large tuscan enclosed carpeted and white floor home theater design in San Diego with brown walls and a projector screen
 Young & Young Interiors

Inspiration for a rustic open concept medium tone wood floor and brown floor living room remodel with white walls
 The Decorators Unlimited
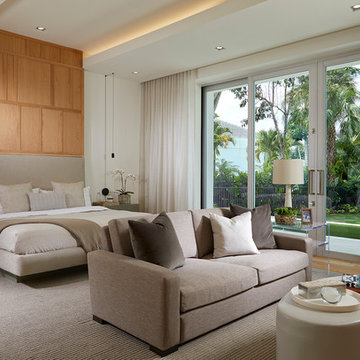
This contemporary home in Naples, FL incorporates beautiful natural textures and stones. The palette creates a warm and inviting space to relax and recline!

Sponsored
Fredericksburg, OH

High Point Cabinets
Columbus' Experienced Custom Cabinet Builder | 4x Best of Houzz Winner

 Biglin Architectural Group
Inspiration for a mid-sized contemporary formal living room remodel in Los Angeles with white walls, a ribbon fireplace and no tv
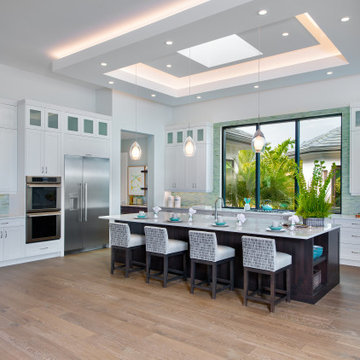
 McGarvey Custom Homes
Beach style l-shaped medium tone wood floor and brown floor kitchen photo in Miami with shaker cabinets, white cabinets, green backsplash, stainless steel appliances, an island and white countertops
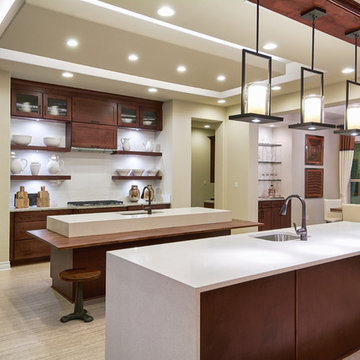
 Hill Country Artisan
Hill Country Artisan Homes
Eat-in kitchen - transitional gray floor eat-in kitchen idea in Austin with an undermount sink, flat-panel cabinets, dark wood cabinets, white backsplash, two islands and white countertops
Eat-in kitchen - transitional gray floor eat-in kitchen idea in Austin with an undermount sink, flat-panel cabinets, dark wood cabinets, white backsplash, two islands and white countertops
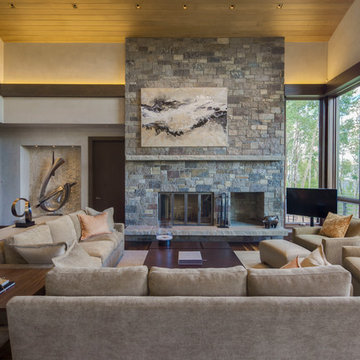
 David Johnston Architects
Hufker Photo
Inspiration for a contemporary formal and enclosed living room remodel in Denver with a standard fireplace and a stone fireplace
Inspiration for a contemporary formal and enclosed living room remodel in Denver with a standard fireplace and a stone fireplace

Sponsored
Fredericksburg, OH
High Point Cabinets
Columbus' Experienced Custom Cabinet Builder | 4x Best of Houzz Winner


 Zephyr
Inspiration for a contemporary freestanding desk dark wood floor and brown floor home office remodel in San Diego with gray walls
16