
Search results for "Cove lighting" in Home Design Ideas

 Pepe Calderin Design- Modern Interior Design
Inspiration for a large contemporary living room remodel in New York with white walls

Inspiration for a contemporary u-shaped beige floor kitchen remodel in Austin with flat-panel cabinets, black cabinets and an island

 Janet B. Siegel, Architect
Family room - contemporary underground carpeted and beige floor family room idea in New York with blue walls and no fireplace
Find the right local pro for your project

 Silk Cavassa Marchetti Architecture & Interiors
Alex Hayden
Living room - scandinavian open concept and formal light wood floor living room idea in Seattle with white walls, a stone fireplace, no tv and a ribbon fireplace
Living room - scandinavian open concept and formal light wood floor living room idea in Seattle with white walls, a stone fireplace, no tv and a ribbon fireplace

 Studio Lux
Studio Lux introduced the cove elements, designed to conceal LED strip lights viewed at shallow angles from great distances, and eliminating harsh shadows generally caused by light valences.
Photography by Jim Bartsch



 Five Star Interiors
Wallpaper: York 63356 Lounge Leather
Paint: Egret White Sw 7570,
Cove Lighting Paint: Network Gray Sw 7073
Photographer: Steve Chenn
Bedroom - large contemporary master porcelain tile and beige floor bedroom idea in Austin with beige walls and no fireplace
Bedroom - large contemporary master porcelain tile and beige floor bedroom idea in Austin with beige walls and no fireplace



 Gelling & Judd Inc.
Inspiration for a transitional orange floor bedroom remodel in San Francisco with brown walls

 SUBU Design Architecture
Custom reclaimed log bed with bent blackened steel side tables. Photography by Manolo Langis
Located steps away from the beach, the client engaged us to transform a blank industrial loft space to a warm inviting space that pays respect to its industrial heritage. We use anchored large open space with a sixteen foot conversation island that was constructed out of reclaimed logs and plumbing pipes. The island itself is divided up into areas for eating, drinking, and reading. Bringing this theme into the bedroom, the bed was constructed out of 12x12 reclaimed logs anchored by two bent steel plates for side tables.

 Advanced Woodwork, INC.
Open concept kitchen - contemporary l-shaped concrete floor and gray floor open concept kitchen idea with flat-panel cabinets, gray cabinets, gray backsplash, paneled appliances and an island

 Davida's Kitchen & Tiles
Bob Narod
Inspiration for a mid-sized contemporary light wood floor kitchen/dining room combo remodel in DC Metro with gray walls
Inspiration for a mid-sized contemporary light wood floor kitchen/dining room combo remodel in DC Metro with gray walls

 James McCalligan Architect
Living room - mid-sized contemporary formal and enclosed porcelain tile and gray floor living room idea in San Francisco with beige walls, a ribbon fireplace, no tv and a stone fireplace
 Alvarez Homes
Photography by Jorge Alvarez.

Inspiration for a large contemporary master carpeted and beige floor bedroom remodel in Tampa with white walls and no fireplace
Inspiration for a large contemporary master carpeted and beige floor bedroom remodel in Tampa with white walls and no fireplace



 Nosan Signature Homes
The spacious great room in this home, completed in 2017, is open to the kitchen and features a linear fireplace on a floating honed limestone hearth, supported by hidden steel brackets, extending the full width between the two floor to ceiling windows. The custom oak shelving forms a display case with individual lights for each section allowing the homeowners to showcase favorite art objects. The ceiling features a step and hidden LED cove lighting to provide a visual separation for this area from the adjacent kitchen and informal dining areas. The rug and furniture were selected by the homeowners for everyday comfort as this is the main TV watching and hangout room in the home. A casual dining area provides seating for 6 or more and can also function as a game table. In the background is the 3 seasons room accessed by a floor-to-ceiling sliding door that opens 2/3 to provide easy flow for entertaining.
 B Birmingham Inc.
Adam Willis & Bryan Birmingham
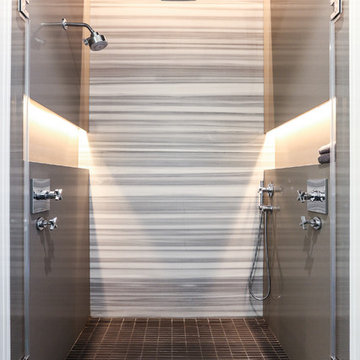
Example of a trendy alcove shower design in San Francisco
Example of a trendy alcove shower design in San Francisco

 Anthony Wilder Design/Build, Inc.
Morgan Howarth Photography
Example of a transitional built-in desk home office design in DC Metro
Example of a transitional built-in desk home office design in DC Metro

 Benson Interiors, Inc.
Example of a mid-sized classic master carpeted and beige floor bedroom design in Boston with blue walls, a standard fireplace and a stone fireplace




 Lightology

Reveal projects an indirect glow onto ceilings and floors to deliver flush mount cove and toe-kick lighting. This 24VDC linear LED system features a shallow .5 inch deep plaster-in aluminum extrusion no thicker than drywall that houses a single row of high CRI, commercial grade white LED Soft Strip. System mounts directly to studs without joist modification and plasters into .5 inch or thicker drywall. Reveal is sold in 1 foot 2.5 watt increments up to 40 feet and may be field-cut. Also available in a 5 watt per foot version as well as a Red-Blue-Green RGB version. LED Soft Strip may be cut every 2.4 inches. 2.5 watt Reveal runs up to 40 feet on a single Class 2, 96 watt power supply. Available in Amber White 2400K with 80 plus CRI, Warm White 2700K with 85 plus CRI, or Very Warm White 3000K with 85 plus CRI. LEDs consume 2.5 watts per foot and 42 lumens per system watt, delivering 116 lumens per foot for Reveal 2WDC. System includes Reveal channels, end caps, LED Soft Strip, special junction box and all mounting hardware. Power supply options include a Class 2 24 volt 0-10 96 or 192 watt, sold separately. Dimmable with a Lightolier Sunrise ZP600FAM120, Leviton IP710-DL dimmer. sold separately. Dimming systems include Lutron Radio Ra2 with Grafik Eye, RRD-10ND and GRX-TVI; Grafik Eye QS with Grafik Eye, QSGRJ-XP and GRX-TVI; Diva with Grafik Eye, DVTV and PP20; Nova T with Grafik Eye, NTFTV-WH and PP20, sold separately. Fixture includes a 5 year warranty. Made in USA.

 Giffin & Crane General Contractors, Inc.
Bedroom and fireplace.
Tuscan medium tone wood floor bedroom photo in Santa Barbara with beige walls and a standard fireplace
Tuscan medium tone wood floor bedroom photo in Santa Barbara with beige walls and a standard fireplace
1