
Search results for "Cove molding" in Home Design Ideas
 Nate Fischer Interiors

Bright and airy cottage kitchen with natural wood accents and a pop of blue.
Inspiration for a small coastal single-wall vaulted ceiling open concept kitchen remodel in Orange County with shaker cabinets, light wood cabinets, quartz countertops, blue backsplash, terra-cotta backsplash, paneled appliances, an island and white countertops
Inspiration for a small coastal single-wall vaulted ceiling open concept kitchen remodel in Orange County with shaker cabinets, light wood cabinets, quartz countertops, blue backsplash, terra-cotta backsplash, paneled appliances, an island and white countertops
 David K Warfel at LightCanHelpYou.com

Too many times I have seen light above crown molding, calling attention to drywall- the cheapest surface in the entire room. Adding a secondary molding below allowed me to illuminate the cherry multi-piece crown itself, and provide just the right glow on the ceiling, too.
Visit LightCanHelpYou.com for more of my stories, articles, blog posts, and services.
 American Masonry Supply
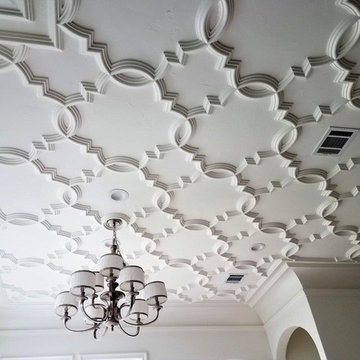
Custom plaster Ceiling pattern for a dining room, with large plaster cove moulding
Inspiration for a transitional dining room remodel in Dallas
Inspiration for a transitional dining room remodel in Dallas
Find the right local pro for your project
 American Masonry Supply
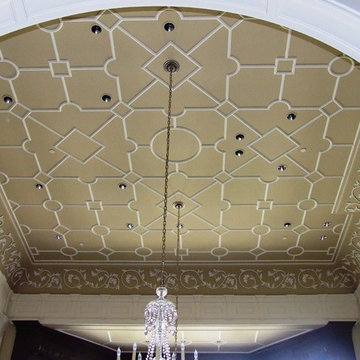
Custom plaster ceiling pattern for a great room, with large plaster detailed cove moulding.
Elegant family room photo in Dallas
Elegant family room photo in Dallas
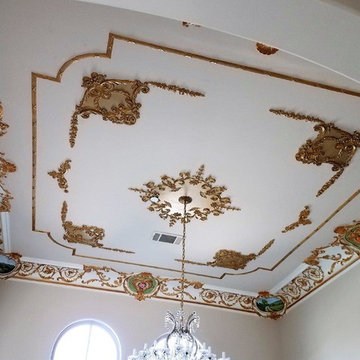 American Masonry Supply
Custom plaster Ceiling pattern for a dining room, with large plaster detailed cove moulding and corner cameo details.
Inspiration for a timeless dining room remodel in Dallas
Inspiration for a timeless dining room remodel in Dallas
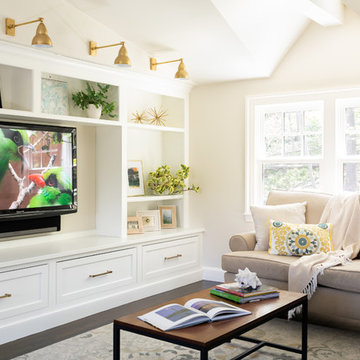
 Windhill+Co.
Built-ins Benjamin Moore America's Cup
Inspiration for a coastal enclosed dark wood floor family room remodel in Boston with a media wall
Inspiration for a coastal enclosed dark wood floor family room remodel in Boston with a media wall

 Architectural Designs
Exclusive House Plan 73345HS is a 3 bedroom 3.5 bath beauty with the master on main and a 4 season sun room that will be a favorite hangout.
The front porch is 12' deep making it a great spot for use as outdoor living space which adds to the 3,300+ sq. ft. inside.
Ready when you are. Where do YOU want to build?
Plans: http://bit.ly/73345hs
Photo Credit: Garrison Groustra


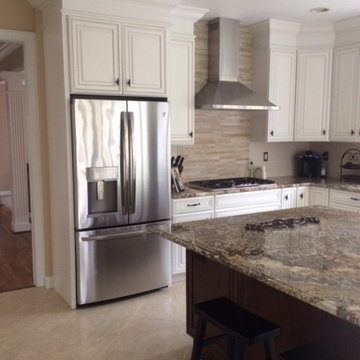
 The Cabinet Cove
Beautiful, Bright, Luxury Contemporary style kitchen remodel with Wolf Designer brand painted white cabinets, tall crown molding, exquisite stainless steel appliances, tile backsplash, and natural granite stone countertops! In the middle is very large island with plenty of seating. The island features stained wood cabinets which adds character and contrast against the painted white cabinets. Wow - what a dream kitchen. This is another A+ quality project designed and installed by the team at The Cabinet cove store and cmb contractors in Medford NJ.

 Casa Bella Custom Drapery and Design Services, LLC
Example of a mid-sized transitional u-shaped dark wood floor and brown floor eat-in kitchen design in Orlando with a double-bowl sink, raised-panel cabinets, yellow cabinets, quartzite countertops, multicolored backsplash, mosaic tile backsplash, stainless steel appliances and an island
 Casa Bella Custom Drapery and Design Services, LLC
Example of a mid-sized transitional u-shaped dark wood floor and brown floor eat-in kitchen design in Orlando with a double-bowl sink, raised-panel cabinets, yellow cabinets, quartzite countertops, multicolored backsplash, mosaic tile backsplash, stainless steel appliances and an island

 Pavel Ivanov, AIA INC
Example of a large ornate formal and enclosed brown floor living room design in Los Angeles with beige walls, no fireplace and no tv

 Dalia Canora Design, LLC
Example of a transitional dark wood floor and brown floor dining room design in DC Metro with gray walls
 Delicious Kitchens & Interiors, LLC

The island features concealed plug mold strip, turned legs and ample seating. The chimney style hood is highlighted by the glass tile that continues up to the ceiling.
Delicious Kitchens & Interiors, LLC


 Southern Places, Inc.

To finish off the renovated master bathroom, we had a 6 inch cove molding added to the ceiling in keeping with the vintage Victorian look.
Inspiration for a mid-sized victorian master black and white tile and porcelain tile mosaic tile floor claw-foot bathtub remodel in Other with shaker cabinets, white cabinets, blue walls and a pedestal sink
Inspiration for a mid-sized victorian master black and white tile and porcelain tile mosaic tile floor claw-foot bathtub remodel in Other with shaker cabinets, white cabinets, blue walls and a pedestal sink
 Fluidesign Studio
Building Design, Plans (in collaboration with Orfield Drafting), and Interior Finishes by: Fluidesign Studio I Builder & Creative Collaborator : Anchor Builders I Photographer: sethbennphoto.com
 Designers' Edge by Covers
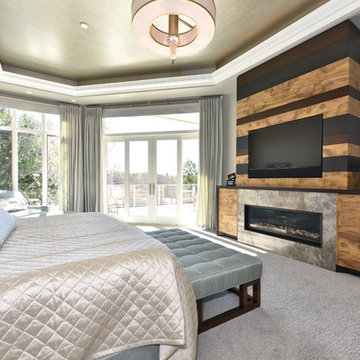
The master suite at this London Hunt Club home shows a feature wall with a gorgeous colour-blocked stained wood mantle with built in natural gas ribbon fireplace and flat screen tv. Window coverings provided by Designers' Edge. Hunter Douglas Opaque roller blinds are paired with gorgeous 6" pinch pleated drapery in Scalamadre, Salon Moire Damask.
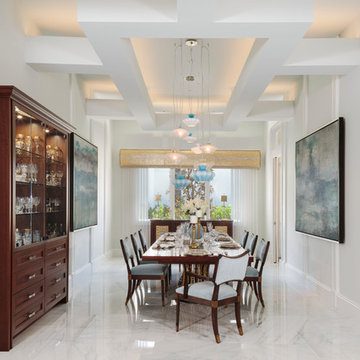
Enclosed dining room - transitional white floor enclosed dining room idea in Miami with white walls and no fireplace

Sponsored
Plain City, OH

Kuhns Contracting, Inc.
Central Ohio's Trusted Home Remodeler Specializing in Kitchens & Baths
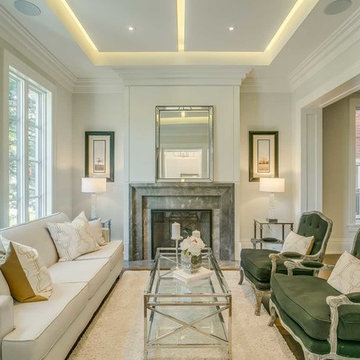
 Pen Woodworking
Inspiration for a transitional formal medium tone wood floor and brown floor living room remodel in Toronto with white walls, a standard fireplace, a stone fireplace and no tv
 Coastal Signature Homes

Close up of the fireplace, stone surround, white crown molding and white beadboard above the fireplace. Great artisan work and attention to detail.
Inspiration for a mid-sized transitional open concept light wood floor family room remodel in Atlanta with white walls, a standard fireplace, a stone fireplace and a media wall
Inspiration for a mid-sized transitional open concept light wood floor family room remodel in Atlanta with white walls, a standard fireplace, a stone fireplace and a media wall
 Cummings Architecture + Interiors
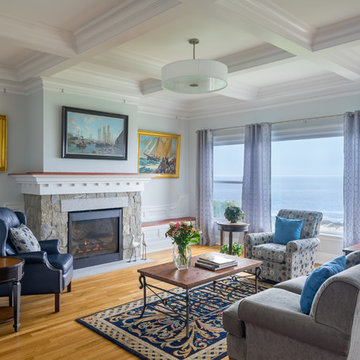
Cummings Architects transformed this beautiful oceanfront property on Eastern Point. A bland home with flat facade from the eighties was torn down to the studs to build this elegant shingle-style home with swooping gables and intricate window details. The main living spaces and bedrooms all have sprawling ocean views. Custom trim work and paneling adorns every room of the house, so that every little detail adds up to to create a timeless and elegant home.
Photos by Eric Roth
Winner of 2017 Gold Prism Award and 2017 Gold Master Design Award. Featured in (and on cover) Northshore Home Magazine and in a new JELD-WEN promotional video.Eric Roth
19