
Search results for "Cove molding" in Home Design Ideas

 Markalunas Architecture and Design, LLC
Lake Front Country Estate Master Bath, design by Tom Markalunas, built by Resort Custom Homes. Photography by Rachael Boling.
Inspiration for a huge timeless master beige tile and stone tile travertine floor walk-in shower remodel in Other with an undermount sink, flat-panel cabinets, gray cabinets, marble countertops and gray walls
Inspiration for a huge timeless master beige tile and stone tile travertine floor walk-in shower remodel in Other with an undermount sink, flat-panel cabinets, gray cabinets, marble countertops and gray walls
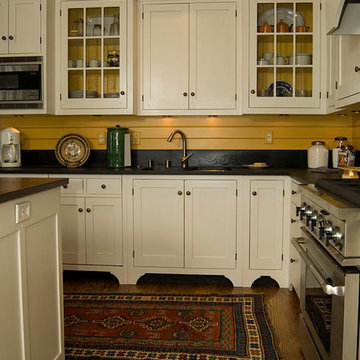
 The Workshops of David T. Smith
Kentucky White/ Soapstone Kitchen
This is a kitchen that is built in Shaker style with Flat panel doors, a large cove crown molding and Shaker style feet. The counter tops and range back splash are soapstone and the sink and fridge are stainless. The island has straight Shaker legs on the back and a 1 1/2'' Cherry counter top.
 Not Just Kitchens
Thanks so much for browsing our project!
NJK
Mid-sized transitional u-shaped travertine floor eat-in kitchen photo in Manchester with an undermount sink, recessed-panel cabinets, white cabinets, quartz countertops, white backsplash, subway tile backsplash, stainless steel appliances and two islands
Mid-sized transitional u-shaped travertine floor eat-in kitchen photo in Manchester with an undermount sink, recessed-panel cabinets, white cabinets, quartz countertops, white backsplash, subway tile backsplash, stainless steel appliances and two islands
Find the right local pro for your project
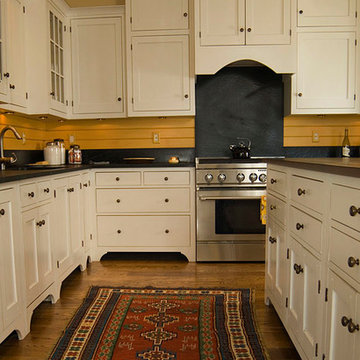 The Workshops of David T. Smith
Kentucky White/ Soapstone Kitchen
This is a kitchen that is built in Shaker style with Flat panel doors, a large cove crown molding and Shaker style feet. The counter tops and range back splash are soapstone and the sink and fridge are stainless. The island has straight Shaker legs on the back and a 1 1/2'' Cherry counter top.
 The Workshops of David T. Smith
Kentucky White/ Soapstone Kitchen
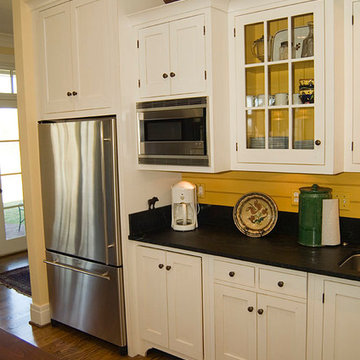
This is a kitchen that is built in Shaker style with Flat panel doors, a large cove crown molding and Shaker style feet. The counter tops and range back splash are soapstone and the sink and fridge are stainless. The island has straight Shaker legs on the back and a 1 1/2'' Cherry counter top.
 The Workshops of David T. Smith
Kentucky White/ Soapstone Kitchen
This is a kitchen that is built in Shaker style with Flat panel doors, a large cove crown molding and Shaker style feet. The counter tops and range back splash are soapstone and the sink and fridge are stainless. The island has straight Shaker legs on the back and a 1 1/2'' Cherry counter top.
 Not Just Kitchens
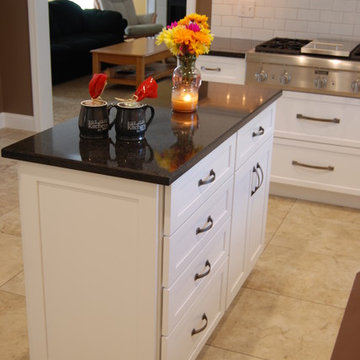
Kitchen island with stainless steel hardware in varying widths to match the scale of the different doors and drawers.
Mid-sized transitional u-shaped travertine floor eat-in kitchen photo in Manchester with an undermount sink, recessed-panel cabinets, white cabinets, quartz countertops, white backsplash, subway tile backsplash, stainless steel appliances and two islands
Mid-sized transitional u-shaped travertine floor eat-in kitchen photo in Manchester with an undermount sink, recessed-panel cabinets, white cabinets, quartz countertops, white backsplash, subway tile backsplash, stainless steel appliances and two islands


 The Workshops of David T. Smith
Kentucky White/ Soapstone Kitchen
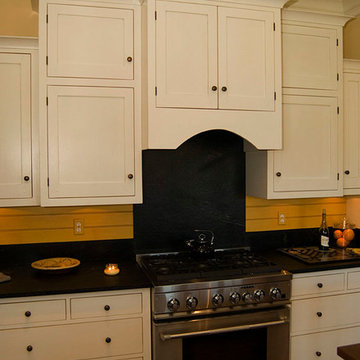
This is a kitchen that is built in Shaker style with Flat panel doors, a large cove crown molding and Shaker style feet. The counter tops and range back splash are soapstone and the sink and fridge are stainless. The island has straight Shaker legs on the back and a 1 1/2'' Cherry counter top.
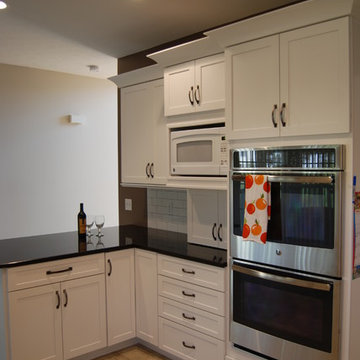 Not Just Kitchens
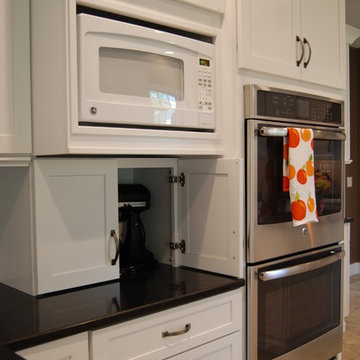
This wall was previously bare. We maximized this clients storage and functionality by taking a dead space and replacing it with double wall ovens, a microwave cabinet, appliance garage and a peninsula for guests to sit at. We gave them a peninsula and still kept enough space for their island so they could have both!
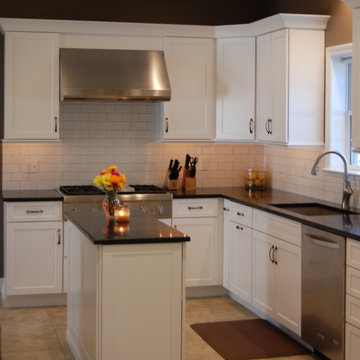 Not Just Kitchens
36" gas cooktop with griddle, undermount sink and white subway tile backsplash with contrasting gray grout.
Eat-in kitchen - mid-sized transitional u-shaped travertine floor eat-in kitchen idea in Manchester with an undermount sink, recessed-panel cabinets, white cabinets, quartz countertops, white backsplash, subway tile backsplash, stainless steel appliances and two islands
Eat-in kitchen - mid-sized transitional u-shaped travertine floor eat-in kitchen idea in Manchester with an undermount sink, recessed-panel cabinets, white cabinets, quartz countertops, white backsplash, subway tile backsplash, stainless steel appliances and two islands
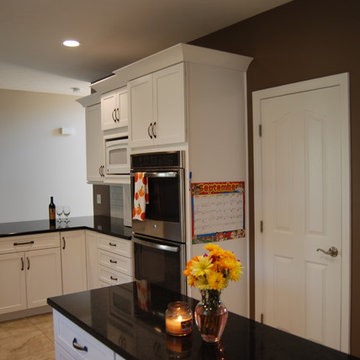 Not Just Kitchens
Mid-sized transitional u-shaped travertine floor eat-in kitchen photo in Manchester with an undermount sink, recessed-panel cabinets, white cabinets, quartz countertops, white backsplash, subway tile backsplash, stainless steel appliances and two islands
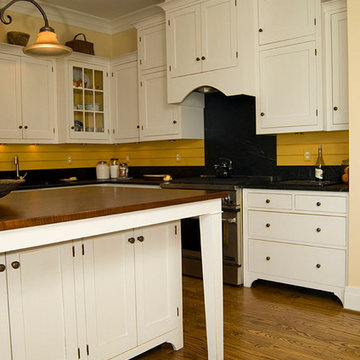 The Workshops of David T. Smith
Kentucky White/ Soapstone Kitchen
This is a kitchen that is built in Shaker style with Flat panel doors, a large cove crown molding and Shaker style feet. The counter tops and range back splash are soapstone and the sink and fridge are stainless. The island has straight Shaker legs on the back and a 1 1/2'' Cherry counter top.
 Not Just Kitchens
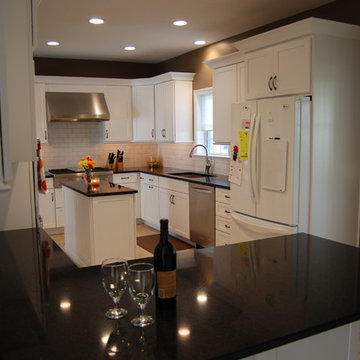
This kitchen is a perfect example of how black and white materials can still feel warm and cozy if you incorporate the right colors, textures and finishes,

Sponsored
Fredericksburg, OH

High Point Cabinets
Columbus' Experienced Custom Cabinet Builder | 4x Best of Houzz Winner
 The Workshops of David T. Smith
Kentucky White/ Soapstone Kitchen
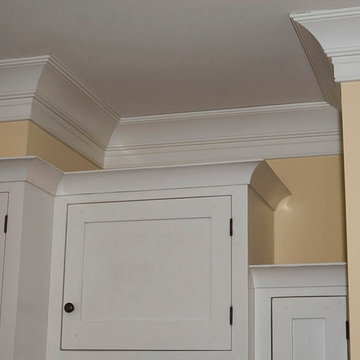
This is a kitchen that is built in Shaker style with Flat panel doors, a large cove crown molding and Shaker style feet. The counter tops and range back splash are soapstone and the sink and fridge are stainless. The island has straight Shaker legs on the back and a 1 1/2'' Cherry counter top.
 Not Just Kitchens
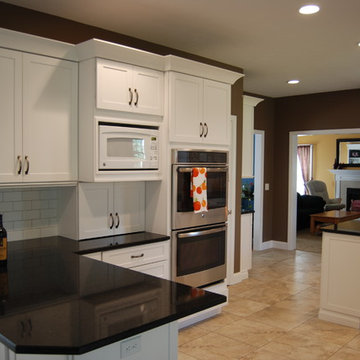
This wall was previously bare. We maximized this clients storage and functionality by taking a dead space and replacing it with double wall ovens, a microwave cabinet, appliance garage and a peninsula for guests to sit at. We gave them a peninsula and still kept enough space for their island so they could have both!
 The Workshops of David T. Smith
Kentucky White/ Soapstone Kitchen
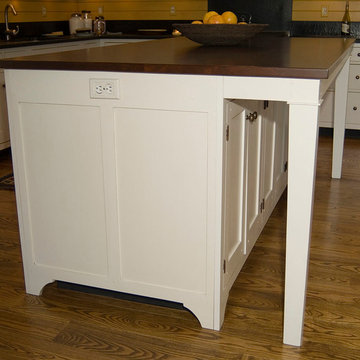
This is a kitchen that is built in Shaker style with Flat panel doors, a large cove crown molding and Shaker style feet. The counter tops and range back splash are soapstone and the sink and fridge are stainless. The island has straight Shaker legs on the back and a 1 1/2'' Cherry counter top.
 G. Christianson Construction, Inc.
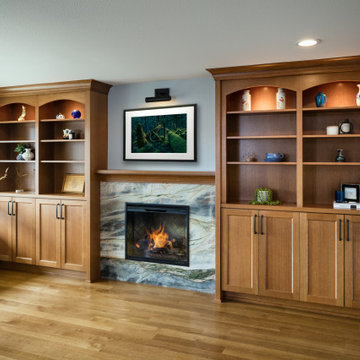
Rift-Sawn White Oak Custom Cabinetry transforms this newly purchased home that had been flipped by DIY owners multiple times. These homeowners downsized from their previous home located on the outskirts of Corvallis, into this smaller one-story home in town and wanted to make this new home meet their forever needs. The previous work on the home left significant imperfections that needed to be addressed, and the owners wanted to remove all natural gas in order to have an all-electric, powered-by-solar home. Additionally, we wanted to improve the feel of this home to match the preferences of these new owners, without remodeling every area of the home, including keeping the Kitchen that had been remodeled recently. One of the most significant visible improvements to this home was the custom rift-sawn white oak front living room built-in cabinets. Paired with replacing the greyish-brown LVT flooring with natural white oak hardwood floors, these cabinets greet the owners and each visitor with warmth and comfort, using warm wood tones and all-natural materials, including a statement Blue Tempest Quartzite fireplace stone surround. The new hardwood floors are carried throughout the entirety of the home and add a beautiful warmth to the existing white and black kitchen design. These built-in cabinets also provide necessary storage for this downsized home.


 Not Just Kitchens
Detailed shot of appliance garage.
Inspiration for a mid-sized transitional u-shaped travertine floor eat-in kitchen remodel in Manchester with an undermount sink, recessed-panel cabinets, white cabinets, quartz countertops, white backsplash, subway tile backsplash, stainless steel appliances and two islands
Inspiration for a mid-sized transitional u-shaped travertine floor eat-in kitchen remodel in Manchester with an undermount sink, recessed-panel cabinets, white cabinets, quartz countertops, white backsplash, subway tile backsplash, stainless steel appliances and two islands
 The Workshops of David T. Smith
Kentucky White/ Soapstone Kitchen
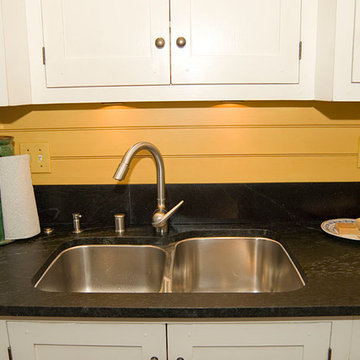
This is a kitchen that is built in Shaker style with Flat panel doors, a large cove crown molding and Shaker style feet. The counter tops and range back splash are soapstone and the sink and fridge are stainless. The island has straight Shaker legs on the back and a 1 1/2'' Cherry counter top.
 Not Just Kitchens
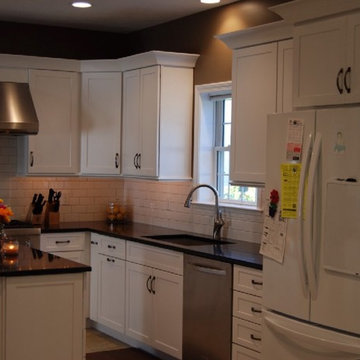
36" gas cooktop with griddle, undermount sink and white subway tile backsplash with contrasting gray grout.
Example of a mid-sized transitional u-shaped travertine floor eat-in kitchen design in Manchester with an undermount sink, recessed-panel cabinets, white cabinets, quartz countertops, white backsplash, subway tile backsplash, stainless steel appliances and two islands
Example of a mid-sized transitional u-shaped travertine floor eat-in kitchen design in Manchester with an undermount sink, recessed-panel cabinets, white cabinets, quartz countertops, white backsplash, subway tile backsplash, stainless steel appliances and two islands
16