
Search results for "Coverage" in Home Design Ideas
 Heather Holt Photography Bali
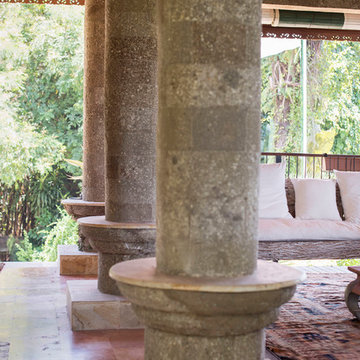
This is the main outdoor living area, the couches and coffee table are a comfortable place to relax and at the back there is a dining room table. The view of the jungle is incredible.
I was asked to do full photographic coverage of this private villa for future rentals. From the wide shots and views to the details and smaller spaces, the interiors and exteriors of this beautiful villa are represented.
 Tobin Dougherty Architects
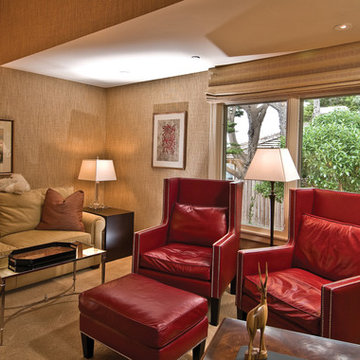
The original structure at Yankee Point was a simple 1970s home with “good bones.” Unfortunately, it was also a case where less-than-poetic considerations threatened to eclipse design. Setbacks, height and footprint restrictions and other building regulations had boxed in the renovation to the point where there was literally nowhere left to build. Fortunately, the house sat 6' above grade on the ocean side. With some three-dimensional ingenuity, this ultimately provided ample space to add a new full height lower level without exceeding stringent lot coverage limitations. Today, upon entering the residence, you catch a quick glimpse of the ocean views and of the cascading roof lines designed to echo the motions of ocean waves beyond. The space opens up as you move toward the ocean to reveal a panoramic view.
 J.C. Design Group Inc.
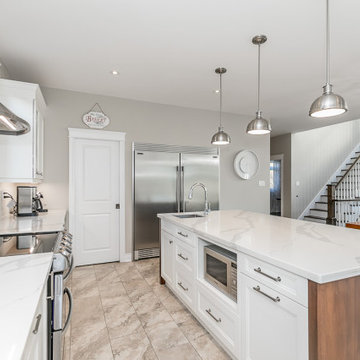
This custom transitional residence was designed with the open-concept feel for the owners. They wanted to keep great sight lines throughout the living area for entertaining. The second storey was designed for the owners kids, which includes a private bath as well as a rec space dedicated to them. The residence adds in some modern elements to keep clean lines while having a warm and welcoming feel.
Key Features to the Design:
-Large Gas Fireplace with Stone surround in Great Room
-Floor to Ceiling Windows to Bring in Tons of Natural Light
-4 Piece Master Ensuite with Glass Shower and Soaker Tub
-8'-0" Glass Sliding Patio Doors
-A Blend of Stone and Engineered Wood Siding for the Exterior
-Massive 3-Car Garage to Allow for Storage to Toys
-Huge Entertaining Rear Deck with partial coverage with built-in BBQ/Kitchen
-Custom Large Kitchen with Plenty of Storage, Prep Space & Walk-in Pantry
-Large Master Bedroom with Huge Walk-in Closet and 4 Piece Luxury Ensuite
-Custom Pull Out Folding Station in Laundry Room
-Architectural Details such Open to Above Great Room & Coffered Ceiling in Master Bedroom & Office
Find the right local pro for your project

 Sunburst Shutters & Window Fashions Charlotte
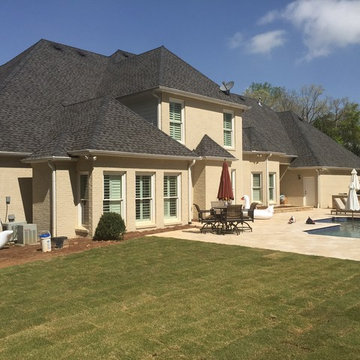
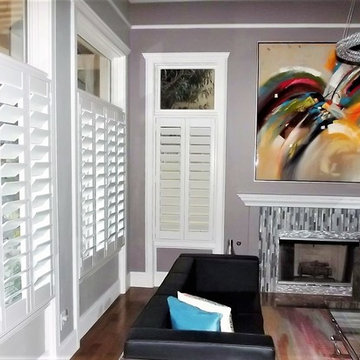
With so much surface area of modern houses dedicated to windows, having control over energy efficiency and privacy is an absolute must. Plantation shutters are the most energy-efficient window treatments available, and can even be installed on those aforementioned sliding glass doors and transom windows. For full-wall windows, shutters offer even more freedom in window coverage since you can open and shut individual sets of louvers, rather than having to pull a whole drapery over your window.
 Nor'east chimney and vent
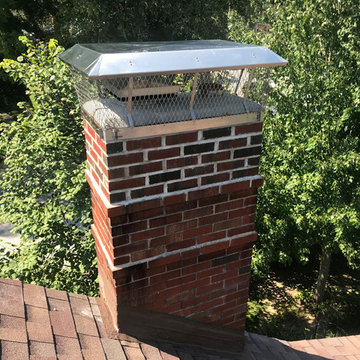
Is your chimney capped? Here at Nor'east, we recommend that every chimney has its own full coverage cap in order to protect it from rain, snow, and leaves that could find their way down the flues.
 Tradition Outdoor Living
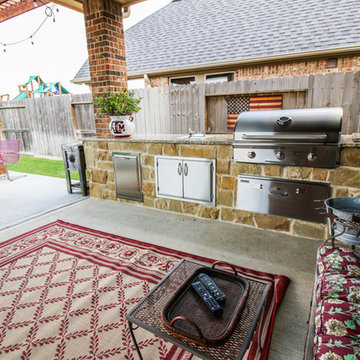
This project involved adding a cedar pergola to the existing covered patio and an outdoor kitchen for entertaining convenience!
Built in to the existing patio, a concrete slab was poured making additional space for outdoor dining and seating underneath the pergola. An outdoor kitchen was tied into the covered patio. Stone-faced with gorgeous granite countertops, this kitchen provides ample storage space and the opportunity to prepare and grill any cuisine!
Tongue and groove pre-stained ceiling was added to the existing patio cover as well as additional recessed lighting.
Our clients created a trophy-winning patio complete with Texas A&M décor, perfect for hosting football season parties! This combination of patio cover and pergola provides optimum shade coverage and the chance to enjoy some natural lighting underneath the partial shade structure.
 ShadeFX
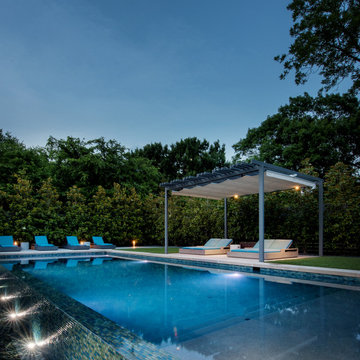
A revolutionary 'Single Track Design' that allows for unparalleled coverage, ease of deployment and unrelenting protection from both sun and rain. Custom designed and specified to an 1/8" offering flexible deployment on both existing and new structures. A fully framed retractable system built to withstand high winds and heavy rain.
 AMLD INTERIOR INC

AM2188 NORDIC EGG
DESCRIPTION:
Nordic Egg is a sensational lighting installation with a swooping mass of flighty solid glass, illuminated by LED. This is what a chandelier looks like today. The Nordic Egg Pendant takes the grand ambition of a traditional chandelier and brings with delicate egg glass that twinkle in the soft light of LEDs. An instantly calming influence on any space. Having created custom chandeliers for over three decades, we specialize in bringing lighting concepts into reality, whether your inspiration comes from a rough sketch, an existing chandelier, our original concepts, or even your own creative imagination. Large or small, our team can meet the challenge, and can even coordinate the production of a private collection, where all finishes are kept consistent. Let us create the perfect lighting fixtures for your individual needs, to your individual specifications, and with attention to detail.
SPECIFICATIONS:
Collection: Modern
Size: 60” Wide x 24” Depth x 31” Height (51 Drops) (Custom sizes also available)
Shape: Pendant
Crystal: Clear Crystal
Metal Finished: Gold (Different finish available at no additional cost)
Materials: Stainless Steel, Glass
Weight: 230 LBS
Extension: Adjustable cord customizable up to 12 ft.
Bulbs: LED Bulbs, 90-260V
Assembly: Some assembly required.
Dimmer Switch Compatible: Optional
Shipping: Free Door-To-Door Shipping Worldwide!
Rush Order: 4-6 Weeks; 15% added to the total
Regular Lead Time: 6-10 Weeks
Warranty: 5 Years Full Coverage (includes replacement parts)
SIZE OPTIONS:
Oval Shape Adjustable Height 12' Feet Long
Price:
12” Wide x 8” Depth x 24" Height (8 Drops)
$1,805.00
16” Wide x 10” Depth x 26" Height (12 Drops)
$2,815.00
24” Wide x 16” Depth x 26" Height (16 Drops)
$3,772.00
30” Wide x 18” Depth x 31" Height (23 Drops)
$4,885.00
36” Wide x 18” Depth x 31” Height (29 Drops)
$6,071.00
42” Wide x 20” Depth x 31” Height (37 Drops)
$7,240.00
50” Wide x 20” Depth x 31” Height (44 Drops)
$8,693.00
60” Wide x 24” Depth x 31” Height (51 Drops)
$9,850.00 (as shown)
63” Wide x 24” Depth x 31” Height (64 Drops)
$10,928.00
72” Wide x 28” Depth x 36” Height (96 Drops)
$12,110.00
84” Wide x 36” Depth x 44” Height (128 Drops)
$16,080.00
112” Wide x 55” Depth x 48” Height (145 Drops)
$19,520.00
Custom Sizes, Finishes, Colors Available Upon Request
 J.C. Design Group Inc.
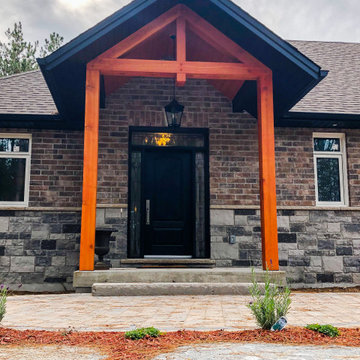
This custom craftsman bungalow was designed with the open-concept feel for the owners. They wanted to keep great sight lines throughout the living area when entertaining. This craftsman bungalow adds in some modern elements to keep clean lines while having a warm and welcoming feel.
Key Features to the Design:
-Wood Burning Fireplace in Great Room that overlooks Dining Area
-Floor to Ceiling Windows to Bring in Tons of Natural Light
-9'-0" Glass Sliding Patio Doors
-Huge Entertaining Rear Deck with partial coverage
-Large Kitchen with Plenty of Storage and Prep Space
-Architectural Details such Cathedral Ceiling in Great Room & Coffered Ceiling in Master Bedroom
 AMLD INTERIOR INC
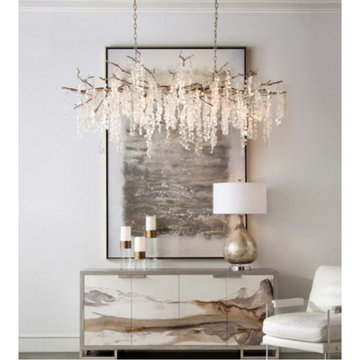
WM501 Shiro Noda 15-Light Glass Chandelier
FEATURED:
Shiro-noda variegated, frosted, and clear Frosted, and clear crystal clusters dramatically drip from this ornamental stunning fifteen-light, horizontal chandelier. Our designs transcend history and will be treasured for many years to come. With various styles and periods to select from, you will be transported through time as you are selecting one of the finest chandeliers in the industry. These pieces combine classic forms with modern appeal, delivering the finest in your lighting and decor needs. In addition to providing an outstanding piece, we are also able to create this piece in whatever size, color, and finish you need.
DESCRIPTION:
Collection: Organic
Size: 77" Width x 36" Depth x 27" Height (Custom sizes are also available!)
Shape: Wide Pendant
Finishes: GILT BRONZE
Materials: Glass and Brass
Extension: 5- cables; Adjustable 12 ft. Chain two pieces of 6' (included)
Lights: 40 Watt Max,15 type G9 Bulbs (included)
Weight: 108 lbs
Assembly: Fully Assembled
Dimmer Switch Compatible: Optional
Shipping: LTL
Rush Order: 3-4 Weeks; 15% added to
Regular Lead Time: 6-8 Weeks
Warranty: 5 Years Full Coverage (includes replacement parts)
Size Option:
Sizes Price
24" Width x 36" Depth x 27" Height $2.463.00
30" Width x 36" Depth x 27" Height $3,866.00
42" Width x 20" Depth x 27" Height $4,225.00
58" Width x 26" Depth x 27" Height $5,324.00
65" Width x 28" Depth x 27" Height $6,855.00
77" Width x 36" Depth x 27" Height (as shown) $8,870.00
Custom Sizes, Finishes, Colors Available Upon Request
 LEDVANS
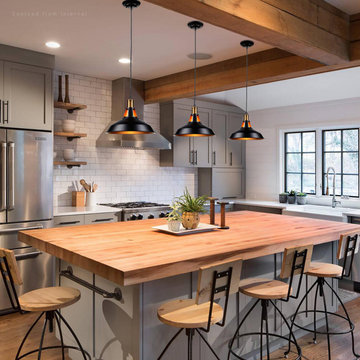
If there are no additional light sources, the pendant light can be hung slightly higher, with the recommended installation height of about 3.28 feet from the table surface. This allows for a larger area of light coverage and provides the opportunity to place taller plants beneath the pendant light to fill the space, decorate the dining table, and create a focal point in the room together with the pendant light.

 RénoDéco etc.
Photo Lyne Brunet
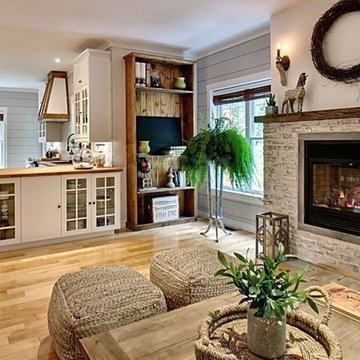
Living room - large country open concept light wood floor and beige floor living room idea in Other with gray walls, a standard fireplace, a brick fireplace and a media wall
Living room - large country open concept light wood floor and beige floor living room idea in Other with gray walls, a standard fireplace, a brick fireplace and a media wall
 Art-tek construction
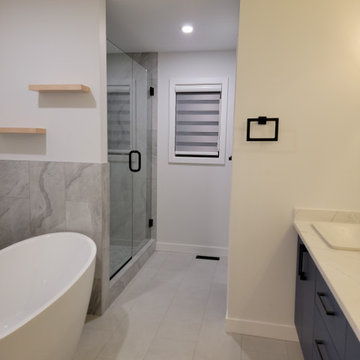
Art-Tek Construction partnered with a professional interior designer to transform this home into a bright, modern, and elegant living space. Working closely with the designer and homeowner, we carefully executed the selected colour palette and finishes to ensure every detail reflected the project's vision.
The project included comprehensive surface preparation, meticulous protection of the home, and the application of premium Benjamin Moore interior paints for exceptional colour depth, smooth coverage, and long-lasting durability. Special attention was given to achieving crisp lines, flawless finishes, and a clean, dust-free work environment throughout the project.
The result is a beautifully refreshed interior that combines timeless design with superior craftsmanship. This project highlights Art-Tek's commitment to quality, attention to detail, and our ability to work seamlessly with interior designers, homeowners, and renovation professionals to deliver outstanding results.
 OCTOBER 5 Fine Home Builders
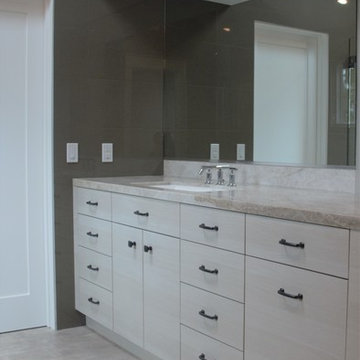
Mid-sized trendy master marble floor and gray floor corner shower photo in Los Angeles with flat-panel cabinets, gray cabinets, gray walls, an undermount sink, quartzite countertops and a hinged shower door
 Horvath Landscapes
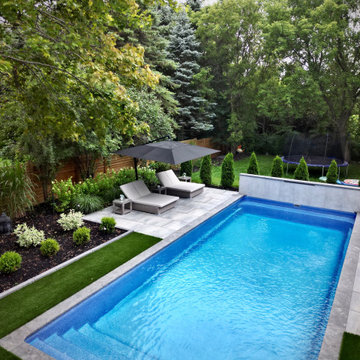
A lush artificial grass lawn surrounds the pool area, offering year-round greenery, reduced maintenance, and family-friendly play space, while staying within municipal coverage limits and visually softening the hardscape elements.
 Renovation and Construction Services
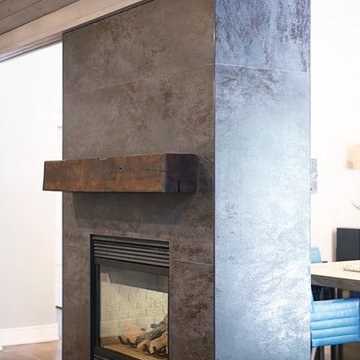
Double sided fireplace with crossvilles laminum tile for minimal grout lines and reclaimed mantles. Recessed outlets are installed on top of the mantle to provide plug in's for seasonal items.
 Tile Doctor Ltd
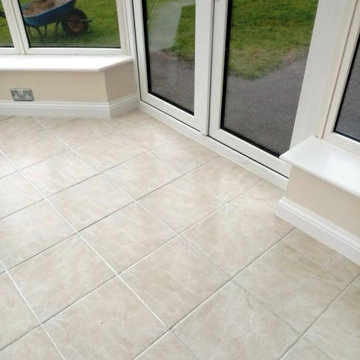
This customer from Stroud was soon to be re-letting her house but the Ceramic tiled floor and especially the grout had been left in a poor and dirty condition by the previous tenant. The ceramic tiled floor was installed throughout the Kitchen and through into the adjacent conservatory. Conscious this would affect future lettings she contacted Tile Doctor to see if we could help.
I paid a visit to the property to survey the floor and discuss how we would restore the Ceramic tiles and get them looking clean again. She was happy to hear we could help and agreed to my quote and we booked the work in for the following week. It would only take a day which suited her perfectly as she was keen to get the property back on the market.
Stroud is a lovely market town and in the centre of Gloucestershire. It is the main town in Stroud District and forms the centre for numerous surrounding market towns.
The Cotswold Area of Outstanding Natural Beauty surrounds the town, and the Cotswold Way path passes by it to the west, so it really is a desirable place to live with lots of lovely walks.
The first job was to protect all the walls and units to ensure they did not get splashed by the products we would be using. I then sprayed Tile Doctor Remove and Go all over the floor and the grout lines, this was left for a short time to dwell and get to work breaking down the dirt. The floor was then scrubbed using a black buffing pad fitted to a buffing machine finishing off by scrubbing the grout lines with a stiff brush. The soil released from the floor was then rinsed off with water and extracted with a wet vacuum. Once I was happy with the result the floors were speed dried with a blow heater. The alternative was to leave the floor overnight, but as time was of the essence speed drying was the best option.
Later that day the floor was dry, and I was able to seal the grout lines with Tile Doctor Ultra Seal. I used a pipette to apply the sealer directly to the grout to ensure maximum coverage. The tiles themselves did not require any sealant as ceramic tiles are sealed at the factory when they are produced. Grout being cementitious however does attract dirt and so sealing it will keep it looking fresh for some time to come and make it easier to clean.
The client was very pleased with the results and relieved she could re-let the house again. Now the floor was clean and much more attractive it would ensure she could achieve the best rental value.
I suggested she left a bottle of Tile Doctor Neutral Tile Cleaner for the new tenants as this would be the best product to keep the floor clean moving forward, you only need a small amount to dilute and it has a pleasant fresh fragrance. At least if the product is on site the tenant is more likely to keep the floor looking good and not resort to everyday household cleaners which eventually break down the grout and its’ seal. She thought this was a great idea.
Malcolm Crowther
Gloucester Tile Doctor
 GALAXY DRAPERIES

Layered shades are a wonderful addition to this beautiful sitting area. Their clean lines create a modern, sleek look. Two bands of material with no visible seaming or adhesives can alternate between light-filtering total coverage, or alternating bands of light-filtering material and sheer material that provides UV protection.
44