
Search results for "Coverage" in Home Design Ideas
 AS-Built Studio
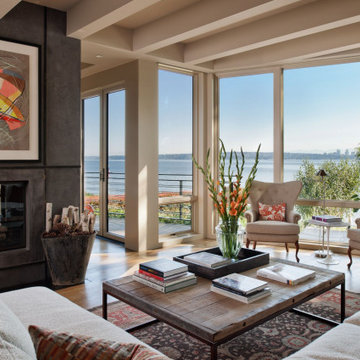
A new Home in Leschi, Seattle, designed for a couple who enjoy cooking, entertaining and a
variety of water recreation.
This new home is situated in a very active
neighborhood. Visual and sound features are used to
create a calm, and privacy from the street, while large windows and bi
-
folding doors open to
views of the beautiful gardens and the lake.
Program includes a wine cellar with a refurbished bank
-
safe door,
radiant floors, rain harvesting
system that feeds the water feature and garden irrigation, custom designed steel staircase and
other artisanal touches.
to maximize the value of such prime property, the house is oriented for optimal lake views and
designed to the maximum height and lot coverage allowable by code. Permitting involved
obtaining a height variance, as well as a complex ECA exemption.
 Spire Integrated Systems Inc.
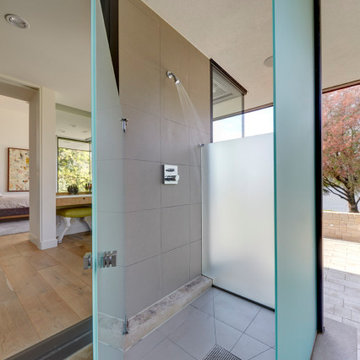
With floor to ceiling windows, this luxurious lake house was designed to showcase every breathtaking view throughout the home. With a Savant system, Spire integrated the technology to be controlled on demand as to not detract from the home’s beauty or scenery.
Hidden Motorized Window Treatments
With the installation of dual motorized Lutron shades throughout the home, the client has the ability to choose how they want to enjoy the view with just the touch of a button. The sheer shades provide protection from the sun, while the blackout shades provide complete privacy.Custom staggered shades were installed for complete coverage of the corner to corner glass windows. When not in use, the shades are completely hidden inside custom made soffits.
Lighting Control System
The Lutron RadioRA2 Lighting Control provides our clients the ability to customize the level of illuminating ambiance they desire from kitchen to the family room and throughout their entire home. Set the mood, bright for entertaining or dim for relaxing. The ease of controlling the levels of lighting with a touch of a button is technology at its finest.
Home Theater Room
With the Epson projector and B&W speakers that we’ve installed in the Theater Room, our clients can relax and enjoy their favorite movie as if they were in a high quality theater without having to leave home.
Whole Home Audio System
Guests won’t miss a beat as they roam from room to room with the resonating sound of the audio system equipped with B&W Speakers installed throughout the entire home. This sound system provides a great background when entertaining guests or sitting back and relaxing by the fireplace.
Hidden Entertainment
When a TV stand is just too intrusive, a drop down projector is the perfect solution. With a push of a button, the master bedroom can transform from a relaxing oasis to an entertainment space. The projector lowers from the ceiling, the lights dim and audio plays from the in-ceiling speakers. The motorized shades lower and provide a solid backdrop for enjoying a movie.
The possibilities are endless with Spire’s home integration solution. Contact us for information on how we can integrate the latest technology into your home.
 Benjamin
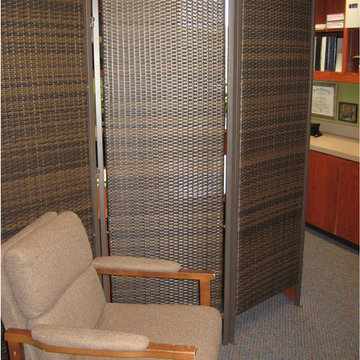
It's nice to have some outdoor natural fibers like wicker inside. This multi-functional privacy screen room divider can be used outdoors as well as indoors. Weighing 57lbs standing 6ft tall, this room divider screen is made from high quality wicker, providing privacy and diffusing light while supported by a steel frame. Each panel measures 2ft providing approximately 6ft of floor coverage.
Find the right local pro for your project
 Proline Range Hoods
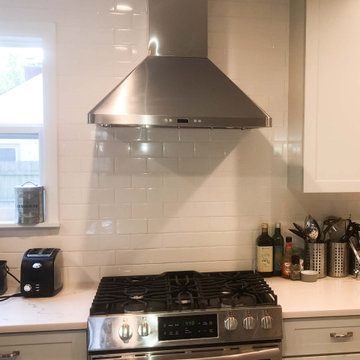
The PLJW 129 is a powerful wall mounted range hood. It pulls an impressive 900 CFM of air – this is enough power to cover a wide variety of foods: shrimp, stir fry, steaks, soups, sauces, greasy foods, and much more. One cool feature of the PLJW 129 is that it doesn't have to be running at 900 CFM all the time. Change the speed using the stainless steel push buttons in the front of the hood. There's four different levels!
You'll surely have a smooth cooking experience thanks to four long-lasting LED lights. These provide great coverage of your range! Once you've finished cooking, turn your lights off using the control panel. Then, simply toss the stainless steel baffle filters into your dishwasher. It's that easy!
To browse these products, visit the link below.
https://www.prolinerangehoods.com/catalogsearch/result/?q=pljw%20129
 AMLD INTERIOR INC
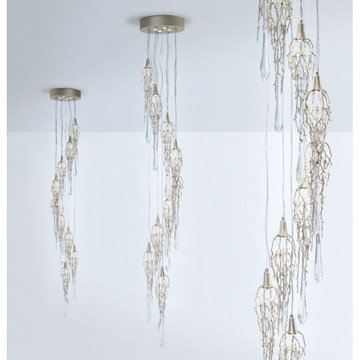
PL371 LIQUID STAIRCASE
FEATURED:
The liquid state has directly withdrawn from nature. Pure and dazzling, the Liquid collection presents itself intentionally as a dense design. The vast branched pattern surrounds a considerable-sized glass piece just as an embrace of nature, where the movement of the structure tries to reach the fall of a drop of water. Due to the steel cable solution, the Liquid collection is ideal for situations that require some structure and magnificence, achieving a status of lighting sculpture. Ideal for: Contemporary interiors, framing perfectly in a vertical display.
DESCRIPTION:
Collection: Organic
Size: 18" Diameter x 130” Height (Custom sizes also available)
Shape: Branches Pendant
Frame Finish: Polished Gold (Different finish options available at no additional cost)
Materials: Bronze and Glass
Weight: 62 lbs
Bulbs: 13 Light x GU10 Halogen Bulb, 6w max = 78 w
Assembly: Partly assembled
Dimmer Switch Compatible: Optional
Shipping: LTL
Rush Order: 4-6 Weeks; 15% added to total
Regular Lead Time: 6-10 Weeks
Warranty: 5 Years Full Coverage (includes parts replacement)
SIZE OPTIONS:
Size: Price:
12" Diameter x 102” Height $ 2,470.00
18" Diameter x 130” Height (as shown on photo) $ 2,980.00
25" Diameter x 142” Height $ 4,450.00
35" Diameter x 142” Height $ 6,390.00
55" Diameter x 162” Height $ 7,840.00
Custom Sizes, Finishes, Colors Available Upon Request
 Mom's Design Build
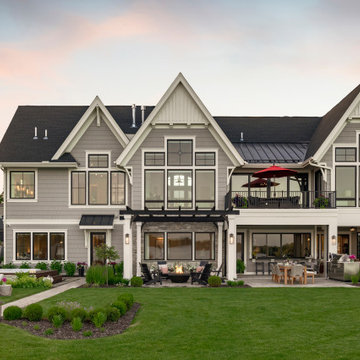
The homeowners were building a new home and wanted to incorporate a beautiful lakeside landscape design. The design was constrained by several factors, including lakeshore setbacks that limited development towards the lake and impacted sideyards, as well as strict impervious surface restrictions that limited installation options. To address these challenges, steppers and 3-foot pathways with planting beds were used to create connection spaces without affecting lot coverage.
Despite these restrictions, the goals for the project were clear: create an open yard that maintains views of the lake, develop connected and versatile entertaining spaces, and use materials and colors that blend seamlessly with the house. The design also aimed to provide ample space for family and friends and incorporate a firepit area, hot tub, cooking area, longue beds, and dining area.
 White Tree Design
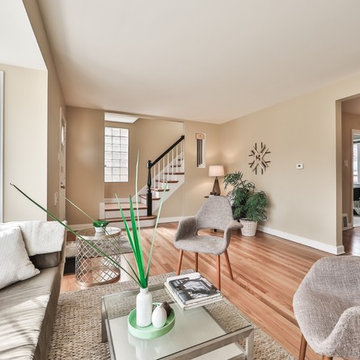
Living room - mid-sized transitional formal and enclosed medium tone wood floor and brown floor living room idea in Chicago with beige walls, no fireplace and no tv
 Construction Landscape, LLC.
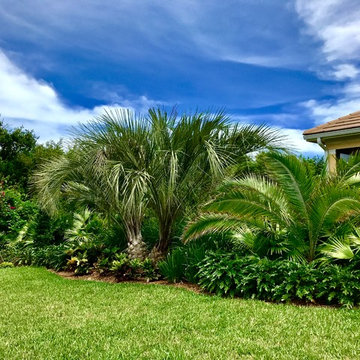
Create an elegant privacy buffer with these beautiful palm trees and shrubs. Landscape designed and installed by Construction Landscape With Designs by Jennifer Bevins. Servicing The Treasure and Space Coast 772-492-8382.
 Powell Homes & Renovations
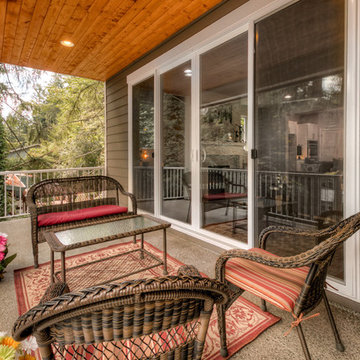
Pour some wine and enjoy this beautiful, front-facing deck offering all-season coverage.
Example of a mid-sized trendy deck design in Seattle with a roof extension
Example of a mid-sized trendy deck design in Seattle with a roof extension
 ShadeFX

Homeowners in Halifax, Nova Scotia, added coverage to their new outdoor deck. ShadeFX manufactured a 16’x12’ manual retractable canopy made with HarborTime Edge Driftwood fabric to cover the al fresco dining area.
 New Explode Construction

This ceiling-mounted rainfall shower head delivers a refreshing spa-like experience, complemented by recessed lighting for a bright and inviting atmosphere. Its wide spray design provides full-body coverage, enhancing relaxation and luxury in a modern bathroom. Sleek chrome detailing ensures durability and elegance, making it a perfect addition to high-end bathroom remodels.
 Sunburst Shutters & Window Fashions Gainesville
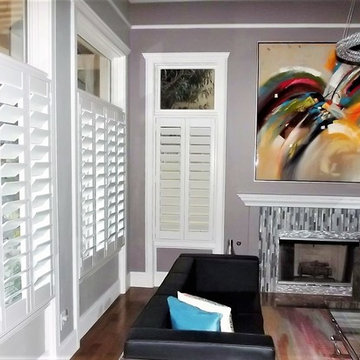
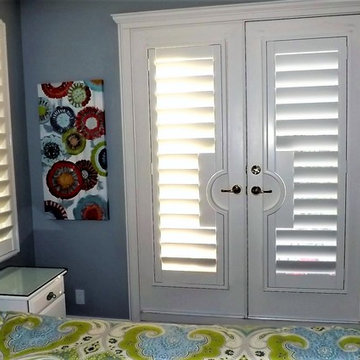
With so much surface area of modern houses dedicated to windows, having control over energy efficiency and privacy is an absolute must. Plantation shutters are the most energy-efficient window treatments available, and can even be installed on those aforementioned sliding glass doors and transom windows. For full-wall windows, shutters offer even more freedom in window coverage since you can open and shut individual sets of louvers, rather than having to pull a whole drapery over your window.
 Sunburst Shutters & Window Fashions Houston
With so much surface area of modern houses dedicated to windows, having control over energy efficiency and privacy is an absolute must. Plantation shutters are the most energy-efficient window treatments available, and can even be installed on those aforementioned sliding glass doors and transom windows. For full-wall windows, shutters offer even more freedom in window coverage since you can open and shut individual sets of louvers, rather than having to pull a whole drapery over your window.
 Distinctive Designs
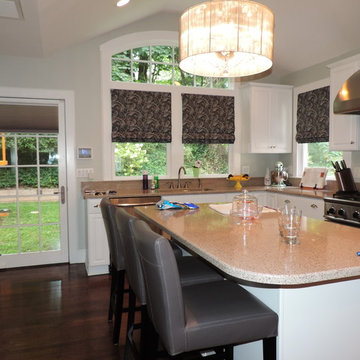
This custom kitchen had great bones, but with the stainless steel, slick granite and shiny hardwood floors, we needed to add some softness.
Patterned flat roman shades softened add just enough softness without interfering with the room's contemporary lines.
A simple taupe honeycomb shade provides an elegant, functional solution to sometimes tricky french door coverage.
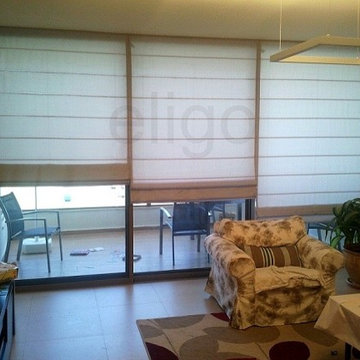
This semi-sheer shade is opaque enough for nighttime privacy, and sheer enough for daytime light control.
Lea Tran @ Distinctive Designs.
www.distinctivedesignsbytran.com
 ELIGO
ELIGOעיצוב תכנון ואספקת ווילונות באזור בקעת אונו
מגוון רחב של מוצרי הצללה מעוצבים, תצוגה רחבה בחנות, שרות ומכירות 1-800-10-20-49
nisan hai
 Tradition Outdoor Living
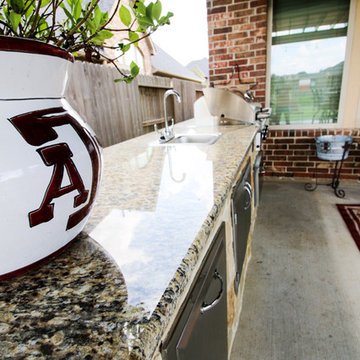
This project involved adding a cedar pergola to the existing covered patio and an outdoor kitchen for entertaining convenience!
Built in to the existing patio, a concrete slab was poured making additional space for outdoor dining and seating underneath the pergola. An outdoor kitchen was tied into the covered patio. Stone-faced with gorgeous granite countertops, this kitchen provides ample storage space and the opportunity to prepare and grill any cuisine!
Tongue and groove pre-stained ceiling was added to the existing patio cover as well as additional recessed lighting.
Our clients created a trophy-winning patio complete with Texas A&M décor, perfect for hosting football season parties! This combination of patio cover and pergola provides optimum shade coverage and the chance to enjoy some natural lighting underneath the partial shade structure.
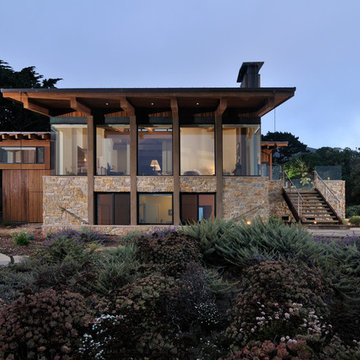
 Tobin Dougherty Architects
The original structure at Yankee Point was a simple 1970s home with “good bones.” Unfortunately, it was also a case where less-than-poetic considerations threatened to eclipse design. Setbacks, height and footprint restrictions and other building regulations had boxed in the renovation to the point where there was literally nowhere left to build. Fortunately, the house sat 6' above grade on the ocean side. With some three-dimensional ingenuity, this ultimately provided ample space to add a new full height lower level without exceeding stringent lot coverage limitations. Today, upon entering the residence, you catch a quick glimpse of the ocean views and of the cascading roof lines designed to echo the motions of ocean waves beyond. The space opens up as you move toward the ocean to reveal a panoramic view.
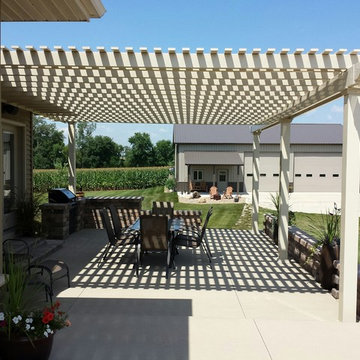
 Garbrella Pergolas
This attached pergola was created for a Garden Spot PA family. It is built over a 15x20 patio and is a tan/off-white color. Contact Garbrella Pergolas today for your attached vinyl pergola kit!
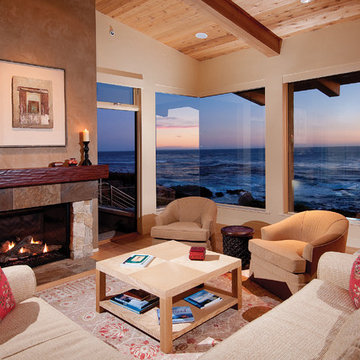 Tobin Dougherty Architects
The original structure at Yankee Point was a simple 1970s home with “good bones.” Unfortunately, it was also a case where less-than-poetic considerations threatened to eclipse design. Setbacks, height and footprint restrictions and other building regulations had boxed in the renovation to the point where there was literally nowhere left to build. Fortunately, the house sat 6' above grade on the ocean side. With some three-dimensional ingenuity, this ultimately provided ample space to add a new full height lower level without exceeding stringent lot coverage limitations. Today, upon entering the residence, you catch a quick glimpse of the ocean views and of the cascading roof lines designed to echo the motions of ocean waves beyond. The space opens up as you move toward the ocean to reveal a panoramic view.
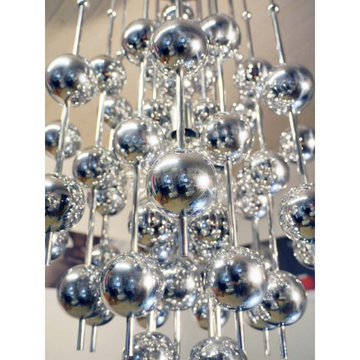 AMLD INTERIOR INC
MV3026 METALLIC BALL CHANDELIER
DESCRIPTION:
The METALLIC BALL Chandelier is a ‘Ball’ chandelier, designed 1970 formed from a series of chromed metal balls suspended from steel rods. At Alan Mizrahi Lighting Design, we supply and manufacture many highly sought after designer pieces. All chandeliers can be customized by a number of lights, style, color and size to meet your specific needs. Every chandelier can also be combined with a matching table lamp and wall lamp to accomplish the best room design. Our company provides collections that can make all your project dreams come true….
SPECIFICATIONS:
Collection: Contemporary
Size: 18” Diameter x 36” Height Adjustable (Custom sizes also available)
Shape: Pendant
Frame Finish: Chromed Metal (Custom finishes also available)
Materials: Metal, Steel
Bulbs: 28 L 110V USA/ 220V Europe 40 watt halogen Gi6 bulbs (included)
Weight: Lbs.
Assembly: Required
Dimmer Switch Compatible: Optional
Shipping: Free Door-to-Door Shipping Worldwide
Rush Order: 3-4 Weeks; 15% added to the total
Regular Lead Time: 6-8 Weeks
Warranty: 5-Year Full Coverage Including Parts Replacement
SIZE OPTIONS
Size
Price
18” Diameter x 36” Height ( As Shown )
$2,890.00
24” Diameter x 36” Height
$4,347.00
30” Diameter x 36” Height
$6,270.00
36” Diameter x 36” Height
$8,355.00
42” Diameter x 36” Height
$10,070.00
Custom Sizes, Finishes, Colors, Available Upon Request
81