
Search results for "Coverage" in Home Design Ideas
 AFCON Construction
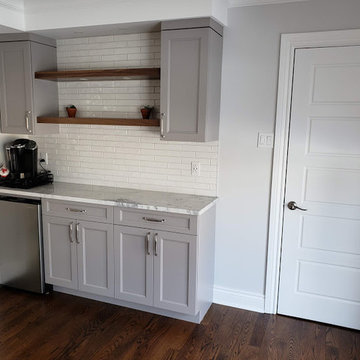
Kitchen coffee bar with walnut shelving and quartzite countertop lauren white. Porcelain tile brick pattern full wall coverage.
Open concept kitchen - large contemporary galley dark wood floor and brown floor open concept kitchen idea in Montreal with a farmhouse sink, shaker cabinets, gray cabinets, quartzite countertops, white backsplash, porcelain backsplash, stainless steel appliances, a peninsula and white countertops
Open concept kitchen - large contemporary galley dark wood floor and brown floor open concept kitchen idea in Montreal with a farmhouse sink, shaker cabinets, gray cabinets, quartzite countertops, white backsplash, porcelain backsplash, stainless steel appliances, a peninsula and white countertops
 Rollingwood Builders

Inspiration for a mid-sized timeless freestanding desk medium tone wood floor home office library remodel in DC Metro with a standard fireplace and a stone fireplace
 Archadeck of Austin
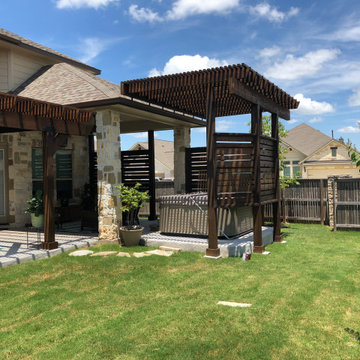
In addition to the shade coverage, these homeowners wished for a more private area to enjoy the hot tub area. We also built a partial privacy wall to the existing open porch area, offering these homeowners and their guests a space of intimate respite and conversation.
Find the right local pro for your project
 ShadeFX

ShadeFX manufactured a 10′ x 14′ manual retractable shade in a neutral Sunbrella Smoke fabric. The homeowners installed the canopy on a DIY Toja Grid structure overlooking the water.
 Ledden Palimeno Landscape Co.
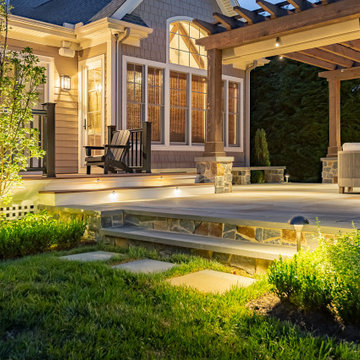
This outdoor living room lends complement to the interior of the home with a mirrored stone fireplace and the rough cedar pergola reflective of the exposed ceiling beams.
The fireplace provides an element of elegance with its grandeur, rich glow and warmth of a wood-burning fire. This feel is captured and repeated throughout the space with the use of natural materials, earthy tones, and a mix of textures.
Integrated into the pergola is a shade canopy that provides extra coverage on sunny days, and even during light rain showers.
Rough sawn cedar is the perfect choice for any garden. It’s rugged and tough, it’s even insect and rot resistant. It offers advantages of natural beauty and long term durability.
Landscape Design Collaboration: Al Masullo of Knolltop Nursery and Ledden Palimeno
Installation: Ledden Palimeno
Fireplace: Scheeper Masonry
Photos: Ronnie Bruce Photography
 BlueLinx
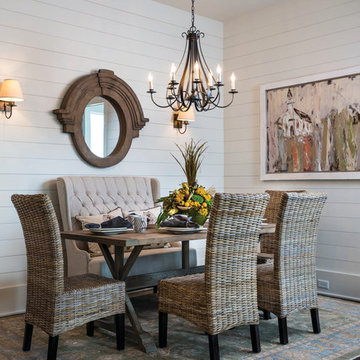
•Shiplap edges that are self-spacing for easier install •Real wood – ideal for kitchens, bathrooms, mudrooms, and other interior areas •Primed and ready-to-paint •Super smooth finish and reversible •Easy to install with minimal tools •Can be applied directly to studs, over sheet rock, or most existing interior walls •Shadow Gap is thicker and offers more wall coverage per piece than some competitive products •Strength and hold-ability for heavy wall objects •Not intended for exterior cladding
 UpScapers: Landscape, Elevated
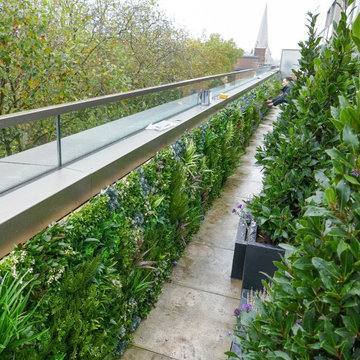
Vistafolia's innovative and flexible Artificial Green Wall design offers real customer value, providing excellent customized solutions for any client requirement. This Seattle roof terrace had a very long, south-facing space with walls clad in metal sheeting, creating an environment too hot and inhospitable for real planting. The limited area coverage was also a big issue, as putting in living plant systems would significantly reduce the floor space and hinder mobility.
Our Vistafolia Panels, which can be customized to fit any conceivable dimension, fulfilled the client’s desire to look out to beautiful greenery by creating a simple solution to the problem with our versatile system and design expertise.

 Tradition Outdoor Living
This project involved adding a cedar pergola to the existing covered patio and an outdoor kitchen for entertaining convenience!
Built in to the existing patio, a concrete slab was poured making additional space for outdoor dining and seating underneath the pergola. An outdoor kitchen was tied into the covered patio. Stone-faced with gorgeous granite countertops, this kitchen provides ample storage space and the opportunity to prepare and grill any cuisine!
Tongue and groove pre-stained ceiling was added to the existing patio cover as well as additional recessed lighting.
Our clients created a trophy-winning patio complete with Texas A&M décor, perfect for hosting football season parties! This combination of patio cover and pergola provides optimum shade coverage and the chance to enjoy some natural lighting underneath the partial shade structure.
 Banker Wire
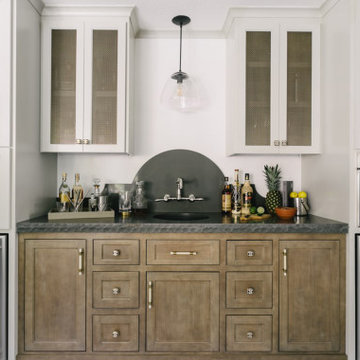
This California residence went from dark and dull to modern and bright with the help of Woodcliff Builders designer Jessica Peters. Remodeled with the thought of entertaining guests in mind, form and functionality played equal roles in the design process. Light cream tones wash over the home, punctuated by the bold statement that Banker Wire’s S-12 makes in it’s Antique Brass plated finish. This woven wire mesh pattern catches the eye throughout the kitchen, living room, and bar as various cabinet door infills.
The unique texture of S-12 brings balance to the stark contrasting color scheme throughout the kitchen. While the open-concept room boasts predominantly pale features, the highlights of the Antique Brass finish draw out the deeper rich tones in the white marble backsplash and counter tops. The shadows created by the weave of the wire mesh help tie in the dark accents in the kitchen, including the black light fixtures and the oil-rubbed bronze cabinet and drawer hardware.
Across from the kitchen, the eye is drawn to the main focal point of the living room, the built-in bookshelves. Banker Wire’s S-12 clads the four central cabinet doors, creating a unique hideaway for television components and other electronics. The Antique Brass finish brings warmth into the otherwise neutral structure, complimented by the displayed curios and the cozy furniture surrounding it. Both the wire mesh and the oil-rubbed bronze hardware are carried over from the kitchen, making for a cohesive home design.
In the home’s custom bar, S-12 adorns the front of the ceiling-high white cabinets. For this area, the former cabinet and drawer pulls have been replaced with brass and ivory colored hardware, underscoring the brass of the cabinet’s panel. Emphasized by the dark stone counter-top, the lowlights of the pattern accentuate the texture of the mesh, while the Antique Brass face coordinates with the wood of the lower cabinets, bringing a consistent appearance to the space.
“I just love that extra level of detail that this wire mesh provides for cabinets,” states Peters. “It really takes the design to the next level.”
The low open area of woven wire mesh pattern S-12 lends itself well to surfacing, cladding, and other applications where partial coverage is key. At 21.6%, only subtle glimpses will be perceptible through the mesh. Embossed and highly faceted, the highs and lows of this distinctive weave are more defined in plated and powder coat finishes, making Antique Brass plating the perfect choice for this residential cabinetry project.
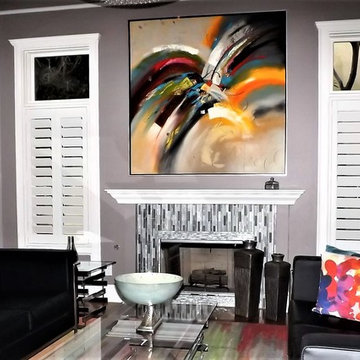
 Sunburst Shutters & Window Fashions Honolulu
With so much surface area of modern houses dedicated to windows, having control over energy efficiency and privacy is an absolute must. Plantation shutters are the most energy-efficient window treatments available, and can even be installed on those aforementioned sliding glass doors and transom windows. For full-wall windows, shutters offer even more freedom in window coverage since you can open and shut individual sets of louvers, rather than having to pull a whole drapery over your window.
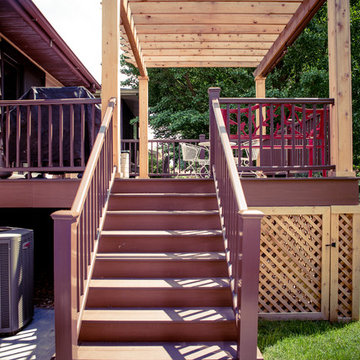
 Woodridge Deck & Gazebo Co.
Inspiration for a mid-sized timeless courtyard patio remodel in Chicago with decking and a pergola
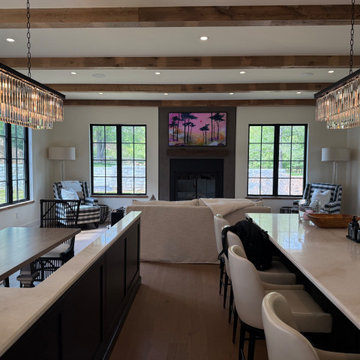
 TATCOR DESIGN BUILD
The rustic/elegant kitchen (right) custom cabinets are white oak and charcoal black with a large island and an island banquette. To the left of a coffee bar, flanked by 2 sub zero built in units is a hidden cabinet door that leads to a large pantry with a dog bath, dog pot filler, and a doggie door to the outside. The traditional curved stove vent hood is accented by white oak. Two large, crystal chandeliers hang of the island. Adjacent to the kitchen is a cozy seating area in front of a large gas log set fireplace flanked by black mullion Pella life style windows.
Heatilator 50 Fireplace
With Herringbone
With Venting, Cap, Firestops
Decorative Gas 42 Inch Logs with Remote
This new 7,200 SF Custom Designed (Rustic/Elegant Farmhouse Ranch) Home was built on part of the foundation of the previous home which was a split level. Our architectural strategy required a continuous first floor (10ft) and the home remained aligned with the existing circle driveway. The rustic metal roof front entrance porch (gas lanterns) leads into a massive 2 story center hall (home of a large, centered gathering table) to a large centered outdoor back yard courtyard (kitchen to the right and sports bar to the left) which centers on the new swimming pool and wide outdoor stairs of the retaining wall required for the extensive stormwater management system. That establishes the center of the home stretching over 100 ft from the front step to the back yard stairs flanked by 2 fire features highlighting the pool. The locations of other rooms listed below are to the right and left of this centered home line. Kitchen, kitchen fireplace, pantry, and guest suite are to the right. Entrance to the finished basement theater room are to the right along with a bar to support events in the center hall. To the left of the center 2 story hall are the exercise room with sauna (with glass garage type door to the front porch), sport bar with theater and see through fireplace, game room, mudroom, laundry, 4 car conditioned garage, and pool changing rooms. From the centered 2 story hall to the right is the glass stairwell and curved stairs made of white oak and wrought iron. These beautiful stairs lead to the library balcony overlooking the massive center hall and large gathering dining table. From the right of the balcony are the primary suite with a private 2nd floor porch and a bedroom suite. From the left of the balcony are 2 more suites with a laundry room, kitchenette, and a large EZ Breeze, closed in porch that overlooks the pool and provides coverage over the pool patio next to the see through fireplace in the sports bar theater room.
The exterior is James Hardie fibercement and limestone veneer. Fascia and frieze boards are capped with heavy roof metal materials. The front porch roof is standing metal seam and columns and ceiling are rustic, reclaimed wood.
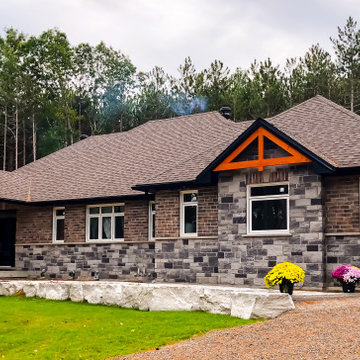
 J.C. Design Group Inc.
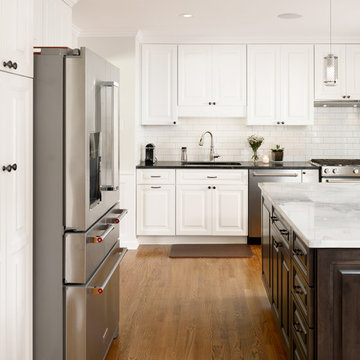
This custom craftsman bungalow was designed with the open-concept feel for the owners. They wanted to keep great sight lines throughout the living area when entertaining. This craftsman bungalow adds in some modern elements to keep clean lines while having a warm and welcoming feel.
Key Features to the Design:
-Wood Burning Fireplace in Great Room that overlooks Dining Area
-Floor to Ceiling Windows to Bring in Tons of Natural Light
-9'-0" Glass Sliding Patio Doors
-Huge Entertaining Rear Deck with partial coverage
-Large Kitchen with Plenty of Storage and Prep Space
-Architectural Details such Cathedral Ceiling in Great Room & Coffered Ceiling in Master Bedroom
 Daniel Green Architectural + Interiors Photography
Coverage of a beautiful kitchen and dining room renovation by Thomas Custom Builders.
Elegant kitchen photo in DC Metro
Elegant kitchen photo in DC Metro
 Ledden Palimeno Landscape Co.
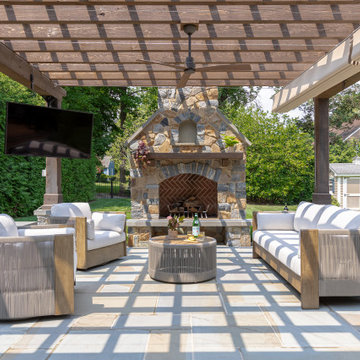
This outdoor living room lends complement to the interior of the home with a mirrored stone fireplace and the rough cedar pergola reflective of the exposed ceiling beams.
The fireplace provides an element of elegance with its grandeur, rich glow and warmth of a wood-burning fire. This feel is captured and repeated throughout the space with the use of natural materials, earthy tones, and a mix of textures.
Integrated into the pergola is a shade canopy that provides extra coverage on sunny days, and even during light rain showers.
Rough sawn cedar is the perfect choice for any garden. It’s rugged and tough, it’s even insect and rot resistant. It offers advantages of natural beauty and long term durability.
Landscape Design Collaboration: Al Masullo of Knolltop Nursery and Ledden Palimeno
Installation: Ledden Palimeno
Fireplace: Scheeper Masonry
Photos: Ronnie Bruce Photography
 Studio 1200
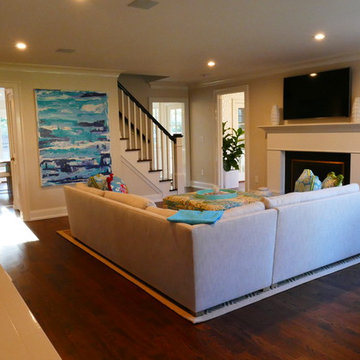
With a location right in the heart of vibrant Madison New Jersey, this house has a prime location in a charming and desirable neighborhood. The new owners’ dream for a Shingle Style house more typical of the size and style of other houses in the neighborhood was challenged by the fact that the building coverage was already maxed for the property. Any increases would have to be done within the existing footprint.
Studio 1200 was able to provide a more substantial and functional living experience for the family by adding one story and reconfiguring the first floor to create a better flow. A new kitchen and dining room were created and relocated to rear of the house, resulting in an easy egress to the private patio and backyard. A new mudroom, spare bedroom, powder room, office and covered porch completed the modern layout of the first floor, all within the same original footprint. The addition of a fireplace to the covered porch meant this space can be used practically year-round. The second floor also received an upgrade through redesign, introducing a special master suite with 2 separate walk-in closets as well as a bathroom with a dramatic soaking tub. Completing the second floor are three more bedrooms, two bathrooms, and a laundry room. Atop it all is an attic, providing storage space that was not in the original home’s design.
 AMLD INTERIOR INC

AM2187 ANDROMEDA CHANDELIER
DESCRIPTION:
Modern and sophisticated, this chandelier boasts a metal structure with a champagne finish that comprises two vertical stems supporting a horizontal base. Having created custom chandeliers for over three decades, we are specializes in bringing lighting concepts into reality, whether your inspiration comes from a rough sketch, an existing chandelier, our original concepts, or even your own creative imagination. Large or small, our team can meet the challenge, and can even coordinate the production of a private collection, where all finishes are kept consistent. Let us create the perfect lighting fixtures for your individual needs, to your individual specifications, and with attention to detail throughout production.
SPECIFICATIONS:
Collection: Contemporary
Size: (Custom sizes also available)
Shape: Vertical structure
Glass: mouth-blown
Metal Finished: Champagne (Different finish available at no additional cost)
Materials: Metal, Glass
Weight: 66 LBS.
Extension: Adjustable cord customizable up to 12 ft.
Bulbs: 3W LED bulbs and four 1W LED bulbs. 220V
Assembly: Some assembly required.
Dimmer Switch Compatible: Optional
Shipping: Free Door-To-Door Shipping Worldwide!
Rush Order: 4-6 Weeks; 15% added to the total
Regular Lead Time: 6-10 Weeks
Warranty: 5 Years Full Coverage (includes replacement parts)
Custom Sizes, Finishes, Colors Available Upon Request
 Dalene Flooring Carpet One
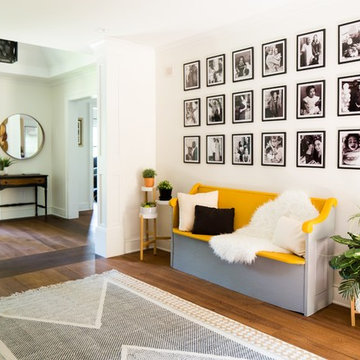
7" wide Hickory flooring, character grade and a custom floor stain color combination
Example of an eclectic home design design in Bridgeport
Example of an eclectic home design design in Bridgeport
 AMLD INTERIOR INC
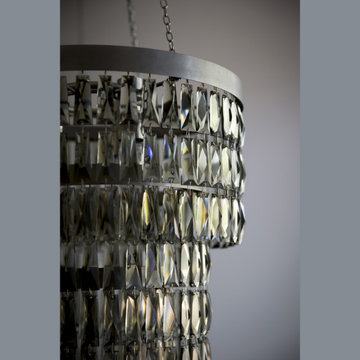
WM126 SMOKE CRYSTAL
FEATURED:
A stunning chandelier with clean modern lines, beautifully crafted metalwork and high quality smoked crystal. This chandelier will add a note of understated elegance to traditional and contemporary interiors alike.
DESCRIPTIONS:
Collection: Residential
Size: 10" Diameter x 20" Height (Custom sizes also available)
Shape: Round
Frame Finish: Flat Nickel (Different finish options also available at no additional cost)
Materials: Crystal, Metal
Weight: 86 LBS
Extension: Adjustable chains for a customizable length up to 12 ft.
Bulbs: 13 Light 110 V 60 W E12 / 220v E14 clear bulbs (included)
Assembly: Partly assembled
Dimmer Switch Compatible: Optional
Shipping: LTL
Rush Order: 4-6 Weeks; 15% added to total
Regular Lead Time: 6-10 Weeks
Warranty: 5 Years Full Coverage (includes parts replacement)
SIZE / PRICES:
Size: Price:
10" DIAMETER X 20" HEIGHT $2,190.00
20" DIAMETER X 31" HEIGHT $3,090.00
30" DIAMETER X 43" HEIGHT $4,290.00
40" DIAMETER X 51" HEIGHT $5,760.00
50" DIAMETER X 62" HEIGHT $7,980.00
CUSTOM SIZES, FINISHES, COLORS AVAILABLE UPON REQUEST
 AS-Built Studio
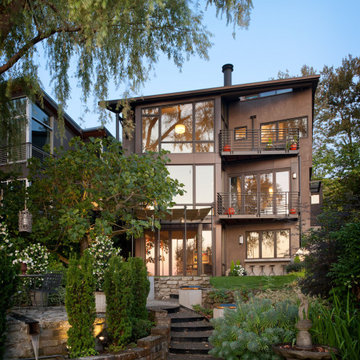
A new Home in Leschi, Seattle, designed for a couple who enjoy cooking, entertaining and a
variety of water recreation.
This new home is situated in a very active
neighborhood. Visual and sound features are used to
create a calm, and privacy from the street, while large windows and bi
-
folding doors open to
views of the beautiful gardens and the lake.
Program includes a wine cellar with a refurbished bank
-
safe door,
radiant floors, rain harvesting
system that feeds the water feature and garden irrigation, custom designed steel staircase and
other artisanal touches.
to maximize the value of such prime property, the house is oriented for optimal lake views and
designed to the maximum height and lot coverage allowable by code. Permitting involved
obtaining a height variance, as well as a complex ECA exemption.
77