
Search results for "Covered foundation" in Home Design Ideas
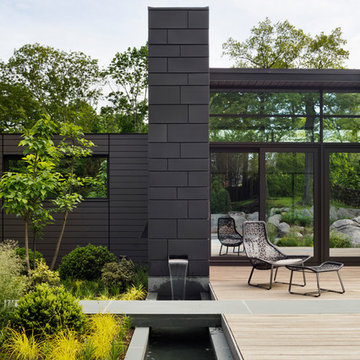
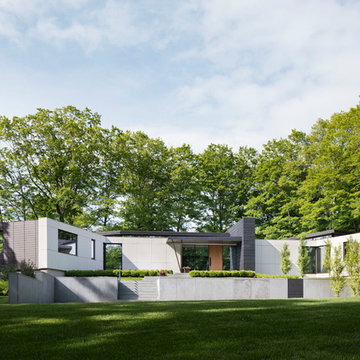
 HOBBS INC
Architect: Amanda Martocchio Architecture & Design
Photography: Michael Moran
Project Year:2016
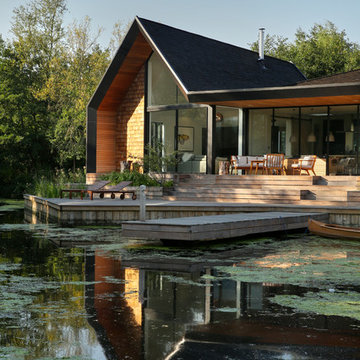
This LEED-certified project was a substantial rebuild of a 1960's home, preserving the original foundation to the extent possible, with a small amount of new area, a reconfigured floor plan, and newly envisioned massing. The design is simple and modern, with floor to ceiling glazing along the rear, connecting the interior living spaces to the landscape. The design process was informed by building science best practices, including solar orientation, triple glazing, rain-screen exterior cladding, and a thermal envelope that far exceeds code requirements.
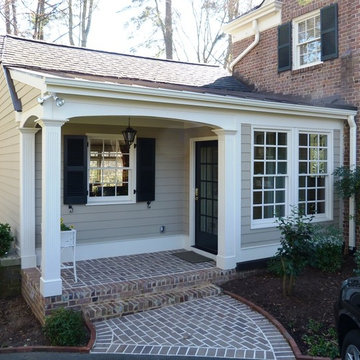
 Neuhoff Custom Builders

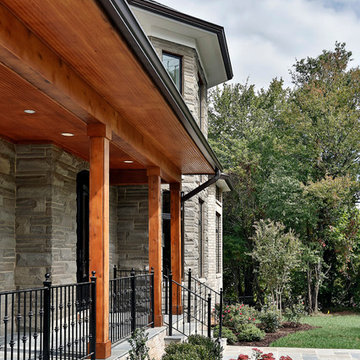
Side entry porch, Hardy Plank Siding, Custom columns, Brick porch
Inspiration for a mid-sized timeless beige two-story mixed siding gable roof remodel in Raleigh
Inspiration for a mid-sized timeless beige two-story mixed siding gable roof remodel in Raleigh

 Hamilton Snowber Architects
Example of a mid-sized beach style backyard deck design in Portland Maine with a roof extension
Find the right local pro for your project

 Natale Design/Build
Large craftsman brown three-story wood house exterior idea in Providence with a clipped gable roof and a shingle roof
 HOBBS INC
Architect: Amanda Martocchio Architecture & Design
Photography: Michael Moran
Project Year:2016
This LEED-certified project was a substantial rebuild of a 1960's home, preserving the original foundation to the extent possible, with a small amount of new area, a reconfigured floor plan, and newly envisioned massing. The design is simple and modern, with floor to ceiling glazing along the rear, connecting the interior living spaces to the landscape. The design process was informed by building science best practices, including solar orientation, triple glazing, rain-screen exterior cladding, and a thermal envelope that far exceeds code requirements.

 Just in Thyme Landscape Design
Instead of a water & labor-intensive lawn, Dymondia ground cover provides the green foundation for the many pops of color the clients desired. The Adirondack chairs encircle and natural-looking, gas-powered fire pit surrounded by large boulders. The first waterfall of the stream can be seen & heard while lounging by the fire.



 Grayson Dare Homes, Inc.
Stephen Thrift Photography
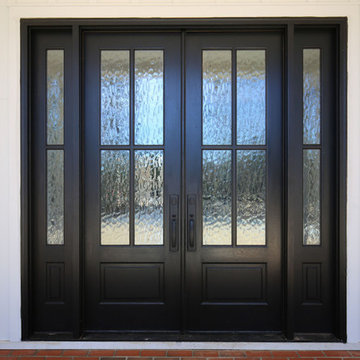
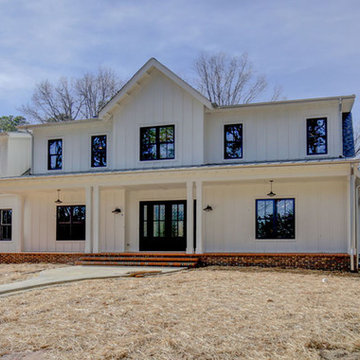
Inspiration for a large farmhouse white front yard and three-story brick and concrete fiberboard gable roof remodel in Raleigh with a roof extension and a mixed material roof
Inspiration for a large farmhouse white front yard and three-story brick and concrete fiberboard gable roof remodel in Raleigh with a roof extension and a mixed material roof
 Top Shelf Construction

Small farmhouse front yard concrete patio photo in San Francisco with a roof extension

 Grayson Dare Homes, Inc.
Stephen Thrift Photography
Large country white three-story concrete fiberboard gable roof photo in Raleigh with a mixed material roof
Large country white three-story concrete fiberboard gable roof photo in Raleigh with a mixed material roof
 D Edgar Inc
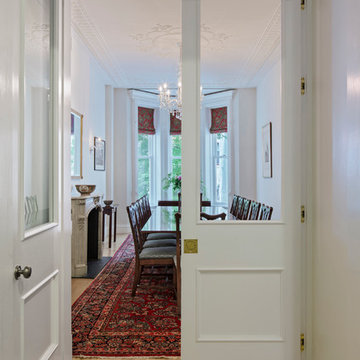
Inspiration for a large transitional light wood floor and brown floor dining room remodel in New York with white walls and no fireplace
 Parker Homes
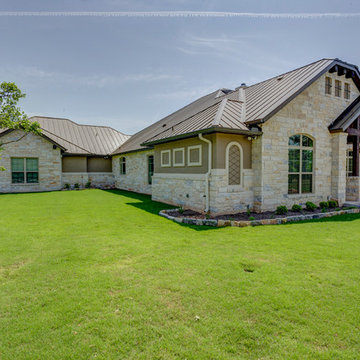
Large mountain style brown one-story mixed siding gable roof photo in Austin with a metal roof

Sponsored
Columbus, OH
Free consultation for landscape design!

Peabody Landscape Group
Columbus' Reliable Landscape Design & Contracting
 User

UserThis home was in the 2016 Fall Parade of Homes Remodelers Showcase. Get inspired by this tear-down. The home was rebuilt with a six-foot addition to the foundation. The homeowner, an interior designer, dreamed of the details for years. Step into the basement, main floor and second story to see her dreams come to life. It is a mix of old and new, taking inspiration from a 150-year-old farmhouse. Explore the open design on the main floor, five bedrooms, master suite with double closets, two-and-a-half bathrooms, stone fireplace with built-ins and more. The home's exterior received special attention with cedar brackets and window detail.
 Geoscape, Inc.

Outdoor living space; screened porch
Mid-sized classic screened-in back porch idea in DC Metro with decking and a roof extension
Mid-sized classic screened-in back porch idea in DC Metro with decking and a roof extension
 The Cultural Landscape Foundation
Saturday August 22, 10:00 to 11:30am | Boulder
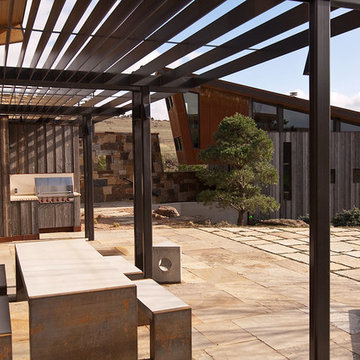
A Virtuous Garden, Far Beyond Form and Emptiness by Martin Mosko and Luke Sanzone of Marpa Design Studio, with David Barrett, Barrett Studio Architects
The owner of this fascinating new home and garden worked closely with the landscape architect and architect to create a house, barn, and riding arena that were at once modern, comfortable, warm, and carefully attuned to the natural surroundings. The house was designed with the Japanese principle of “wabi sabi,” the appreciation of beauty in imperfection and the natural cycle of growth and decay. The wood used in the siding was reclaimed from old buildings and combined with native stone. This principle extends into the landscape with the use of old, well-tended trees carefully chosen and trimmed so that the scale of the garden is maintained with the distant views. The clean, simple lines of the patios and the pool, the use of glass and steel, the radial drifts of ground covers, and the small lawn are all part of this aesthetic. All planting is xeric and foliage color was considered as important as the color of the blooms in creating an integrated palette. CoreTen steel edging shapes the landscape close to the pool and patio, while the outer circle of the garden is shaped by land forms. The house and the landscape use similar materials, forms, and colors, making an integrated whole. The result is simple, elegant, and uplifting. Photo courtesy of Marpa Design Studio
 Canter Construction
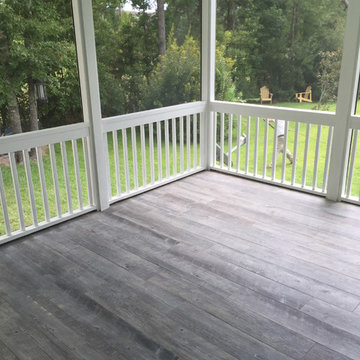
This was a standard screen porch addition but the client wanted a durable floor for the exterior conditions. We added a wood grain tile flooring to give the soft feel of wood with the durability of tile.
Wood grain tile is becoming more of an alternative for situations like this or for houses on slab concrete foundations that want to have a wood floor look.

Sponsored
Columbus, OH
Free consultation for landscape design!
Peabody Landscape Group
Columbus' Reliable Landscape Design & Contracting

 Infinity Living
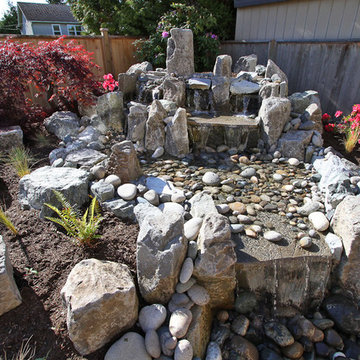
Photo of a mid-sized transitional full sun backyard concrete paver formal garden in Vancouver for summer.
 Lupi Luxury Homes
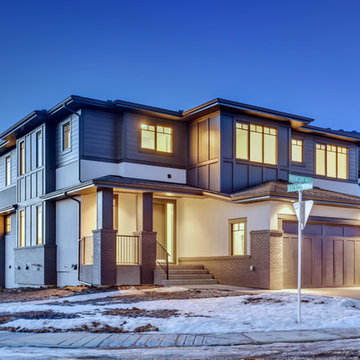
Large transitional white two-story mixed siding house exterior photo in Calgary with a hip roof and a shingle roof
27