
Search results for "Covered foundation" in Home Design Ideas
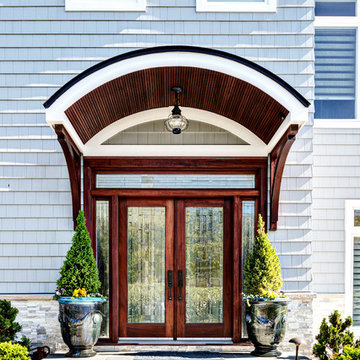
 VB Homes Design, Build, Remodel
Glenn Bashaw
Example of a mid-sized transitional gray three-story mixed siding gable roof design with a mixed material roof and a brown front door
Example of a mid-sized transitional gray three-story mixed siding gable roof design with a mixed material roof and a brown front door
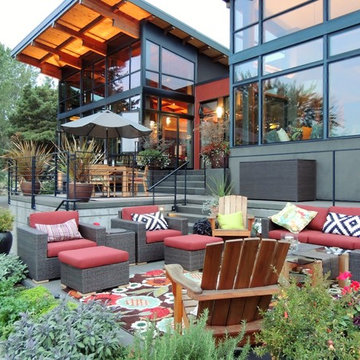
 Martha Berndt Design Studio, LLC
Outdoor living area over looking the view
Inspiration for a modern backyard concrete patio remodel in Portland with a roof extension
Inspiration for a modern backyard concrete patio remodel in Portland with a roof extension
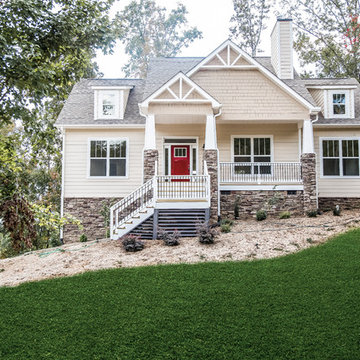
 America's Home Place
The Riverbirch | Custom Built by America's Home Place
Mid-sized elegant beige two-story wood gable roof photo in Atlanta with a shingle roof
Mid-sized elegant beige two-story wood gable roof photo in Atlanta with a shingle roof
Find the right local pro for your project
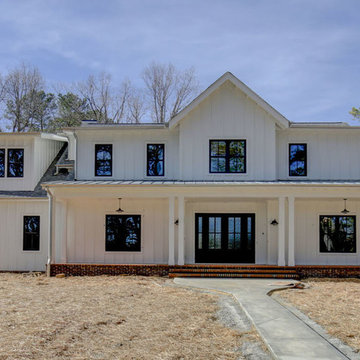
 Grayson Dare Homes, Inc.
Stephen Thrift Photography
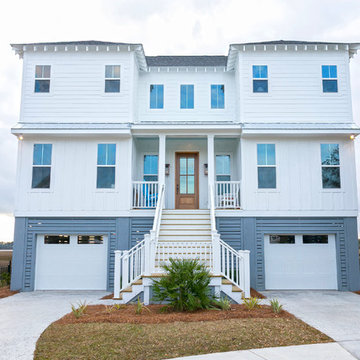
Large farmhouse white three-story concrete fiberboard gable roof idea in Raleigh with a mixed material roof
Large farmhouse white three-story concrete fiberboard gable roof idea in Raleigh with a mixed material roof
 America's Home Place
Custom Home | Custom Built by America's Home Place

Large elegant white two-story wood gable roof photo in Atlanta with a shingle roof
Large elegant white two-story wood gable roof photo in Atlanta with a shingle roof
 Grayson Dare Homes, Inc.
Stephen Thrift Photography
Inspiration for a large farmhouse white front yard and three-story brick and concrete fiberboard gable roof remodel in Raleigh with a roof extension and a mixed material roof
Inspiration for a large farmhouse white front yard and three-story brick and concrete fiberboard gable roof remodel in Raleigh with a roof extension and a mixed material roof
 NGU Construction
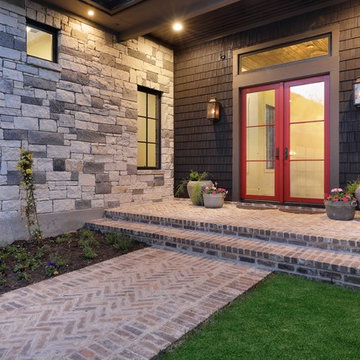
Inspiration for a large contemporary two-story mixed siding gray entryway remodel in Austin with a hip roof and a metal roof

Sponsored
Columbus, OH

Hope Restoration & General Contracting
Columbus Design-Build, Kitchen & Bath Remodeling, Historic Renovations

 HOBBS INC
Mark P. Finlay Architects
Steve Turner photo
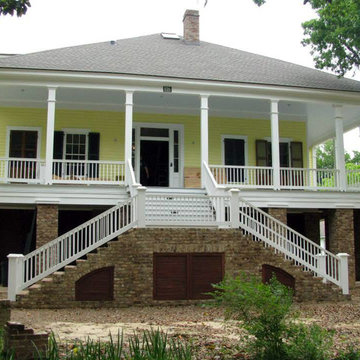
Huge coastal beige three-story wood gable roof idea in New York with a shingle roof
Huge coastal beige three-story wood gable roof idea in New York with a shingle roof
 Tom Bierster Fine Home Building & Renovation, Inc.
Mid-sized transitional yellow two-story wood exterior home idea in Miami with a hip roof
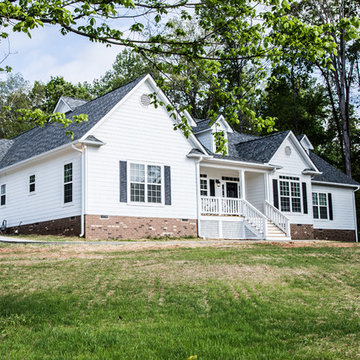 America's Home Place
The Davenport | Custom Built by America's Home Place
Large traditional white two-story wood gable roof idea in Atlanta with a shingle roof
Large traditional white two-story wood gable roof idea in Atlanta with a shingle roof
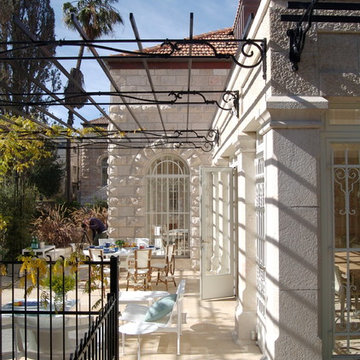
 Abelow Sherman Architects LLC
Patio - mid-sized traditional courtyard stamped concrete patio idea in New York with an awning
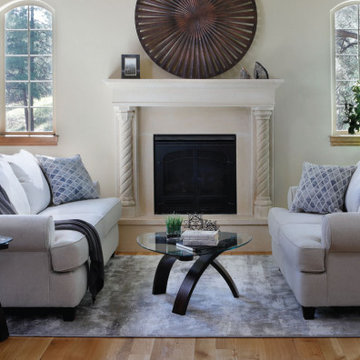
 Furniture Row
Now that we've covered foundational pieces, let's explore style-related elements to balance style, functionality, and comfort.
Color Palette:
Choose furniture with a color palette that complements your existing decor. Neutral tones are versatile, while colorful furnishings create a vibrant atmosphere.
Accent Pieces:
Add sofa tables, end tables, and decorative accents to showcase personal taste and provide surface area. Ensure each seat has access to a nearby horizontal surface.
Textiles & Rugs:
Incorporate throw pillows, blankets, and area rugs for comfort, texture, and personality. Mix and match textures and patterns to add visual interest. Use rugs to anchor zones and complement the color scheme.
Art & Decor:
Enhance the aesthetic with hanging artwork, mirrors, or wall decor. Consider scale, placement, and arrangement for a balanced display.
Lamps:
Strategically place floor and table lamps for ambient and task lighting. Ensure adequate illumination by considering height and placement compared to surrounding furnishings
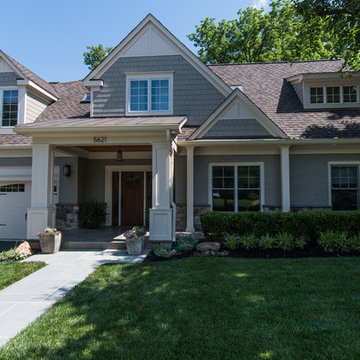
 Kitchen & Bath Depot
Large transitional gray two-story wood gable roof photo in DC Metro with a shingle roof

Sponsored
Columbus, OH
Free consultation for landscape design!

Peabody Landscape Group
Columbus' Reliable Landscape Design & Contracting


 Ennis Builders
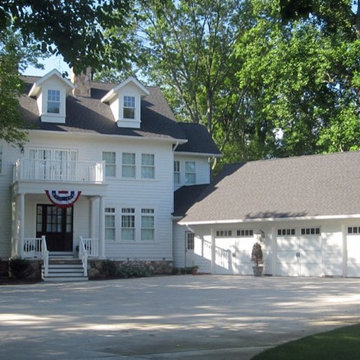
Building a new home with Ennis Builders is a simple concept; I oversee the entire process. From the selection of the home (your plans or ours), through the interior and exterior design, to the construction oversight and even the warranty work, all phases are overseen by me. That’s not to say I don’t have help—I have designers and experts that help with the interior and exterior designing of the homes along with professional subcontractors that have been crafting custom homes for me for years. It’s the expertise of the entire team that makes building with Ennis Builders an enjoyable experience. My personal involvement with the homeowner can turn working relationships into life long friendships.
From choosing a floor plan to your final walk through, I want you to know what you have to look forward to along the way. I’m dedicated to creating a positive home building experience you’ll always remember.
Choose Ennis Builders and you’ll see—
we really do make it easier to build your dream home.
 Tom Bierster Fine Home Building & Renovation, Inc.
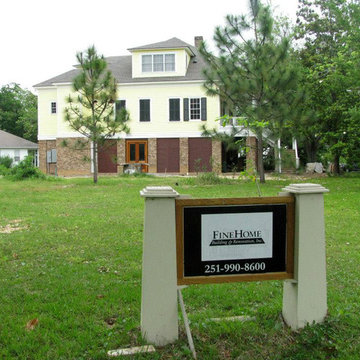
Mid-sized transitional yellow two-story wood exterior home photo in Miami with a hip roof
 Tim McCaslin Construction
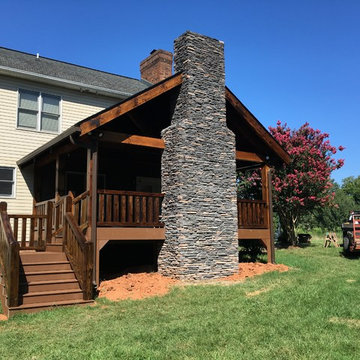
This is an example of a mid-sized craftsman back porch design in Charlotte with a fire pit, decking and a roof extension.

Sponsored
Columbus, OH
Free consultation for landscape design!
Peabody Landscape Group
Columbus' Reliable Landscape Design & Contracting
 Cowan Design and Drafting Custom House Plans
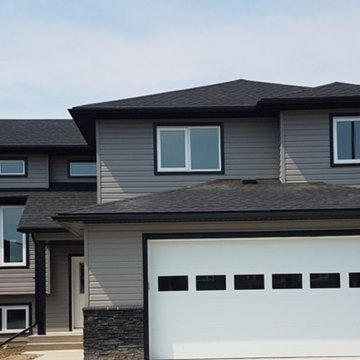
Modified Bi-level. Master suite over garage. High living room walls
Inspiration for a mid-sized contemporary gray two-story wood gable roof remodel with a shingle roof
Inspiration for a mid-sized contemporary gray two-story wood gable roof remodel with a shingle roof
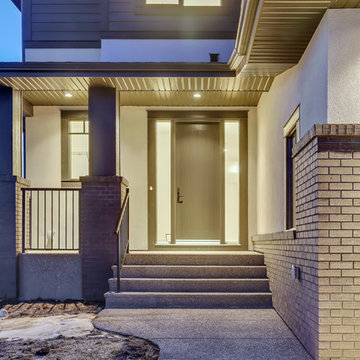
 Lupi Luxury Homes
Large transitional white two-story mixed siding house exterior idea in Calgary with a hip roof and a shingle roof
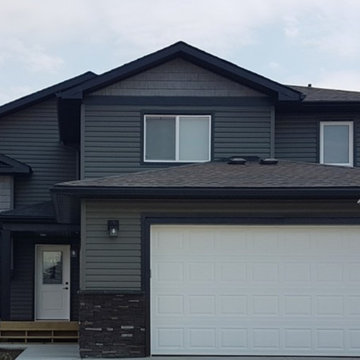 Cowan Design and Drafting Custom House Plans
Inspiration for a mid-sized contemporary gray two-story wood gable roof remodel with a shingle roof
31