
Search results for "Covered foundation" in Home Design Ideas
 Design Builders, Inc.
Michael Ventura

This is an example of a large traditional screened-in back porch design in DC Metro with decking and a roof extension.
This is an example of a large traditional screened-in back porch design in DC Metro with decking and a roof extension.
 Corinthian Fine Homes
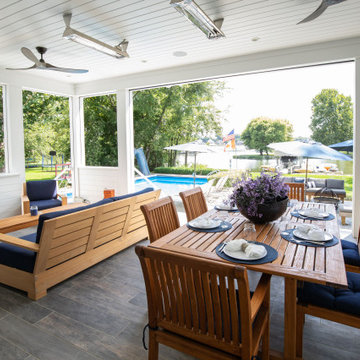
These homeowners are well known to our team as repeat clients and asked us to convert a dated deck overlooking their pool and the lake into an indoor/outdoor living space. A new footer foundation with tile floor was added to withstand the Indiana climate and to create an elegant aesthetic. The existing transom windows were raised and a collapsible glass wall with retractable screens was added to truly bring the outdoor space inside. Overhead heaters and ceiling fans now assist with climate control and a custom TV cabinet was built and installed utilizing motorized retractable hardware to hide the TV when not in use.
As the exterior project was concluding we additionally removed 2 interior walls and french doors to a room to be converted to a game room. We removed a storage space under the stairs leading to the upper floor and installed contemporary stair tread and cable handrail for an updated modern look. The first floor living space is now open and entertainer friendly with uninterrupted flow from inside to outside and is simply stunning.
 KB Lueck Building Consultants, LLC.
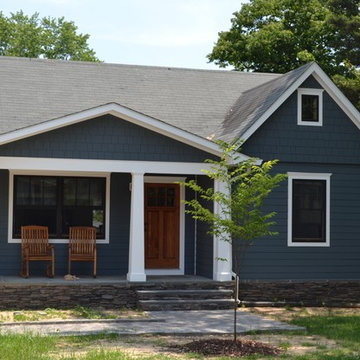
The addition of a new covered front porch really expands the front of this 1950's home... a newly redesigned and constructed cover entry changes this home's look and feel. We were able to update the exterior finishes at the same time, replacing the old windows with new dark framed more energy efficient windows. The exterior trim is now all pvc; this lowers maintenance and upkeep. New fiber cement lap and shake siding improve weather durability. Proper overhangs give an added architectural details while improving rainwater control and weather protection. Square tapered columns accent the stained, craftsmen style, douglas fir wood front door. The entire porch has some type of stone - Eldorado stone veneer faces the foundation and porch with natural bluestone on the porch steps and porch floor.
Find the right local pro for your project
 The Cultural Landscape Foundation
Saturday, June 20, 2:00 to 3:30pm | Amagansett
The Gillman Garden by Victoria Fensterer of Victoria Fensterer Landscape and Garden Design, LLC
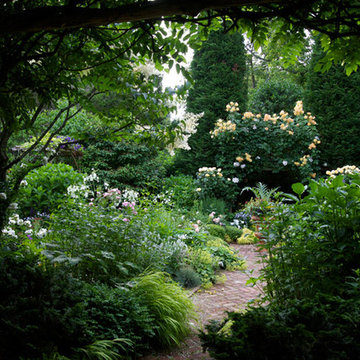
Flowers overflow in this lush, sun-filled garden for a charming and historic farmhouse. The landscape for this Amangassett retreat includes a courtyard and pool area. In the courtyard garden, a central axis provides structure to the design while old large evergreens provide height and a sense of enclosure. A rose pergola and vine-covered arbor lead to garden spaces beyond.
An existing pool was recreated into a more organic shape, lined with large stones and boulders. Small evergreens complement older established ones, creating a secluded enclave. The patio was paved with warm-hued stone and edged by planting beds. Here the plantings take on a tropical feeling. A rustic pavilion provides a cozy place to sit and observe the light dancing off the water and to listen to the sound of birds and wind in the trees.
On the south side of the property, the landscape architect planted a group of large broadleaf and needled evergreens to provide privacy and year-round interest. Additional windows were added to the farmhouse to take full advantage of the beautiful view. Photo by Robert Eckholm
 Basement Contractors OK

Walkout basement
Large traditional beige two-story mixed siding gable roof idea in Oklahoma City
Large traditional beige two-story mixed siding gable roof idea in Oklahoma City
 Foundation Homes, LLC
Rockbait

Inspiration for a large timeless backyard stone patio kitchen remodel in Houston with a roof extension
Inspiration for a large timeless backyard stone patio kitchen remodel in Houston with a roof extension
 Foundation Homes
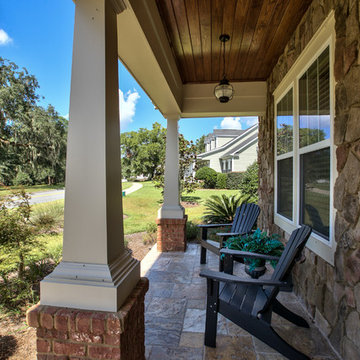
This is an example of a large craftsman tile front porch design in Atlanta with a roof extension.

Sponsored
Columbus, OH
Free consultation for landscape design!

Peabody Landscape Group
Franklin County's Reliable Landscape Design & Contracting
 Foundation Homes, LLC
Rockbait
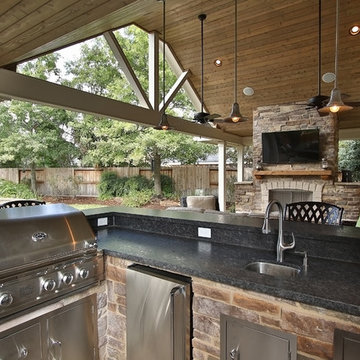
This is an example of a large traditional tile outdoor kitchen porch design in Houston with a roof extension.
This is an example of a large traditional tile outdoor kitchen porch design in Houston with a roof extension.
 Grayson Dare Homes, Inc.
Stephen Thrift Photography
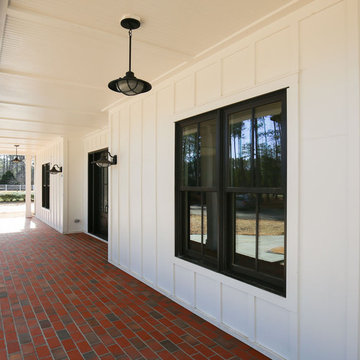
Large cottage white front yard and three-story brick and concrete fiberboard gable roof idea in Raleigh with a roof extension and a mixed material roof
Large cottage white front yard and three-story brick and concrete fiberboard gable roof idea in Raleigh with a roof extension and a mixed material roof
 Foundation Homes

This is an example of a farmhouse brick front porch design in Atlanta with a roof extension.
 Good Foundations Inc
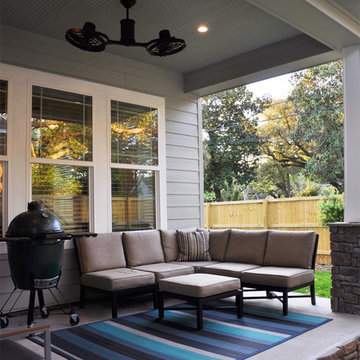
Inspiration for a mid-sized timeless backyard patio remodel in Miami with a roof extension
 Foundation Homes, LLC
Bruce Glass Photography
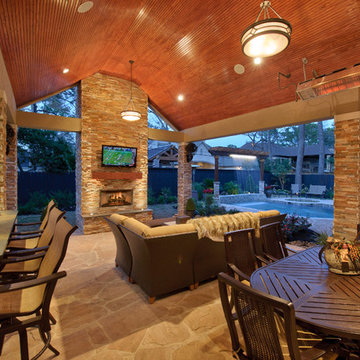
Patio kitchen - traditional backyard stone patio kitchen idea in Houston with a roof extension
Patio kitchen - traditional backyard stone patio kitchen idea in Houston with a roof extension
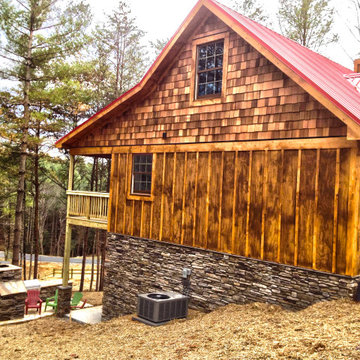
 This Time Around, LLC
Example of a mid-sized mountain style brown split-level wood gable roof design with a metal roof
Sponsored
Columbus, OH
Free consultation for landscape design!
Peabody Landscape Group
Franklin County's Reliable Landscape Design & Contracting
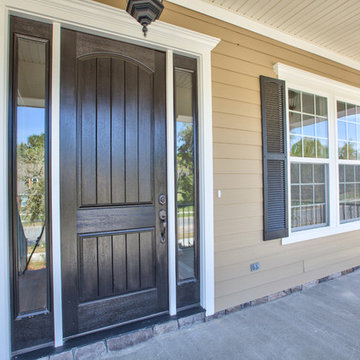 Foundation Homes
Inspiration for a mid-sized timeless concrete front porch remodel in Atlanta with a roof extension
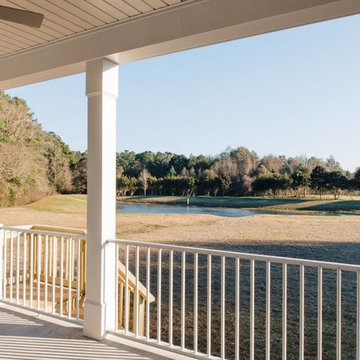 Foundation Homes
This is an example of a mid-sized traditional back porch design in Atlanta with decking and a roof extension.
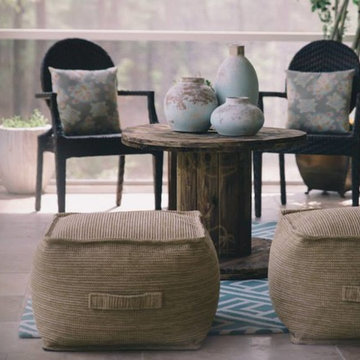
 Good Foundations Inc
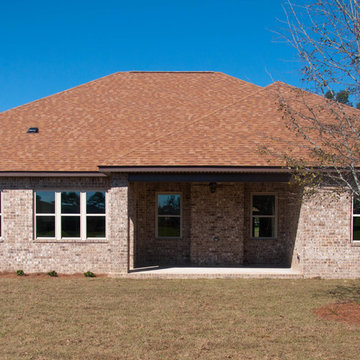
Inspiration for a mid-sized transitional one-story brick exterior home remodel in Miami with a gambrel roof

Sponsored
Columbus, OH

Structural Remodeling
Franklin County's Heavy Timber Specialists | Best of Houzz 2020!
 Good Foundations Inc
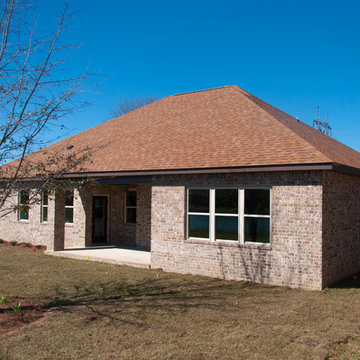
Mid-sized transitional one-story brick exterior home photo in Miami with a gambrel roof
 Urban Treehouse
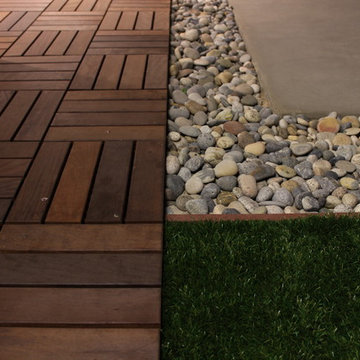
Wood deck tiles, artificial grass, stream stones and concrete pavers provide a low maintenance backyard.
Design ideas for a mid-sized contemporary drought-tolerant and partial sun backyard concrete paver garden path in Los Angeles for spring.
Design ideas for a mid-sized contemporary drought-tolerant and partial sun backyard concrete paver garden path in Los Angeles for spring.
 Cowan Design and Drafting Custom House Plans

Modified bi-level. 10' ceilings on main floor with master suite above garage. High ceilings instead of vault give this house a modern twist.
Mid-sized traditional green split-level vinyl house exterior idea in Edmonton with a hip roof and a shingle roof
Mid-sized traditional green split-level vinyl house exterior idea in Edmonton with a hip roof and a shingle roof
25