
Search results for "Covered foundation" in Home Design Ideas

 4G Design Build
Large craftsman gray two-story concrete fiberboard house exterior idea in Charlotte with a hip roof and a shingle roof

 Trevor Fulmer Design
To create a colonial outdoor living space, we gut renovated this patio, incorporating heated bluestones, a custom traditional fireplace and bespoke furniture. The space was divided into three distinct zones for cooking, dining, and lounging. Firing up the built-in gas grill or a relaxing by the fireplace, this space brings the inside out.

 Image Custom Homes Inc.
Example of a mid-sized classic beige split-level mixed siding gable roof design
Find the right local pro for your project

 Robeson Design
Entering this downtown Denver loft, three layered cowhide rugs create a perfectly organic shape and set the foundation for two cognac leather arm chairs. A 13' panel of Silver Eucalyptus (EKD) supports a commissioned painting ("Smoke")
Bottom line, it’s a pretty amazing first impression!
Without showing you the before photos of this condo, it’s hard to imagine the transformation that took place in just 6 short months.
The client wanted a hip, modern vibe to her new home and reached out to San Diego Interior Designer, Rebecca Robeson. Rebecca had a vision for what could be. Rebecca created a 3D model to convey the possibilities… and they were off to the races.
The design races that is.
Rebecca’s 3D model captured the heart of her new client and the project took off.
With only 6 short months to completely gut and transform the space, it was essential Robeson Design connect with the right people in Denver. Rebecca searched HOUZZ for Denver General Contractors.
Ryan Coats of Earthwood Custom Remodeling lead a team of highly qualified sub-contractors throughout the project and over the finish line.
The project was completed on time and the homeowner is thrilled...
Rocky Mountain Hardware
Exquisite Kitchen Design
Rugs - Aja Rugs, LaJolla
Painting – Liz Jardain
Photos by Ryan Garvin Photography

 Morse Custom Homes and Remodeling
Morse custom designed and constructed Early American Farmhouse.
Large country yellow two-story concrete fiberboard and clapboard gable roof photo in Sacramento with a metal roof and a red roof
Large country yellow two-story concrete fiberboard and clapboard gable roof photo in Sacramento with a metal roof and a red roof
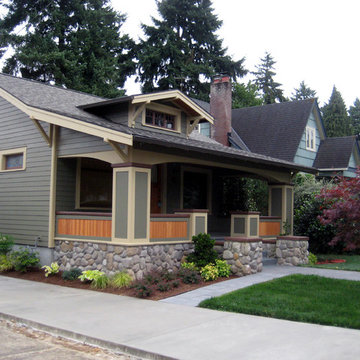
 Don R Titus, Residential Architect LLC
Front porch with new stone base and new paint colors.
Small arts and crafts one-story concrete fiberboard exterior home photo in Portland
Small arts and crafts one-story concrete fiberboard exterior home photo in Portland
 User
User
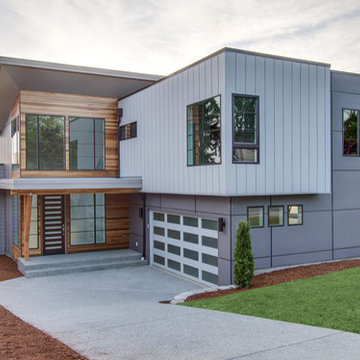
Contemporary house plan - 132-228 from Houseplans.com
Questions? Call us at 1-800-913-2350
Photographs may show modified designs. All images are copyrighted.
Plan 132-228
3104 sq ft
5 beds
3.00 baths
43' wide
72' deep
×
Plans
Main Floor Plan
Reverse
Upper Floor Plan
Reverse
Specifications
Plan Styles
Modern
Contemporary
Kitchen Features
Walk In Pantry Cabinet Pantry
Kitchen Island
Additional Rooms
Upstairs Laundry
Great Room Living Room
Basic Features
Bedrooms
5
Garage Stalls
2
Stories
2
Baths
3.00
Bedroom Features
Upstairs Master Bdrm
Walk In Closet
Upstairs Bedrooms Bath
Ceiling
Main Ceiling Ft
8'
Upper Ceiling Ft
8'
Area
Upper Floor Sq Ft
1633 sq ft
Garage Sq Ft
521 sq ft
Main Floor Sq Ft
1471 sq ft
Total Sq Ft
3104 sq ft
Roof
Roof Framing
Trusses
Dimension
Width
43'
Height
24'
Depth
72'
Garage
Side Entry Garage
Outdoor Spaces
Covered Front Porch
Exterior Wall Framing
Framing
2x6
Pricing
Plan Set
Price
5 Copy Set
$950.00
8 Copy Set
$1050.00
PDF Set
$1450.00
Reproducible Set
$1450.00
CAD Set
$2250.00
Foundation
Price
Crawlspace
+$0.00
Additional Construction Sets
$50.00/each
Mirror Reverse Sets
$50.00/each
Right-Reading Reverse
$150.00
Additional copies can be ordered at the time of purchase and within 90 days after your original purchase date.
Plan Content
Cover Sheet:
The cover sheet includes the general notes and building code information, design standards and structural materials specifications required to construct your home.
Schedule Sheet:
The schedule sheet includes the window, roof and foundation ventilation schedules, insulation and vapor barrier specifications, and exhaust fan ventilation schedule.
Detail Sheet:
The detail sheet shows building components at large scale as required to explain construction of footings, foundation walls, concrete slabs, framed floors and walls, posts, beams, insulation, eaves, roofs, vents, stairs, skylights, and connections.
Foundation Plan Sheet:
The foundation plan sheet shows the layout of the crawl space, walk-out ba

Sponsored
Columbus, OH

Hope Restoration & General Contracting
Columbus Design-Build, Kitchen & Bath Remodeling, Historic Renovations

 WA Construct
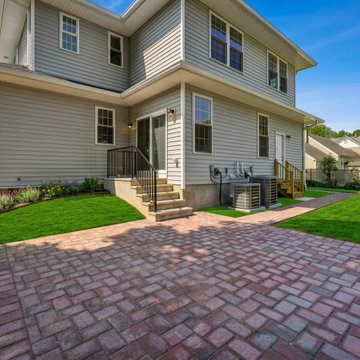
Backyard and side view of a completed second level addition in New Milford, NJ. Features a herringbone-pattern brick paver patio, composite deck off the rear of the home, fiber cement siding, and fresh foundation landscaping throughout. The seamless exterior finish makes the addition look original to the home. Designed and built by WA Construct.
 Superior Painting and Remodeling
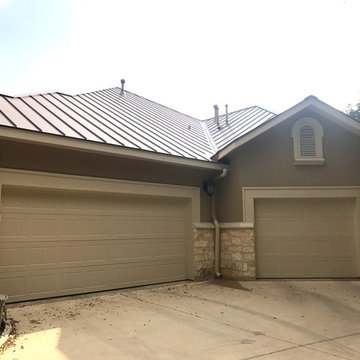
Large elegant two-story mixed siding beige garage photo in Austin with a hip roof and a metal roof
 Foundation Homes, LLC
Bruce Glass Photography
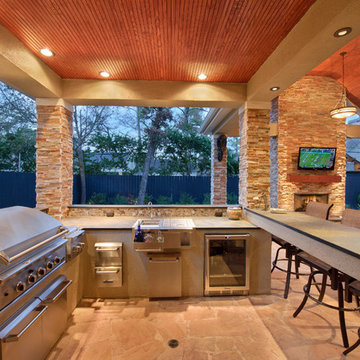
Inspiration for a timeless backyard stone patio kitchen remodel in Houston with a roof extension
Inspiration for a timeless backyard stone patio kitchen remodel in Houston with a roof extension
 Springtime Builders

What was a seemingly simple building site needed quite a bit of foundation work. The bermed, west elevation required hammering out bedrock while the porch/east side never did find solid ground. An engineer assisted in designing the gravel french drain system that holds up the front of the home and keeps the initially wet site dry.
 Morse Custom Homes and Remodeling
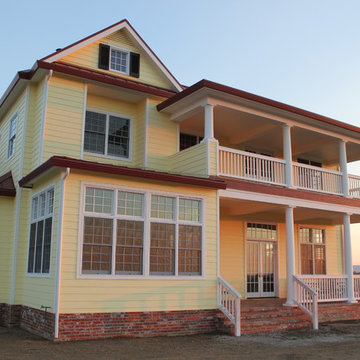
Morse custom designed and constructed Early American Farmhouse.
Large country yellow two-story concrete fiberboard gable roof photo in Sacramento
Large country yellow two-story concrete fiberboard gable roof photo in Sacramento



 KohlMark Architects and Builders
The design of this home was driven by the owners’ desire for a three-bedroom waterfront home that showcased the spectacular views and park-like setting. As nature lovers, they wanted their home to be organic, minimize any environmental impact on the sensitive site and embrace nature.
This unique home is sited on a high ridge with a 45° slope to the water on the right and a deep ravine on the left. The five-acre site is completely wooded and tree preservation was a major emphasis. Very few trees were removed and special care was taken to protect the trees and environment throughout the project. To further minimize disturbance, grades were not changed and the home was designed to take full advantage of the site’s natural topography. Oak from the home site was re-purposed for the mantle, powder room counter and select furniture.
The visually powerful twin pavilions were born from the need for level ground and parking on an otherwise challenging site. Fill dirt excavated from the main home provided the foundation. All structures are anchored with a natural stone base and exterior materials include timber framing, fir ceilings, shingle siding, a partial metal roof and corten steel walls. Stone, wood, metal and glass transition the exterior to the interior and large wood windows flood the home with light and showcase the setting. Interior finishes include reclaimed heart pine floors, Douglas fir trim, dry-stacked stone, rustic cherry cabinets and soapstone counters.
Exterior spaces include a timber-framed porch, stone patio with fire pit and commanding views of the Occoquan reservoir. A second porch overlooks the ravine and a breezeway connects the garage to the home.
Numerous energy-saving features have been incorporated, including LED lighting, on-demand gas water heating and special insulation. Smart technology helps manage and control the entire house.
Greg Hadley Photography
 Patrick Ahearn Architect
Greg Premru
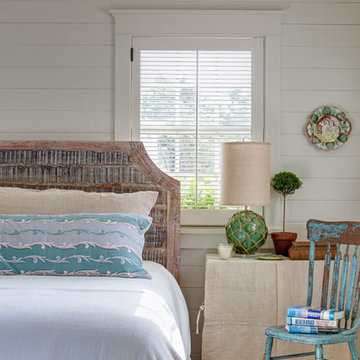
Small beach style master light wood floor bedroom photo in Boston with white walls and no fireplace
Small beach style master light wood floor bedroom photo in Boston with white walls and no fireplace

 Feldman Architecture, Inc.
Joe Fletcher
Atop a ridge in the Santa Lucia mountains of Carmel, California, an oak tree stands elevated above the fog and wrapped at its base in this ranch retreat. The weekend home’s design grew around the 100-year-old Valley Oak to form a horseshoe-shaped house that gathers ridgeline views of Oak, Madrone, and Redwood groves at its exterior and nestles around the tree at its center. The home’s orientation offers both the shade of the oak canopy in the courtyard and the sun flowing into the great room at the house’s rear façades.
This modern take on a traditional ranch home offers contemporary materials and landscaping to a classic typology. From the main entry in the courtyard, one enters the home’s great room and immediately experiences the dramatic westward views across the 70 foot pool at the house’s rear. In this expansive public area, programmatic needs flow and connect - from the kitchen, whose windows face the courtyard, to the dining room, whose doors slide seamlessly into walls to create an outdoor dining pavilion. The primary circulation axes flank the internal courtyard, anchoring the house to its site and heightening the sense of scale by extending views outward at each of the corridor’s ends. Guest suites, complete with private kitchen and living room, and the garage are housed in auxiliary wings connected to the main house by covered walkways.
Building materials including pre-weathered corrugated steel cladding, buff limestone walls, and large aluminum apertures, and the interior palette of cedar-clad ceilings, oil-rubbed steel, and exposed concrete floors soften the modern aesthetics into a refined but rugged ranch home.
 GenStone Products
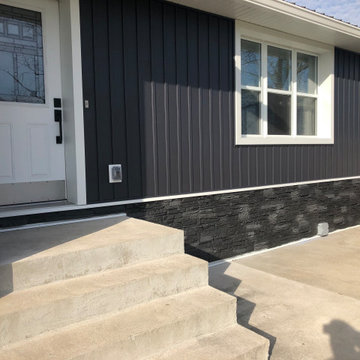
Frank updated his home exterior with GenStone's Iron Ore Stacked Stone panels, completing a DIY wainscoting trim project along the full exterior of the house, making it look sharp and inviting.

Sponsored
Columbus, OH
Free consultation for landscape design!

Peabody Landscape Group
Franklin County's Reliable Landscape Design & Contracting
 Hamlin Goldreyer Architects
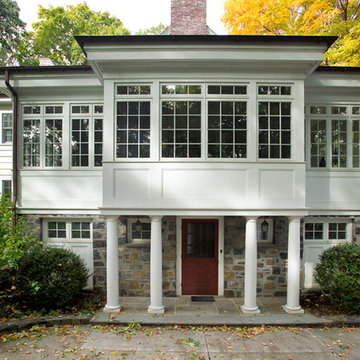
This new addition created an on-grade entry for physically challenged members of the family to use the new elevator located in the middle of the addition. The projecting part of the addition which covers the basement entrance is a greenhouse on the first floor. The left side is the new breakfast room with views of the entire, sun-filled back yard. The right side is a new stair to the first floor. Previously, the only access to the first floor was from an slippery exterior stair or a narrow interior basement stair. The entire basement was renovated into a game room with bar and also an entertainment center with wide screen TV. The four columns give a sense of character to the frequently used back door. The new foundation wall mortar was tooled to match the existing foundation wall. The new windows and transom lites break the character of the original colonial house allowing for maximum views and light in these informal, frequently used spaces.

 Amanda Martocchio Architecture
Michael Moran/OTTO photography.
The objective of this award-winning gut renovation was to create a spatially dynamic, light-filled, and energy-efficient home with a strong connection to Long Island Sound. The design strategy is straightforward: a gabled roof covers a central “spine” corridor that terminates with cathedral ceilinged spaces at both ends. The relocated approach and entry deposit visitors into the front hall with its curvilinear, cantilevered stair. A two-story, windowed family gathering space lies ahead – a straight shot to the water beyond.
The design challenge was to utilize the existing house footprint and structure, while raising the top of foundation walls to exceed new flood regulations, reconfiguring the spatial organization, and using innovative materials to produce a tight thermal envelope and contemporary yet contextually appropriate facades.
 BC Greenhouse Builders Ltd
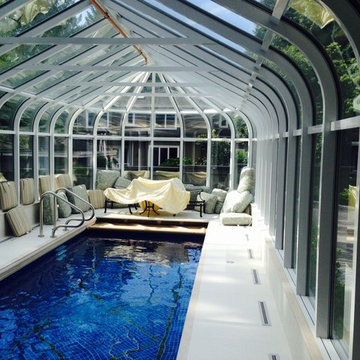
The interior view of a home attached birdcage greenhouse made of glass. It is on a raised foundation to cater to the pool inside.
This is an example of a contemporary landscaping in Vancouver.
This is an example of a contemporary landscaping in Vancouver.
73