
Search results for "Covered foundation" in Home Design Ideas
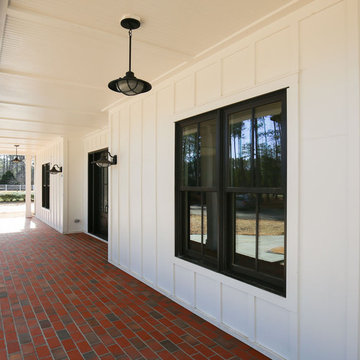
 Grayson Dare Homes, Inc.
Stephen Thrift Photography
Large cottage white front yard and three-story brick and concrete fiberboard gable roof idea in Raleigh with a roof extension and a mixed material roof
Large cottage white front yard and three-story brick and concrete fiberboard gable roof idea in Raleigh with a roof extension and a mixed material roof

 Dutton Architects Inc.
A modern mid-century house in the Los Feliz neighborhood of the Hollywood Hills, this was an extensive renovation. The house was brought down to its studs, new foundations poured, and many walls and rooms relocated and resized. The aim was to improve the flow through the house, to make if feel more open and light, and connected to the outside, both literally through a new stair leading to exterior sliding doors, and through new windows along the back that open up to canyon views. photos by Undine Prohl

Find the right local pro for your project
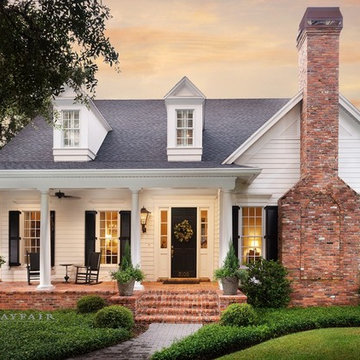
 Jennifer Garcia Architecture Studio
Built by Bayfair Homes
Inspiration for a mid-sized timeless white two-story concrete fiberboard gable roof remodel in Tampa with a shingle roof
Inspiration for a mid-sized timeless white two-story concrete fiberboard gable roof remodel in Tampa with a shingle roof
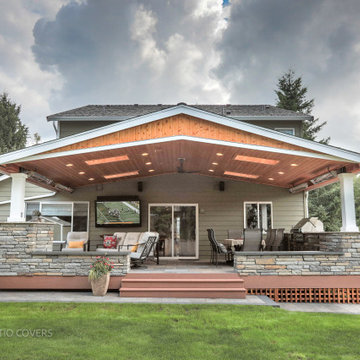
 Timberline Patio Covers
This Duvall, Washington custom 12x12 ground-level deck was designed to create a functional outdoor viewing and gathering space with a clean, low-profile layout. Built with premium Azek Cypress decking in a picture-frame design, the project features carefully lowered beam trenches to minimize step height and create smooth transitions toward the home and fire pit area. A custom concrete telescope pier foundation was also integrated into the design, allowing for a dedicated astronomy setup while maintaining structural separation from the deck itself. Additional electrical outlets were included for convenience and future outdoor use.
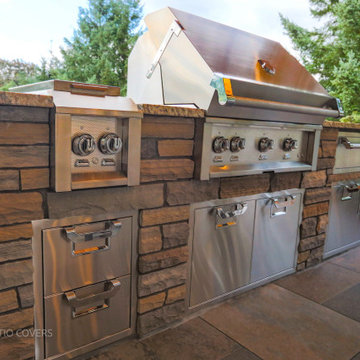 Timberline Patio Covers
This Duvall, Washington custom 12x12 ground-level deck was designed to create a functional outdoor viewing and gathering space with a clean, low-profile layout. Built with premium Azek Cypress decking in a picture-frame design, the project features carefully lowered beam trenches to minimize step height and create smooth transitions toward the home and fire pit area. A custom concrete telescope pier foundation was also integrated into the design, allowing for a dedicated astronomy setup while maintaining structural separation from the deck itself. Additional electrical outlets were included for convenience and future outdoor use.
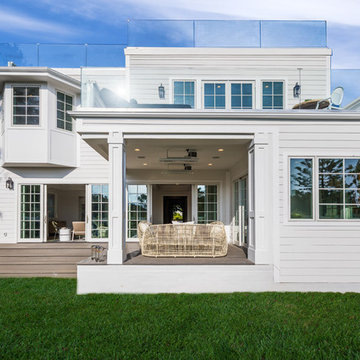
 MGrisafeArchitect
Rear view looking into family room, kitchen, and dining nook. Covered outdoor patio on first floor, master balcony on 2nd, and rooftop deck above. Brick foundation with horizontal siding.

Sponsored
Columbus, OH
Free consultation for landscape design!

Peabody Landscape Group
Columbus' Reliable Landscape Design & Contracting

 MossCreek
This beautiful lake and snow lodge site on the waters edge of Lake Sunapee, and only one mile from Mt Sunapee Ski and Snowboard Resort. The home features conventional and timber frame construction. MossCreek's exquisite use of exterior materials include poplar bark, antique log siding with dovetail corners, hand cut timber frame, barn board siding and local river stone piers and foundation. Inside, the home features reclaimed barn wood walls, floors and ceilings.
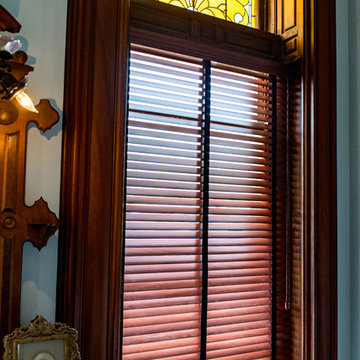
 Blinds.com
Blinds.com works with the Galveston Historical Foundation to feature 2' Designer Wood Blinds as part of the renovation of Galveston Texas's historic 1892 Bishop’s Palace.
See more of this Galveston treasure and its remodeling process here: http://videos.blinds.com/v/1335532189/blinds-com-2-designer-wood-blinds-product-spotlight/
The window coverings used in Bishop's Palace were 2" Designer Wood Blinds, available here: http://blnds.cm/12Y6FzG
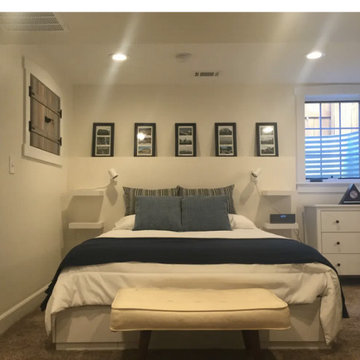
 Contemplative Construction, L.L.C.
New bedroom area and storage closets. New egress window in background. Old foundation walls provided shelves for pictures once finished
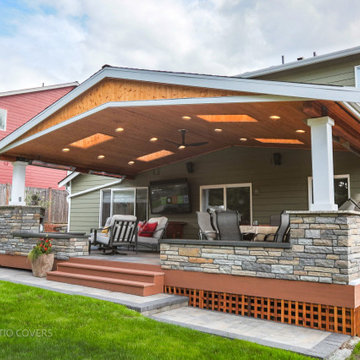 Timberline Patio Covers
This Duvall, Washington custom 12x12 ground-level deck was designed to create a functional outdoor viewing and gathering space with a clean, low-profile layout. Built with premium Azek Cypress decking in a picture-frame design, the project features carefully lowered beam trenches to minimize step height and create smooth transitions toward the home and fire pit area. A custom concrete telescope pier foundation was also integrated into the design, allowing for a dedicated astronomy setup while maintaining structural separation from the deck itself. Additional electrical outlets were included for convenience and future outdoor use.
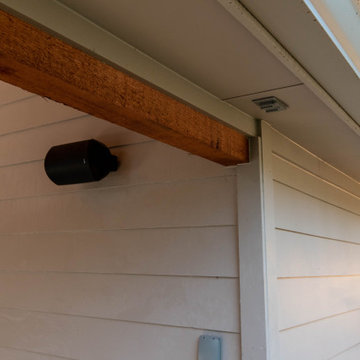
 Deskins Group LLC
This project started as a full re-side with smooth Hardie plank, a full re-paint using Sherwin Williams Emerald paint, a 17'x21' patio cover and a massive outdoor kitchen. Once under way we added all new 6" gutters and replacing the roofing on the entire first floor. If you were wondering we kept the original exposed aggregate pavement and poured a new foundation for the kitchen and posts.
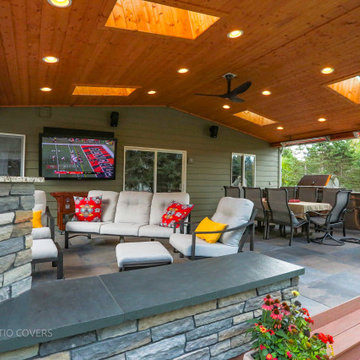 Timberline Patio Covers
This Duvall, Washington custom 12x12 ground-level deck was designed to create a functional outdoor viewing and gathering space with a clean, low-profile layout. Built with premium Azek Cypress decking in a picture-frame design, the project features carefully lowered beam trenches to minimize step height and create smooth transitions toward the home and fire pit area. A custom concrete telescope pier foundation was also integrated into the design, allowing for a dedicated astronomy setup while maintaining structural separation from the deck itself. Additional electrical outlets were included for convenience and future outdoor use.

Sponsored
Columbus, OH

Structural Remodeling
Franklin County's Heavy Timber Specialists | Best of Houzz 2020!
 Johnston Architects
Phoebe Webb

Large minimalist gray two-story mixed siding house exterior photo in Seattle with a shed roof and a metal roof
Large minimalist gray two-story mixed siding house exterior photo in Seattle with a shed roof and a metal roof
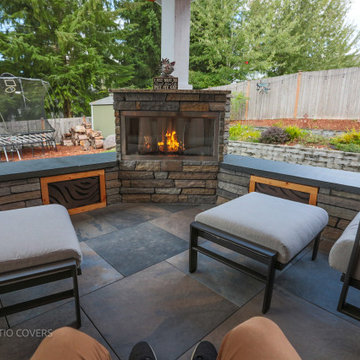 Timberline Patio Covers
This Duvall, Washington custom 12x12 ground-level deck was designed to create a functional outdoor viewing and gathering space with a clean, low-profile layout. Built with premium Azek Cypress decking in a picture-frame design, the project features carefully lowered beam trenches to minimize step height and create smooth transitions toward the home and fire pit area. A custom concrete telescope pier foundation was also integrated into the design, allowing for a dedicated astronomy setup while maintaining structural separation from the deck itself. Additional electrical outlets were included for convenience and future outdoor use.
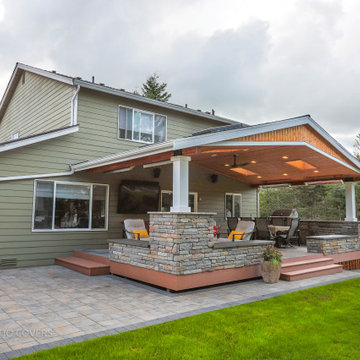 Timberline Patio Covers
This Duvall, Washington custom 12x12 ground-level deck was designed to create a functional outdoor viewing and gathering space with a clean, low-profile layout. Built with premium Azek Cypress decking in a picture-frame design, the project features carefully lowered beam trenches to minimize step height and create smooth transitions toward the home and fire pit area. A custom concrete telescope pier foundation was also integrated into the design, allowing for a dedicated astronomy setup while maintaining structural separation from the deck itself. Additional electrical outlets were included for convenience and future outdoor use.
 Morse Custom Homes and Remodeling

Morse custom designed and constructed Early American Farmhouse.
Large cottage yellow two-story concrete fiberboard and clapboard gable roof photo in Sacramento with a metal roof and a red roof
Large cottage yellow two-story concrete fiberboard and clapboard gable roof photo in Sacramento with a metal roof and a red roof

Sponsored
Columbus, OH
Free consultation for landscape design!
Peabody Landscape Group
Columbus' Reliable Landscape Design & Contracting
 M A Jaworski Landscape Design

2021 installation of initial planting: the front yard is N-facing, with some sun here in the late afternoon. Plants which can tolerate both shade and partial sun, such as some cultivars of hostas, ferns and yews were chosen to eventually become expansive foundation plantings . Since the Victorians were fond of palm trees, these shade-loving palms in front of the porch are at home here during clement weather, but will get indoor protection during the winter. Photo credit: E Jenvey
 Judd Jason Assoc. 'Living Works of Art'
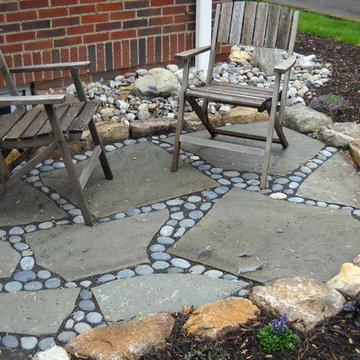
Judd Jason Assoc. 'Living Works of Art'. Front Patio of Flagstone and Mexican River Pebble inlay. Bordered with small Indian Hill Boulders. Mixed size Riverstone borders the foundation. Multiple varieties of Ajuga planted for ground cover.
 Patrick Ahearn Architect
Greg Premru

Example of a mid-sized classic white three-story wood gable roof design in Boston with a shingle roof
Example of a mid-sized classic white three-story wood gable roof design in Boston with a shingle roof
71