
Search results for "Covered foundation" in Home Design Ideas
 Morse Custom Homes and Remodeling

Morse custom designed and constructed Early American Farmhouse.
Inspiration for a large farmhouse yellow two-story concrete fiberboard and clapboard gable roof remodel in Sacramento with a metal roof and a red roof
Inspiration for a large farmhouse yellow two-story concrete fiberboard and clapboard gable roof remodel in Sacramento with a metal roof and a red roof
 Colorado Creations
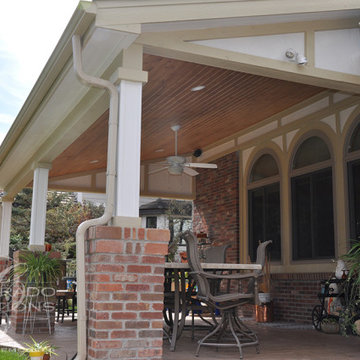
This Lone Tree, Colorado project features a custom covered patio designed for comfortable outdoor living and entertaining. The stamped concrete surface provides durability and visual interest, creating a polished foundation for the space. A built-in grill anchors the layout, making the patio ideal for casual dining and hosting guests.
Outdoor lighting and a ceiling fan enhance comfort and usability throughout the day and evening, while the covered structure offers protection from the elements. Every element was thoughtfully integrated to create a balanced outdoor living environment that blends functionality, comfort, and lasting value.

 Timberline Patio Covers
This Duvall, Washington custom 12x12 ground-level deck was designed to create a functional outdoor viewing and gathering space with a clean, low-profile layout. Built with premium Azek Cypress decking in a picture-frame design, the project features carefully lowered beam trenches to minimize step height and create smooth transitions toward the home and fire pit area. A custom concrete telescope pier foundation was also integrated into the design, allowing for a dedicated astronomy setup while maintaining structural separation from the deck itself. Additional electrical outlets were included for convenience and future outdoor use.
Find the right local pro for your project
 Colorado Creations
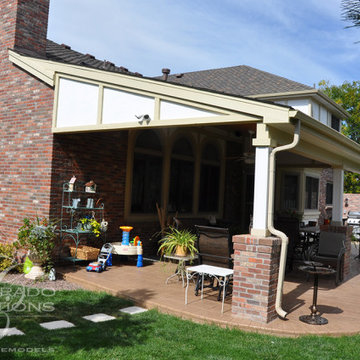
This Lone Tree, Colorado project features a custom covered patio designed for comfortable outdoor living and entertaining. The stamped concrete surface provides durability and visual interest, creating a polished foundation for the space. A built-in grill anchors the layout, making the patio ideal for casual dining and hosting guests.
Outdoor lighting and a ceiling fan enhance comfort and usability throughout the day and evening, while the covered structure offers protection from the elements. Every element was thoughtfully integrated to create a balanced outdoor living environment that blends functionality, comfort, and lasting value.
 Sea Island Builders LLC

Exterior view of white home on Sullivan's Island by Sea Island Builders. Shutters typical of beach style home on white island.
Inspiration for a tropical white two-story wood exterior home remodel in Charleston
Inspiration for a tropical white two-story wood exterior home remodel in Charleston
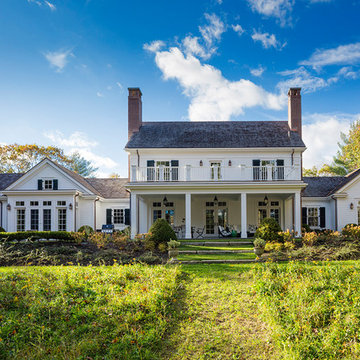
 Patrick Ahearn Architect
Greg Premru
Example of a mid-sized country white two-story wood gable roof design in Boston with a shingle roof
Example of a mid-sized country white two-story wood gable roof design in Boston with a shingle roof

 FormLA Landscaping
Throughout the garden, red powder puff vine, Calliandra haematocephala, covers walls and fences with its deep green foliage and playful puffs of bright pink. Photo: Lesly Hall Photography


 Morse Custom Homes and Remodeling
Morse custom designed and constructed Early American Farmhouse.
Large farmhouse yellow two-story concrete fiberboard and clapboard gable roof idea in Sacramento with a metal roof and a red roof
Large farmhouse yellow two-story concrete fiberboard and clapboard gable roof idea in Sacramento with a metal roof and a red roof
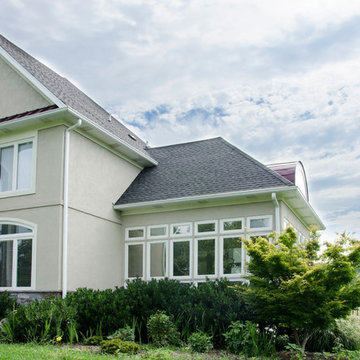
 Creative Spaces Remodeling, LLC
Photo Credit: Nicole Ausherman
Large traditional beige two-story stucco gable roof idea in DC Metro
Large traditional beige two-story stucco gable roof idea in DC Metro

 12/12 Architects & Planners
Example of a classic white one-story wood and clapboard house exterior design in Chicago with a butterfly roof, a shingle roof and a gray roof
 12/12 Architects & Planners
Inspiration for a timeless white one-story wood and clapboard house exterior remodel in Chicago with a butterfly roof, a shingle roof and a gray roof
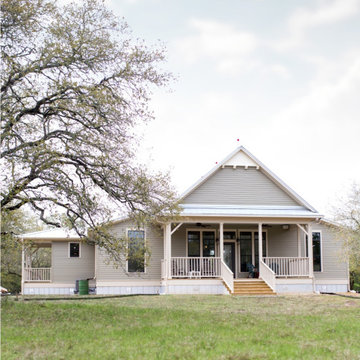
 Round Top Home Builders
Inspiration for a farmhouse gray one-story concrete fiberboard gable roof remodel in Houston with a metal roof
 12/12 Architects & Planners
Elegant white one-story wood and clapboard house exterior photo in Chicago with a butterfly roof, a shingle roof and a gray roof

Sponsored
Columbus, OH

Structural Remodeling
Franklin County's Heavy Timber Specialists | Best of Houzz 2020!

 Delbert Adams Construction Group
Transitional pool and window-lined pool house with thermally treated natural bluestone patio flooring, stone foundation and retaining walls and outdoor steps, metal pergola, rounded pool and lush greenery.
 All Oregon Landscaping
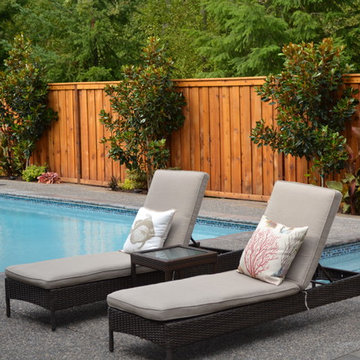
Elegant pool deck. We retrofitted this landscape by creating a new fence with foundation plantings.
Example of a classic pool design in Portland
Example of a classic pool design in Portland
 Jeremy Lew & Assoc., Inc.
Matt Mansueto
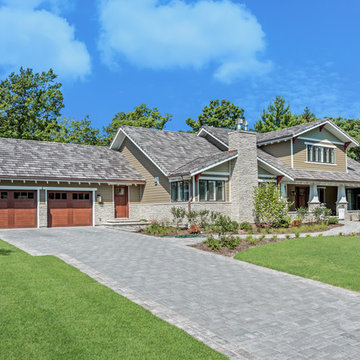
Example of a large arts and crafts brown two-story mixed siding house exterior design in Chicago with a shingle roof
Example of a large arts and crafts brown two-story mixed siding house exterior design in Chicago with a shingle roof
 RJS Custom Homes LLC
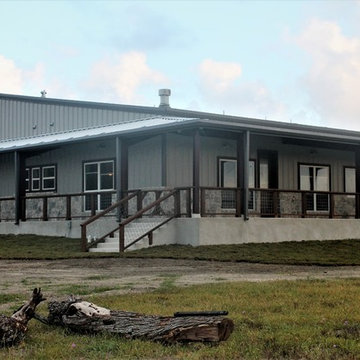
Barndominium built in Marion, TX by RJS Custom Homes LLC
Example of a large farmhouse gray one-story metal gable roof design with a metal roof
Example of a large farmhouse gray one-story metal gable roof design with a metal roof

Sponsored
Columbus, OH
Free consultation for landscape design!

Peabody Landscape Group
Franklin County's Reliable Landscape Design & Contracting
 Brad Cox, Architect, Inc.
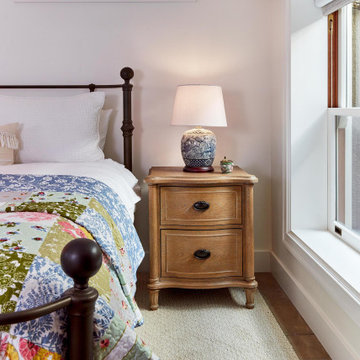
This guest bedroom reflects the charm of the house with the combination of a quilt, blue and white lamp and wooden side table. Located in the basement, natural light is provided by an egress light well and ribbon window. Note the decorative vent cover in the soffit and deep sill provided by the foundation wall.
 Grayson Dare Homes, Inc.
Stephen Thrift Photography
Inspiration for a large farmhouse white front yard and three-story brick and concrete fiberboard gable roof remodel in Raleigh with a roof extension and a mixed material roof
Inspiration for a large farmhouse white front yard and three-story brick and concrete fiberboard gable roof remodel in Raleigh with a roof extension and a mixed material roof
 Hamlin Goldreyer Architects
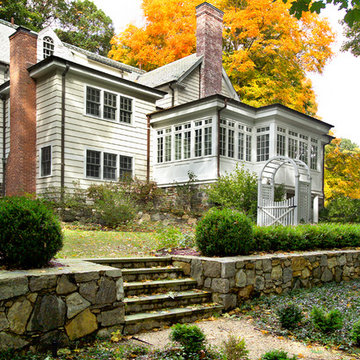
This new addition created an on-grade entry for physically challenged members of the family to use the new elevator located in the middle of the addition. The projecting part of the addition which covers the basement entrance is a greenhouse on the first floor. The left side is the new breakfast room with views of the entire, sun-filled back yard. The right side is a new stair to the first floor. Previously, the only access to the first floor was from an slippery exterior stair or a narrow interior basement stair. The entire basement was renovated into a game room with bar and also an entertainment center with wide screen TV. The four columns give a sense of character to the frequently used back door. The new foundation wall mortar was tooled to match the existing foundation wall. The new windows and transom lites break the character of the original colonial house allowing for maximum views and light in these informal, frequently used spaces.
72