
Search results for "Covering" in Home Design Ideas

 Pike Awning Company
Pike Awning
Large trendy backyard concrete paver patio kitchen photo in Portland with an awning
Large trendy backyard concrete paver patio kitchen photo in Portland with an awning
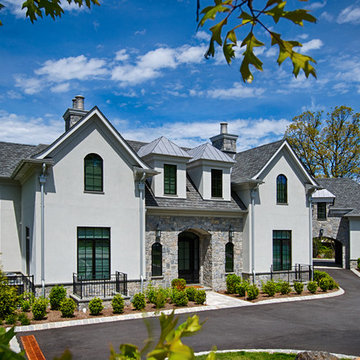
 EKO Development
Located on a corner lot perched high up in the prestigious East Hill of Cresskill, NJ, this home has spectacular views of the Northern Valley to the west. Comprising of 7,200 sq. ft. of space on the 1st and 2nd floor, plus 2,800 sq. ft. of finished walk-out basement space, this home encompasses 10,000 sq. ft. of livable area.
The home consists of 6 bedrooms, 6 full bathrooms, 2 powder rooms, a 3-car garage, 4 fireplaces, huge kitchen, generous home office room, and 2 laundry rooms.
Unique features of this home include a covered porte cochere, a golf simulator room, media room, octagonal music room, dance studio, wine room, heated & screened loggia, and even a dog shower!

Find the right local pro for your project

 Penny Lane Home Builders, LLC
Big Sky Country!
Photography by Lynn Donaldson
Inspiration for a mid-sized rustic brown one-story mixed siding house exterior remodel in Other
Inspiration for a mid-sized rustic brown one-story mixed siding house exterior remodel in Other

 Elite Design Group
Mediterranean House Plans - Italianate House Plans
This stunning Mediterranean Italianate home plan starts with a towering grand entry that will leave you speechless. This open floor plan has surprises around every corner, including a home office, study, gourmet kitchen with an attractive crescent-moon island, and both a formal dining area and a breakfast area. Take the spiral staircase upstairs and you’ll find four suites, including the queen of all mother-in-law suites, plus a loft. This creative home plan has plenty of outdoor living space, including an open terrace, a screen porch and a private terrace opening off the master suite. There are two separate garages with 2-car dimensions, connected by a porte cochere. If all this isn’t enough living space, there is an optional basement.
First Floor Heated: 2,583
Master Suite: Down
Second Floor Heated: 1,587
Baths: 5.5
Third Floor Heated:
Main Floor Ceiling: 10′
Total Heated Area: 4,170
Specialty Rooms: Screened Porch
Garages: Four
Bedrooms: Five
Footprint: 108′-¾” x 112′-1″
www.edgplancollection.com

 FineCraft Contractors, Design + Build
Location: Bethesda, MD, USA
This house was transformed from an old house into this new modern, open, clean-looking and feeling home. As featured in Home & Design Magazine: http://www.homeanddesign.com/2014/10/20/modern-flow/
Finecraft Contractors, Inc.
Plan Z Architects
Randy Hill Photography
See professional videos at: https://www.finecraftcontractors.com/videos

 SES Builders Inc.
Mid-sized traditional gray two-story wood exterior home idea in Los Angeles with a shingle roof

Sponsored
Columbus, OH

Structural Remodeling
Franklin County's Heavy Timber Specialists | Best of Houzz 2020!

 PETKUS BROTHERS
Patio covers for a new house

Mid-sized trendy backyard concrete patio photo in Sacramento with a pergola
Mid-sized trendy backyard concrete patio photo in Sacramento with a pergola

 The GR Plume Company, Inc
Teak Veneered Tetraleaf™ and Purforma™ Hollow Beam Wraps with Western Red Cedar Lamella™ Arches and Eyebrows.
Photo by Joe Fletcher
Inspiration for a tropical patio remodel in Hawaii with a roof extension
Inspiration for a tropical patio remodel in Hawaii with a roof extension
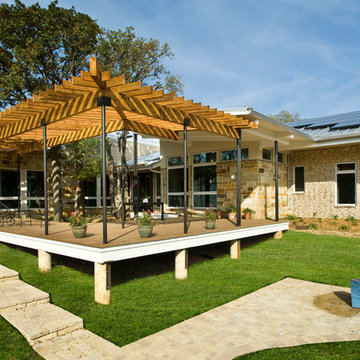
 William Peck & Assoc., Inc.
Graham Hobart
Patio kitchen - large modern backyard patio kitchen idea in Dallas with decking and a pergola
Patio kitchen - large modern backyard patio kitchen idea in Dallas with decking and a pergola

 User

UserA custom handmade wall covering recalls historical canopy beds transforming the bed now to the scale of the space. Vancouver's Stanley Park provides the tonal inspiration set underneath a luminous gold sky.
Photo by:
David Mitchell
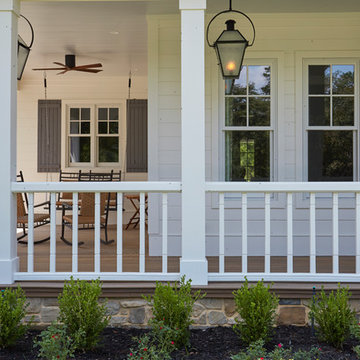
 Morning Star Builders LTD
Mike Kaskel
This is an example of a large traditional front porch design in Houston with a roof extension.
This is an example of a large traditional front porch design in Houston with a roof extension.
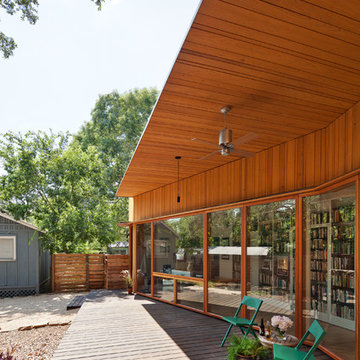
 Murray Legge Architecture
Patrick Wong Photography

Example of a trendy deck design in Austin with a roof extension
Example of a trendy deck design in Austin with a roof extension

Sponsored
Columbus, OH

Hope Restoration & General Contracting
Columbus Design-Build, Kitchen & Bath Remodeling, Historic Renovations

 Lessler's Draperies & Design Inc.
Inspiration for a large timeless master carpeted and beige floor bedroom remodel in San Diego with beige walls and no fireplace
 A.GRUPPO Architects - San Marcos
© Craig Kuhner Architectural Photography
Urban backyard deck photo in Dallas
Urban backyard deck photo in Dallas

Sponsored
Columbus, OH
Free consultation for landscape design!

Peabody Landscape Group
Columbus' Reliable Landscape Design & Contracting

 Outdoor Craftsmen, Inc.

Getting the arches sized right and cut on the correct radius was a huge task, but I like the results! The screen panels will fill the entire openings with one piece. The porch handrails are 2 x 6 ipe
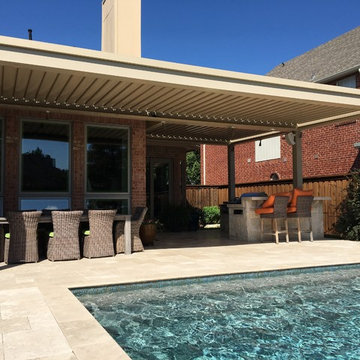
 Equinox Louvered Roof
You can have all the sunlight you want.
Inspiration for a mid-sized contemporary backyard tile patio kitchen remodel in Dallas with a pergola
Inspiration for a mid-sized contemporary backyard tile patio kitchen remodel in Dallas with a pergola
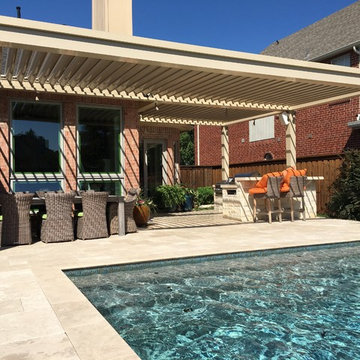 Equinox Louvered Roof
You can have all the sunlight you want.
Example of a mid-sized trendy backyard tile patio kitchen design in Dallas with a pergola
Example of a mid-sized trendy backyard tile patio kitchen design in Dallas with a pergola
66