
Search results for "Covering" in Home Design Ideas
 Creative Design Space, Inc.

Inspiration for a mid-sized timeless backyard concrete paver patio kitchen remodel in Jacksonville with a roof extension


Find the right local pro for your project

 Fautt Homes
Outdoor living at its finest. Stained ceilings, rock mantle and bluestone flooring complement each other and provide durability in the weather.
Inspiration for a large coastal backyard stone patio kitchen remodel in San Francisco with a roof extension
Inspiration for a large coastal backyard stone patio kitchen remodel in San Francisco with a roof extension

 Verde Fine Gardens
Photo by Samantha Robison
Small transitional backyard stone patio photo in Other with a pergola
Small transitional backyard stone patio photo in Other with a pergola
 EKO Development

Located on a corner lot perched high up in the prestigious East Hill of Cresskill, NJ, this home has spectacular views of the Northern Valley to the west. Comprising of 7,200 sq. ft. of space on the 1st and 2nd floor, plus 2,800 sq. ft. of finished walk-out basement space, this home encompasses 10,000 sq. ft. of livable area.
The home consists of 6 bedrooms, 6 full bathrooms, 2 powder rooms, a 3-car garage, 4 fireplaces, huge kitchen, generous home office room, and 2 laundry rooms.

Unique features of this home include a covered porte cochere, a golf simulator room, media room, octagonal music room, dance studio, wine room, heated & screened loggia, and even a dog shower!
 SB Architects

Master bedroom deck, overlooking yoga terrace. Photographer: Matthew Millman
Inspiration for a contemporary balcony remodel in San Francisco with a roof extension
Inspiration for a contemporary balcony remodel in San Francisco with a roof extension


 Screens of Kentucky, LLC
Mid-sized trendy backyard patio photo in Orange County with a roof extension and decking

 chadbourne + doss architects
The roof deck of the Cycle House by chadbourne + doss architects includes a cantilevered roof that provides covered space for outdoor lounging.
photo by Benjamin Benschneider

 Timberline Patio Covers


Gable style patio cover attached to the house and equipped with full outdoor kitchen, electric heaters, screens, ceiling fan, skylights, tv, patio furniture, and hot tub. The project turned out beautifully and would be the perfect place to host a party, family dinner or the big game!


 Budget Blinds Fort Myers South
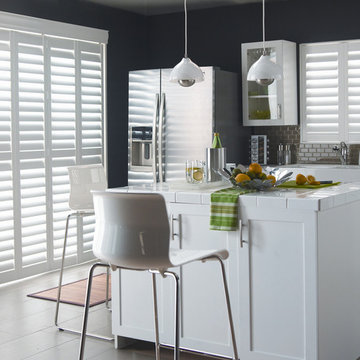
Inspiration for a mid-sized contemporary enclosed light wood floor family room remodel in Miami with white walls and no fireplace

Sponsored
Columbus, OH
Free consultation for landscape design!

Peabody Landscape Group
Columbus' Reliable Landscape Design & Contracting

 Arizona Hardscape Creations LLC
The Adjustable Patio Cover allows light in your house when you want it.
Example of a mid-sized classic backyard stone patio design in Phoenix with a pergola
Example of a mid-sized classic backyard stone patio design in Phoenix with a pergola
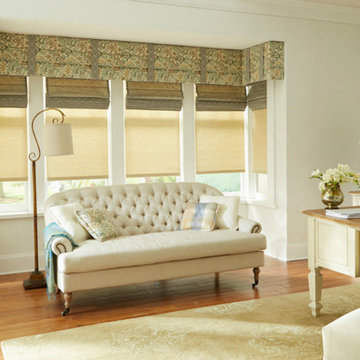
 Window Coverings and More
Large transitional freestanding desk light wood floor and brown floor study room photo in Houston with white walls
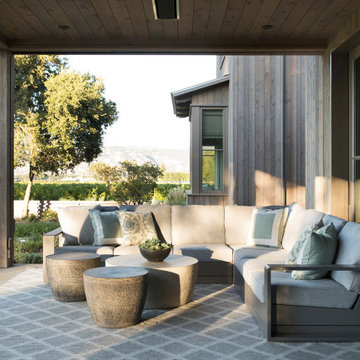

 Overland Partners Architecture + Urban Design
Copyright © 2009 Robert Reck. All Rights Reserved.

Example of a large southwest backyard water fountain deck design in Albuquerque with a pergola
Example of a large southwest backyard water fountain deck design in Albuquerque with a pergola

Sponsored
Columbus, OH
Free consultation for landscape design!
Peabody Landscape Group
Columbus' Reliable Landscape Design & Contracting
 Yoder Homes
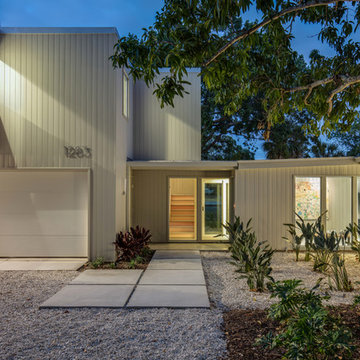
Inspiration for a mid-sized contemporary beige two-story wood exterior home remodel in Tampa with a shingle roof

 Ryan Miller Builders

Fantastic semi-custom 4 bedroom, 3.5 bath traditional home in popular N Main area of town. Awesome floorplan - open and modern! Large living room with coffered accent wall and built-in cabinets that flank the fireplace. Gorgeous kitchen with custom granite countertops, stainless gas appliances, island, breakfast bar, and walk in pantry with an awesome barn door. Off the spacious dining room you'll find the private covered porch that could be another living space. Master suite on main level with double vanities, custom shower and separate water closet. Large walk in closet is perfectly placed beside the walk in laundry room. Upstairs you will find 3 bedrooms and a den, perfect for family or guests. All this and a 2 car garage!
68