
Search results for "Cozy conversational" in Home Design Ideas
 H2D Architecture + Design
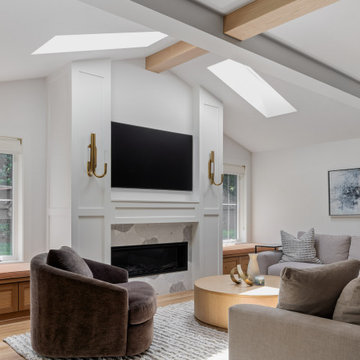
The inviting living room features a vaulted ceiling and skylights that fill the space with natural light, while expansive windows on three sides frame views of the surrounding yard. A cozy fireplace anchors the sitting area, creating a warm and intimate gathering space that flows seamlessly to the outdoor patio for relaxed indoor-outdoor living.
+ Architecture and Design: H2D Architecture + Design
www.h2darchitects.com
+ Built by: Alhadeff Group
+ Photography: Anastasiya Homes

 StudioBARON Design + Staging
Linda M. Baron/StudioBARONvisual.com
The overall mood : ethereal, light, floaty, set by a materials Palette of a soft blue sky wrapped in fog. Cabs painted with catalyzed conversion varnish and satin finish the color of clouds, Counters will be clean honed marble with slight veining. Sink is undermounted. Graphic backsplash, 12" overlapping circles of thassos azul marble mosaic running 11 feet high will be a featured design element.. Lighting pendant is custom by designer, made in Italy. A 1/4" band of Stainless steel has been inlayed into the sides of the island to become a design feature. All hardware (sink, faucets, etc) will be brushed nickel and stainless steel. Upholstered banquette in window seat will be very cozy lush chenille in charcoal greys, with pillows in blue-grey-green and a pop of canary yellow.

 Spaces Designed, Interior Design Studio, LLC
Cozy Chic - While the entire condo is under 1000 sq ft, there's no dearth of chicness. The ultra-modern kitchen has enough room to host an intimate gathering with a large island while it looks sharp with stainless appliances against a backdrop of a darker backsplash. The living room with its vibrant color palette, luxurious rug and comfortable seating continues the theme of intimate conversations in a chic setting.
The artwork in the living room and the bedroom reflects the playful personalities of the owners accompanied by hints of old fashioned charm. The glam bathroom adds a touch of royalty to the entire proceedings with hand-selected mirror, wall paper and sconce lights in the right shades of gold.
The project reflects Spaces Designed's philosophy of designing spaces to not only meet the needs of it's clients but also their personalities and sensibilities. Every space, small or large, has it's own purpose and character - our role is to identify that and meticulously craft the outcome.
Find the right local pro for your project
 Tati Goldstein Interior Design
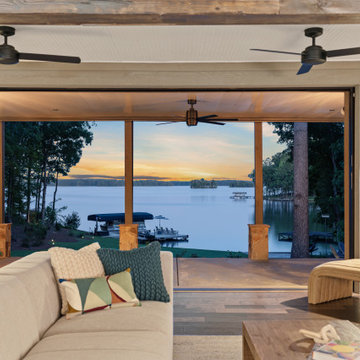
This beautifully expanded secondary living room blends modern transitional style with functionality, creating an inviting space perfect for entertaining guests. The room's design takes full advantage of its lakeside location with a fully retractable sliding door, seamlessly connecting the indoors to the serene lake views. Exposed beams add a touch of architectural character, enhancing the room's airy and open feel.
At its heart is a plush sectional designed for ultimate comfort during movie nights or casual gatherings. Surrounding it are thoughtfully curated nook areas, offering versatile spaces for intimate conversations, reading, or quiet moments of reflection. The combination of soft, neutral tones and sleek modern finishes strikes a harmonious balance, making this living room both timeless and sophisticated.
Ideal for hosting, the layout accommodates large groups while maintaining a cozy, welcoming atmosphere. This expanded living room is a true sanctuary, where the lake becomes a natural extension of the home's design.
 H2D Architecture + Design
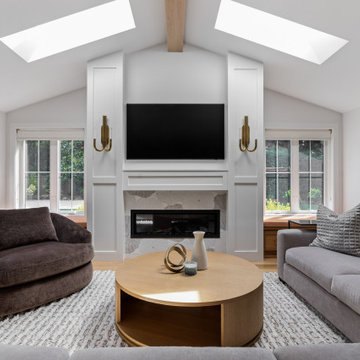
The inviting living room features a vaulted ceiling and skylights that fill the space with natural light, while expansive windows on three sides frame views of the surrounding yard. A cozy fireplace anchors the sitting area, creating a warm and intimate gathering space that flows seamlessly to the outdoor patio for relaxed indoor-outdoor living.
+ Architecture and Design: H2D Architecture + Design
www.h2darchitects.com
+ Built by: Alhadeff Group
+ Photography: Anastasiya Homes
 Mojo Boutique
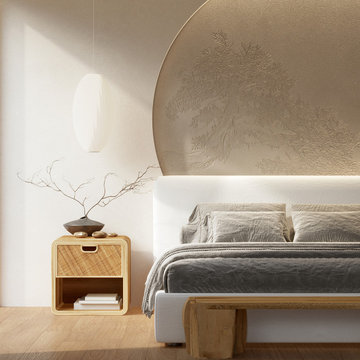
This handcrafted masterpiece fuses Japanese minimalism with Scandinavian functionality, offering a timeless aesthetic that elevates any space. Handmade rattan adds an organic touch to the sleek, aged teakwood, while the compact size (19.5" x 19.5" x 19.5") makes it ideal for urban living or cozy bedrooms. But this table is more than just a table. It's a statement piece, a conversation starter, a whisper of Zen in your everyday life. Enjoy the convenience of a bedside surface, the versatility to complement any decor, and the peace of mind that comes with exceptional craftsmanship and sustainable materials.
✅ Space-saving design: 19.5" x 19.5" x 19.5" - perfect for small spaces
✅ Handcrafted in Bali: Support traditional artistry and own a piece imbued with soul
✅ Durable aged teakwood: Enjoy lasting beauty and quality construction
✅ Versatile style: Complements any bedroom aesthetic seamlessly
✅ Japandi-inspired design: Fusion of Japanese minimalism and Scandinavian functionality
 H2D Architecture + Design
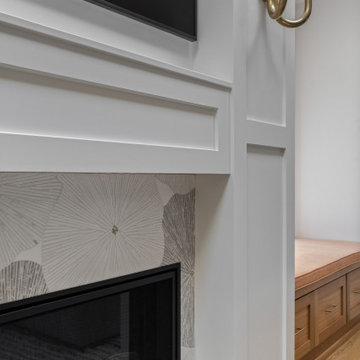
The inviting living room features a vaulted ceiling and skylights that fill the space with natural light, while expansive windows on three sides frame views of the surrounding yard. A cozy fireplace anchors the sitting area, creating a warm and intimate gathering space that flows seamlessly to the outdoor patio for relaxed indoor-outdoor living.
+ Architecture and Design: H2D Architecture + Design
www.h2darchitects.com
+ Built by: Alhadeff Group
+ Photography: Anastasiya Homes

Sponsored
Columbus, OH

Snider & Metcalf Interior Design, LTD
Leading Interior Designers in Columbus, Ohio & Ponte Vedra, Florida
 Tati Goldstein Interior Design
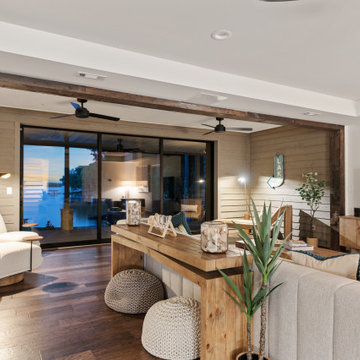
This beautifully expanded secondary living room blends modern transitional style with functionality, creating an inviting space perfect for entertaining guests. The room's design takes full advantage of its lakeside location with a fully retractable sliding door, seamlessly connecting the indoors to the serene lake views. Exposed beams add a touch of architectural character, enhancing the room's airy and open feel.
At its heart is a plush sectional designed for ultimate comfort during movie nights or casual gatherings. Surrounding it are thoughtfully curated nook areas, offering versatile spaces for intimate conversations, reading, or quiet moments of reflection. The combination of soft, neutral tones and sleek modern finishes strikes a harmonious balance, making this living room both timeless and sophisticated.
Ideal for hosting, the layout accommodates large groups while maintaining a cozy, welcoming atmosphere. This expanded living room is a true sanctuary, where the lake becomes a natural extension of the home's design.

 Wilson Kelsey Design
This sunny living room area is nestled in a corner, framed by huge windows which open wide to let in brisk sea breezes. Linen slipcovers protect the furniture and add to the laid-back beach house charm. A distressed round white cocktail table and a weathered console table behind the sofa complete the look.
Color, playfulness and whimsy combine to create a casual, welcoming summer retreat for empty nesters who still tell us that when they walk through the door they say “Aaahhh” to themselves. WKD took one large room and created 4 different zones: an airy and bright living room area for conversation, a cozy family room area for reading, a dining room area for family meals, and a game table area for games.
The clients have hired us back for phase 2 - giving the kitchen a complete overhaul.
This project was the cover story of Spring 2015 Northshore Magazine: Click Here to Read.
It was also featured in May 2015 Seaside Style Magazine: Click Here to Read.
Photography: Michael J. Lee
 Decorating Den Interiors- Corporate Headquarters
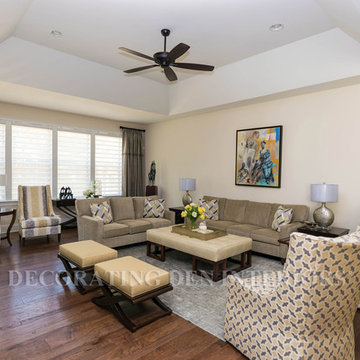
This large living room is a large gathering area perfect for entertaining friends and family. We needed a lot of seating and separate area were people could sit and talk together or intimately, and enjoy the view. The Latta gray transitional sofas with gold and gray geometric pillows create a warm cozy feel around the leather button tufted ottoman coffee table. The two high back skirted swivel chairs in the geometric print offer comfortable seating while facing the family room or by swiveling joining in with the activity in the kitchen. The two contemporary striped high back, chenille chairs by the window offer a separate seating area for intimate conversation or extending the seating area of the living room. The six windows overlook the pool and outdoor living area, and by using the motorized Pirouette shades offer diffused light as well as privacy and roll up into the head-rail, allowing an open view of the yard. Adding the glass beaded trim to the shimmering gray panel fabric provided a touch of sophistication. Designed by Mary Elliott, Decorating Den Interiors in Indian Trail, NC.
 Bionki Interiors
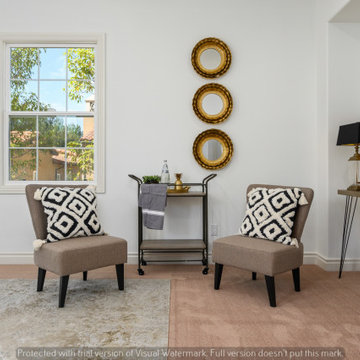
In one corner of the spacious master bedroom, there is a cozy seating area that's perfect for relaxing and unwinding after a long day. Between the chairs, there is a sleek and stylish bar cart, that adds a touch of sophistication to the seating area and is perfect for enjoying a drink or two before bed.
Above the seating area, there are three round mirror wall hangings arranged in a visually appealing pattern. The mirrors are framed in a simple yet elegant gold frame. The mirrors reflect light from the large windows nearby, making the seating area feel bright and airy.
 Mission Home Remodeling
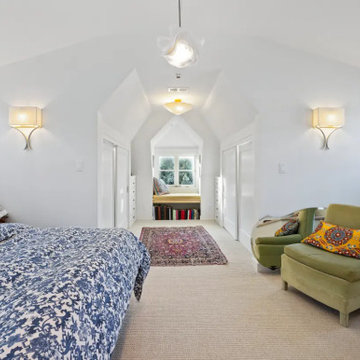
This primary bedroom makes the most of an attic-style footprint, with vaulted, whitewashed ceilings that draw the eye toward a light-filled reading nook tucked beneath the roofline. A patterned indigo duvet and a vintage-inspired Persian rug bring warmth and pattern against the soft, neutral wall-to-wall carpet, while sculptural wall sconces cast a soft, ambient glow along either side of the room. Deep built-in closets and dresser cabinetry offer generous storage without disrupting the clean architectural lines, and the window seat beyond — framed by paned windows and stacked with books — adds a quietly cozy focal point. Finished with a mix of plush green upholstery and playful textile accents, the space feels airy, restful, and thoughtfully composed from every angle.

 Innovations Designer Home Decor & Accent Furniture
This warm and inviting family room features a stacked stone fireplace facade with a custom mantel. The entertainment center features glass shelves and lighting to display collectibles. Custom traversing draperies provide light control. A comfortable sectional, chair and a half, and round ottoman create a cozy area for conversation and TV viewing. The warm golden beige paint color adds warmth.



 Meyer Design
Cozy up in this charming nook featuring a beautiful chandelier and dark hardware floors.
Photos: Jody Kmetz
Small country open concept dark wood floor and brown floor living room photo in Chicago with white walls
Small country open concept dark wood floor and brown floor living room photo in Chicago with white walls

 Haver & Skolnick LLC Architects
The new Family Room is designed to blend with the antique portions of the house, incorporating antique ceiling beams and custom paneling.
Robert Benson Photography

 Ancient Surfaces
Project: Le Petit Hopital in Provence
Limestone Elements by Ancient Surfaces
Project Renovation completed in 2012
Situated in a quiet, bucolic setting surrounded by lush apple and cherry orchards, Petit Hopital is a refurbished eighteenth century Bastide farmhouse.
With manicured gardens and pathways that seem as if they emerged from a fairy tale. Petit Hopital is a quintessential Provencal retreat that merges natural elements of stone, wind, fire and water.
Talking about water, Ancient Surfaces made sure to provide this lovely estate with unique and one of a kind fountains that are simply out of this world.
The villa is in proximity to the magical canal-town of Isle Sur La Sorgue and within comfortable driving distance of Avignon, Carpentras and Orange with all the French culture and history offered along the way.
The grounds at Petit Hopital include a pristine swimming pool with a Romanesque wall fountain full with its thick stone coping surround pieces.
The interior courtyard features another special fountain for an even more romantic effect.
Cozy outdoor furniture allows for splendid moments of alfresco dining and lounging.
The furnishings at Petit Hopital are modern, comfortable and stately, yet rather quaint when juxtaposed against the exposed stone walls.
The plush living room has also been fitted with a fireplace.
Antique Limestone Flooring adorned the entire home giving it a surreal out of time feel to it.
The villa includes a fully equipped kitchen with center island featuring gas hobs and a separate bar counter connecting via open plan to the formal dining area to help keep the flow of the conversation going.

Sponsored
Columbus, OH

Wannemacher Interiors
Customized Award-Winning Interior Design Solutions in Franklin Cnty OH

 Maraya Interior Design
Gold, white and black formal living room with soft, comfortable furnishings on handknotted rugs.
White, gold and almost black are used in this very large, traditional remodel of an original Landry Group Home, filled with contemporary furniture, modern art and decor. White painted moldings on walls and ceilings, combined with black stained wide plank wood flooring. Very grand spaces, including living room, family room, dining room and music room feature hand knotted rugs in modern light grey, gold and black free form styles. All large rooms, including the master suite, feature white painted fireplace surrounds in carved moldings. Music room is stunning in black venetian plaster and carved white details on the ceiling with burgandy velvet upholstered chairs and a burgandy accented Baccarat Crystal chandelier. All lighting throughout the home, including the stairwell and extra large dining room hold Baccarat lighting fixtures. Master suite is composed of his and her baths, a sitting room divided from the master bedroom by beautiful carved white doors. Guest house shows arched white french doors, ornate gold mirror, and carved crown moldings. All the spaces are comfortable and cozy with warm, soft textures throughout. Project Location: Lake Sherwood, Westlake, California. Project designed by Maraya Interior Design. From their beautiful resort town of Ojai, they serve clients in Montecito, Hope Ranch, Malibu and Calabasas, across the tri-county area of Santa Barbara, Ventura and Los Angeles, south to Hidden Hills.

 Visbeen Architects
This cozy lake cottage skillfully incorporates a number of features that would normally be restricted to a larger home design. A glance of the exterior reveals a simple story and a half gable running the length of the home, enveloping the majority of the interior spaces. To the rear, a pair of gables with copper roofing flanks a covered dining area that connects to a screened porch. Inside, a linear foyer reveals a generous staircase with cascading landing. Further back, a centrally placed kitchen is connected to all of the other main level entertaining spaces through expansive cased openings. A private study serves as the perfect buffer between the homes master suite and living room. Despite its small footprint, the master suite manages to incorporate several closets, built-ins, and adjacent master bath complete with a soaker tub flanked by separate enclosures for shower and water closet. Upstairs, a generous double vanity bathroom is shared by a bunkroom, exercise space, and private bedroom. The bunkroom is configured to provide sleeping accommodations for up to 4 people. The rear facing exercise has great views of the rear yard through a set of windows that overlook the copper roof of the screened porch below.
Builder: DeVries & Onderlinde Builders
Interior Designer: Vision Interiors by Visbeen
Photographer: Ashley Avila Photography
 TOMHILL STUDIO
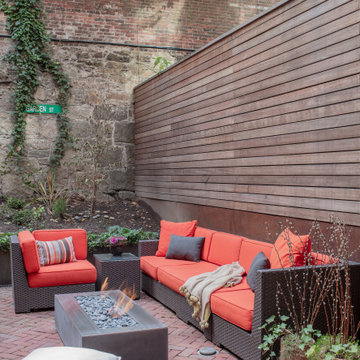
Brick pavers in a herringbone pattern are a nod to this homes historic past. Corten steel retaining walls and horizontal wood screen are the modern materials that give the homeowner the contemporary garden experience they hoped for. The back stone wall is original.
149