
Search results for "Cozy conversational" in Home Design Ideas

 Benchmark Hardwood Flooring
Inspiration for a mid-sized southwestern open concept medium tone wood floor family room remodel in Kansas City with green walls, a standard fireplace, a stone fireplace and a wall-mounted tv
 House of a Different Color
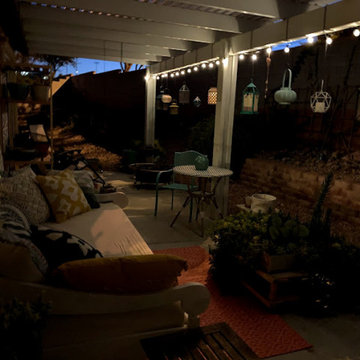
Evening view.
Backyard residential patio space with daybed, dining table, small bistro table, and extra seating.
Replaced original dining table, but kept existing dining chairs, which were in good condition, and refreshed them with new paint. Relocated existing glider loveseats to new fire pit area and added a daybed and bright colored rug where loveseats had been. Added two outdoor ceiling fans- one over the dining table and one over the daybed. Large succulent "coffee table" was custom made for this project, as was the shelving unit for garden tools and extra pots and supplies. Added 15 colorful outdoor lanterns and bistro lights to the outside edge of the patio cover for lighting at night and an eclectic atmosphere all day.

 User
For the office, I went with a simple stripe to elongate the walls and to maintain the masculinity of the doctor's office. Notice the stained glass lamp to incorporate this with the rest of the home.
Find the right local pro for your project


 Durango Trading Co.
Black and White Accent Chair
Example of a mountain style living room design in Dallas
Example of a mountain style living room design in Dallas

 Avanti Designs.
Custom drapery created with shimmery linen and a special banding with horizontal stripped design. Black out lining was applied to this contemporary window treatment.

Sponsored
Columbus, OH

Wannemacher Interiors
Customized Award-Winning Interior Design Solutions in Franklin Cnty OH


 Erika Gurskyte Pace
Wallpaper used for the bedroom
Mid-sized minimalist master light wood floor bedroom photo with blue walls
Mid-sized minimalist master light wood floor bedroom photo with blue walls

 camilleriparismode
 projects and design team were approached to rethink a previously unused double height room in a wonderful villa. the lower part of the room was planned as a sitting and dining area, the sub level above as a tv den and games room. as the occupants enjoy their time together as a family, as well as their shared love of books, a floor-to-ceiling library was an ideal way of using and linking the large volume. the large library covers one wall of the room spilling into the den area above. it is given a sense of movement by the differing sizes of the verticals and shelves, broken up by randomly placed closed cupboards. the floating marble fireplace at the base of the library unit helps achieve a feeling of lightness despite it being a complex structure, while offering a cosy atmosphere to the family area below. the split-level den is reached via a solid oak staircase, below which is a custom made wine room. the staircase is concealed from the dining area by a high wall, painted in a bold colour on which a collection of paintings is displayed.
photos by: brian grech



 Geosmin Studio
Herringbone pattern worked out in pairs of shutters in one of the upper bedrooms. Solid antique teak framed with patterns worked out with the same material. Teak handles adds the extra charm.


 Furnish
Michelle Hardy, Megan Garrett, Dory Barnes
Inspiration for an eclectic home design remodel in Raleigh
Inspiration for an eclectic home design remodel in Raleigh





218