
Search results for "Cozy conversational" in Home Design Ideas




Find the right local pro for your project


 Robin's Nest Interiors
Prospect Update: Study
In this Prospect Update Study, we decided to use blue as our base color and accent with blue green. The walls are Sherwin Williams’ Whirlpool (SW9135). Click here to see other blue colors we love. The homeowners had the rolltop desk and chair, file cabinet, secretary, and telescope. We added these two striking wing chairs in a bold flame stitch fabric as well as the leather ottoman. Our paint color is a dramatic backdrop for the artwork. The white matting helps the pieces “pop” off the walls. We accessorized the top of the desk as well as the secretary with objects that support our color theme. The table lamp in a putty painted finish with gold highlights and interesting base is perfect between our chairs. Love the shape of the wing chair backs! The neutral drapery panels bring texture and interest with the embroidered pattern. The light patterned rug adds warmth and color to the floor and help tie our color scheme together.
The Prospect Update: Study is the perfect example of how to decorate a room with a bold wall color. The room is very warm and inviting because the lighter objects provide balance to the space.

 Rachel Loewen Photography
Photo: Rachel Loewen Photography © 2018 Houzz
Inspiration for an eclectic bedroom remodel in Chicago
Inspiration for an eclectic bedroom remodel in Chicago




 Northfield Fireplace & Grills
Inside fit Design Specialties Legend glass door - Satin Brass finish with Peterson Vented Gas logs
Example of a mountain style family room design in Cleveland
Example of a mountain style family room design in Cleveland

 Citizen Design Co.
This very tiny + outdated kitchen was begging for a fix me up. So we gave it just what it was asking for and we gutted it down to the bare bones and started fresh. A new functional open concept layout, much larger working triangle and massive amount of work space gave this kitchen the love it needed. We opted for no uppers on half of the kitchen to get a slight Scandinavian vibe and a nice neutral slate to keep it timeless and ready to flow with the rest of the home.


 Karvonen Design Studio
kimwiththp@arvig.net
Family room - mid-sized transitional open concept light wood floor family room idea with gray walls, a wood stove, a metal fireplace and no tv
Family room - mid-sized transitional open concept light wood floor family room idea with gray walls, a wood stove, a metal fireplace and no tv

 Article
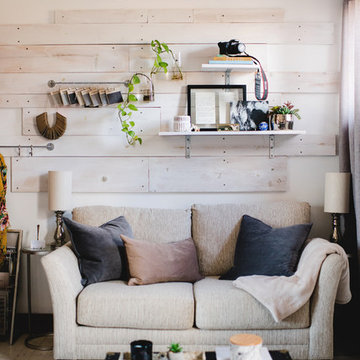
Featuring: SVEN Charme Tan Daybed
Read more on: http://brepurposed.porch.com/2017/06/27/dual-functioning-daybed-master/


Sponsored
Columbus, OH

Wannemacher Interiors
Customized Award-Winning Interior Design Solutions in Franklin Cnty OH
 HouseHome
Refined Vintage Oasis Living Room
Living room - mid-sized craftsman enclosed medium tone wood floor and brown floor living room idea in Denver with white walls and no fireplace
Living room - mid-sized craftsman enclosed medium tone wood floor and brown floor living room idea in Denver with white walls and no fireplace


 Kayla Stark
Photo: Kayla Stark © 2018 Houzz
Inspiration for an eclectic bedroom remodel in New Orleans
Inspiration for an eclectic bedroom remodel in New Orleans
 Monochromatic Designs
Foyer - mid-sized modern light wood floor and beige floor foyer idea in Chicago with white walls

Sponsored
Columbus, OH
Free consultation for landscape design!

Peabody Landscape Group
Franklin County's Reliable Landscape Design & Contracting

 Motto Interior Design
PROJECT STYLE | Transitional Kitchen Design
PHOTOS | Tracy Ayton
MILLWORK | Sage Cabinetry
Inspiration for a mid-sized transitional dark wood floor kitchen/dining room combo remodel in Vancouver with white walls
Inspiration for a mid-sized transitional dark wood floor kitchen/dining room combo remodel in Vancouver with white walls

 Atelier 616 Interiors, LLC
Custom slip-covers and pillows enabled the use of existing chairs, allowing for greater budget flexibility.
Photography Cynthia Chung
Elegant sunroom photo in New York
Elegant sunroom photo in New York


227