
Search results for "Cozy conversational" in Home Design Ideas




Find the right local pro for your project




 Amanda Marie Studio
Design Credit : Prospect Refuge
Example of a minimalist home design design in Minneapolis
Example of a minimalist home design design in Minneapolis


Sponsored
Columbus, OH

Snider & Metcalf Interior Design, LTD
Leading Interior Designers in Columbus, Ohio & Ponte Vedra, Florida

 Reynard Architectural Designs
Project Name: Rivertop
Location: Talking Rock, Georgia
Architecture By: James Knight
Photography By: Kalyn Kight
Project Description:
Perched high above the flowing waters of Talking Rock Creek, Rivertop is a luxurious family mountain retreat nestled in the scenic landscapes of North Georgia. Designed by lead architect James Knight of Reynard Custom Homes, this bespoke getaway was born out of a profound sense of purpose. After a personal family tragedy struck, the owners sought a sanctuary—a place thoughtfully designed and built where the family could gather, heal, and create new memories.
The home embodies the essence of an elevated mountain lodge, blending creative passion with tranquil natural surroundings. Every detail was meticulously crafted to ensure the home serves as both a high-end luxury getaway and a comfortable, grounding family retreat.


 Sister Studio
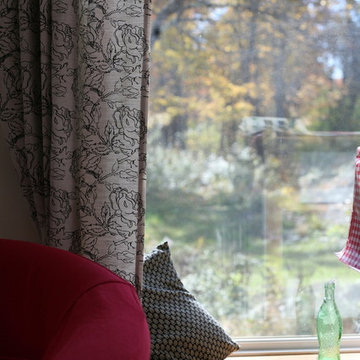
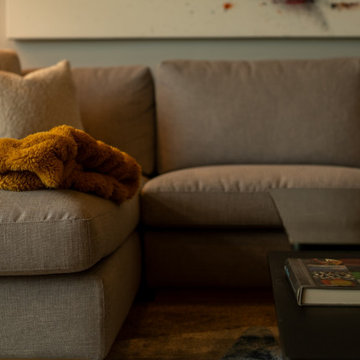
Basement on a Budget--this newly remodeled home needed a cozy basement to house our clients collection of vintage Mid-Century Modern art and furnishings. Get a load of this moody lady!


 David Bauer Custom Homes
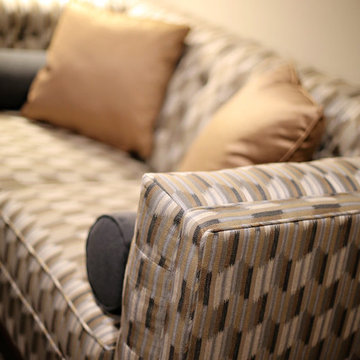
Mid-sized arts and crafts open concept vinyl floor and gray floor family room photo in Cincinnati with gray walls and a stone fireplace





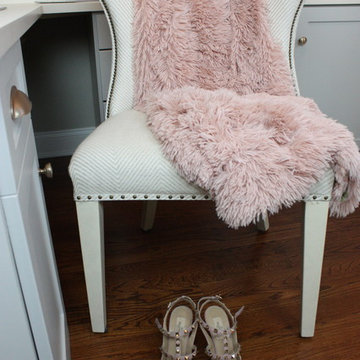
 Jo Ann DiGiacinto
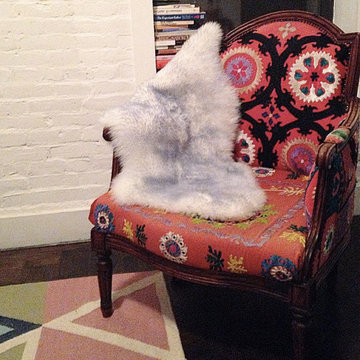
Home office design by Jo Ann DiGiacinto via Inspiration in Stages blogspot.
Mid-sized transitional built-in desk dark wood floor home design photo in New York with gray walls
Mid-sized transitional built-in desk dark wood floor home design photo in New York with gray walls




 Neumann & Rudy Architecture
The wider door detail reveals how the dark frame divides the glazing into measured rectangular sections around the long vertical pull. Its narrow profiles allow the low tan seating, blue-gray throw, and bright window beyond to remain visually connected to the adjoining space. Pale wood flooring at the bottom of the view extends that continuity across the threshold. Daylight and reflections animate the glass, while the wrapped handle introduces a darker, more tactile line close to the viewer. The combination has a clear contemporary character, balancing an architectural boundary with an open view. The lounge would remain part of the apartment’s visual life even when seen through the glazed panels.


236