
Search results for "Cozy conversational" in Home Design Ideas
 The Decorating Diva
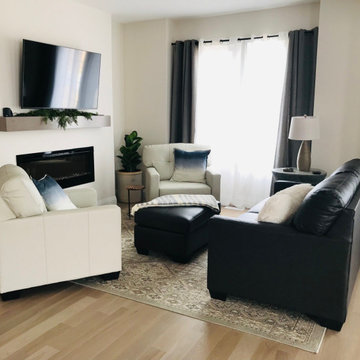
Condo refresh. Cozy update with new rug, furniture and space planning floor plan. A nice conversation area, yet a comfortable TV room.
Living room - transitional living room idea
Living room - transitional living room idea


 NJ Architecture Design Studio
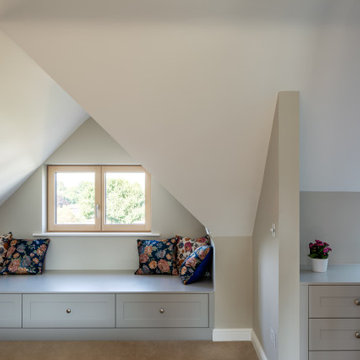
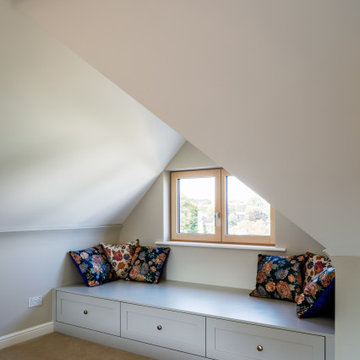
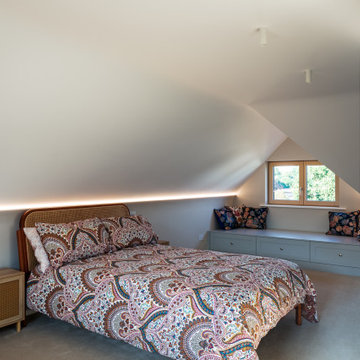
This loft bedroom was designed with children in mind, featuring a bespoke ‘Peter Pan Window’ reading nook with built-in joinery and drawers for storage. LED strip lighting accentuates the sloped ceiling, while the neutral walls and soft carpet create a calm and cosy retreat. Part of the Seymour Road Loft Conversion, this space was tailored to adapt as the children grow, from playful nook to study zone.
Find the right local pro for your project

 RLH Studio
Steve Henke
Sunroom - mid-sized traditional medium tone wood floor sunroom idea in Minneapolis with no fireplace and a standard ceiling
Sunroom - mid-sized traditional medium tone wood floor sunroom idea in Minneapolis with no fireplace and a standard ceiling

 Bluestem Remodeling
A cozy and hardworking kitchen for cooking, conversation and fun.
Elegant kitchen photo in Minneapolis
Elegant kitchen photo in Minneapolis



 NJ Architecture Design Studio
This loft bedroom was designed with children in mind, featuring a bespoke ‘Peter Pan Window’ reading nook with built-in joinery and drawers for storage. LED strip lighting accentuates the sloped ceiling, while the neutral walls and soft carpet create a calm and cosy retreat. Part of the Seymour Road Loft Conversion, this space was tailored to adapt as the children grow, from playful nook to study zone

Living room - craftsman enclosed ceramic tile living room idea in Minneapolis with a two-sided fireplace and a tile fireplace

 Great Neighborhood Homes
Inspiration for a timeless porch remodel in Minneapolis with decking and a roof extension


 Gordon and Johnson Design
Jesse Prezza Photography. Painting by artist Beth Robinson.
Farmhouse medium tone wood floor and brown floor living room photo in Jacksonville with gray walls, a standard fireplace and a tile fireplace
Farmhouse medium tone wood floor and brown floor living room photo in Jacksonville with gray walls, a standard fireplace and a tile fireplace

 Lorraine G Vale, ASID Allied
A large outdoor living area addition that was split into 2 distinct areas-lounge or living and dining. This was designed for large gatherings with lots of comfortable seating seating. All materials and surfaces were chosen for lots of use and all types of weather. A custom made fire screen is mounted to the brick fireplace. Designed so the doors slide to the sides to expose the logs for a cozy fire on cool nights.
Photography by Holger Obenaus
 NJ Architecture Design Studio
This loft bedroom was designed with children in mind, featuring a bespoke ‘Peter Pan Window’ reading nook with built-in joinery and drawers for storage. LED strip lighting accentuates the sloped ceiling, while the neutral walls and soft carpet create a calm and cosy retreat. Part of the Seymour Road Loft Conversion, this space was tailored to adapt as the children grow, from playful nook to study zone.

 Villa Hygge Design
Kitchen and bar lounge that ensures cozy apres conversations
Example of a large transitional seated home bar design in Portland Maine with flat-panel cabinets, dark wood cabinets, granite countertops and ceramic backsplash
Example of a large transitional seated home bar design in Portland Maine with flat-panel cabinets, dark wood cabinets, granite countertops and ceramic backsplash

 West Bay Landscape Co.
John Benson Photography / SSA Landscape Architects
Elegant patio photo in San Francisco
Elegant patio photo in San Francisco

 Doug Walter Architect
What was once a closed off secondary bedroom is now a cozy reading room that is open to the new stair and the dining room beyond. A perfect size for a conversation for four! Built in blue-painted cabinetry organizes the space.

Sponsored
Columbus, OH
Free consultation for landscape design!

Peabody Landscape Group
Franklin County's Reliable Landscape Design & Contracting

 finegraintx
Architecture by ThoughtBarn
Photography by Nick Simonite
Example of a trendy guest concrete floor and gray floor bedroom design in Austin with beige walls and no fireplace
Example of a trendy guest concrete floor and gray floor bedroom design in Austin with beige walls and no fireplace


 Miller-Roodell Architects Ltd
This is an example of a rustic screened-in porch design with a roof extension.
53