
Search results for "Cozy conversational" in Home Design Ideas

 Panoramic Landscapes
Example of a mid-sized classic backyard concrete paver patio design in Raleigh with a fire pit and no cover


 Lands End Development - Designers & Builders
Mountain style detached two-car garage photo in Minneapolis
Find the right local pro for your project

 Janet Kauffman Interiors & Design LLC
Inspiration for a large mediterranean u-shaped medium tone wood floor and brown floor open concept kitchen remodel in Phoenix with a farmhouse sink, raised-panel cabinets, distressed cabinets, concrete countertops, white backsplash, terra-cotta backsplash, stainless steel appliances, an island and brown countertops

 Wes Edwin Design
Inset Shaker Style, Precat Conversion Varnish finish in Verdant Green with white oak accents
Inspiration for a mid-sized transitional u-shaped light wood floor eat-in kitchen remodel in Kansas City with a farmhouse sink, shaker cabinets, green cabinets, quartz countertops, white backsplash, subway tile backsplash, white appliances, an island and white countertops
Inspiration for a mid-sized transitional u-shaped light wood floor eat-in kitchen remodel in Kansas City with a farmhouse sink, shaker cabinets, green cabinets, quartz countertops, white backsplash, subway tile backsplash, white appliances, an island and white countertops

 America's Best House Plans
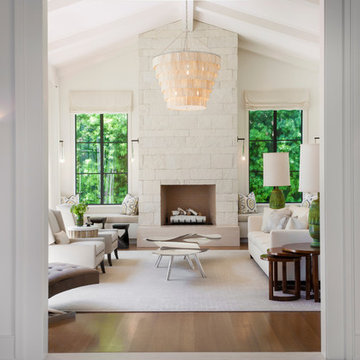
This large, open great room with a statement fireplace to cozy up to, feels intimate and conversational at the same time.


Sponsored
Columbus, OH

Snider & Metcalf Interior Design, LTD
Leading Interior Designers in Columbus, Ohio & Ponte Vedra, Florida

 The Great Room
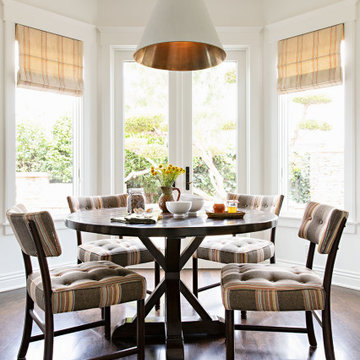
Tea for Two: This cozy kitchen nook beckons friends and family to sit and enjoy the view through the windows, to engage in quiet conversation while sipping a cup of tea or to choose a cookbook from the shelves and plan tonight's menu.

 CP Designs Colorado
A great relaxing conversation area accented with a modern ribbon gas fireplace, high style coffee table, accessories & chairs. Wood look tile floors are the perfect fit with the stone wall.

 M Hill Rees Interiors
In this great room it was important to create an area where there was seating at the fireplace that could also act as conversational chairs to be a part of the rest of the room when having guests. The sheepskin rug is a perfect component to "cozying" up with a cup of tea, and a book or good conversation.

 M&Y Interiors
Inspiration for a bedroom transitional girl carpeted kids' bedroom remodel in Hertfordshire with white walls

 Parlour & Palm
A modern-meets-vintage farmhouse-style tiny house designed and built by Parlour & Palm in Portland, Oregon. This adorable space may be small, but it is mighty, and includes a kitchen, bathroom, living room, sleeping loft, and outdoor deck. Many of the features - including cabinets, shelves, hardware, lighting, furniture, and outlet covers - are salvaged and recycled.

 Pinnacle Mountain Homes
Inspiration for a rustic formal living room remodel in Denver with white walls and a standard fireplace
Inspiration for a rustic formal living room remodel in Denver with white walls and a standard fireplace



 Wilde North
Our clients former dining room was converted into a lounge space for intimate conversations and putting your feet to relax. They first met at a coffee shop and we wanted to create a space that was a nod to that. Their love for the outdoors was captured through this beautiful Canadian lake mural and the custom painted oars completed the look.
 Wilde North
Our clients former dining room was converted into a lounge space for intimate conversations and putting your feet to relax. They first met at a coffee shop and we wanted to create a space that was a nod to that. Their love for the outdoors was captured through this beautiful Canadian lake mural and the custom painted oars completed the look.

 Wolstenholme Associates, LLC
Katrina Mojzesz http://www.topkatphoto.com
Example of a huge mountain style red two-story wood gable roof design in Philadelphia
Example of a huge mountain style red two-story wood gable roof design in Philadelphia

 Southeast Studios Inc.
Covered Rear Porch provides space for relaxation, conversation and dining warmed by a cozy stone fireplace and the texture of wooden shake siding. Photo Credit: Greg Mix 2011

 Wes Edwin Design
Inset Shaker Style, Precat Conversion Varnish finish in Verdant Green with white oak accents
Mid-sized transitional u-shaped light wood floor eat-in kitchen photo in Kansas City with a farmhouse sink, shaker cabinets, green cabinets, quartz countertops, white backsplash, subway tile backsplash, white appliances, an island and white countertops
Mid-sized transitional u-shaped light wood floor eat-in kitchen photo in Kansas City with a farmhouse sink, shaker cabinets, green cabinets, quartz countertops, white backsplash, subway tile backsplash, white appliances, an island and white countertops

 M. Designs Architects
A basement with luxury! A curved ceiling on top, from where one can overlook all the activities happening in the lounge downstairs. A grand fireplace to cozy around with a warm rug and comfortable seating, perfect for those long conversations by the fire. The black tiles of the fireplace and the swimming pool wall are a great off-set against the white walls and flooring.

 Afka Designs Ltd.
Nice, and crisp cozy master bedroom has neutral colors with blue accent. Conversation sitting area gives an added touch of elegance.
Mid-sized minimalist master carpeted bedroom photo in Austin with beige walls and no fireplace
Mid-sized minimalist master carpeted bedroom photo in Austin with beige walls and no fireplace
66