
Search results for "Cozy conversational" in Home Design Ideas

 Peter Charles Designs & Home Furnishings Ltd.
Mid-sized elegant enclosed dark wood floor family room photo in New York with beige walls, no fireplace and a tv stand

 Mia Rao Design
This edgy urban penthouse features a cozy family room.
The large sectional and two lounge chairs creates the perfect seating area. Carefully chosen art, sparks conversation.


Find the right local pro for your project

 Wes Edwin Design
Inset Shaker Style, Precat Conversion Varnish finish in Verdant Green with white oak accents
Mid-sized transitional u-shaped light wood floor eat-in kitchen photo in Kansas City with a farmhouse sink, shaker cabinets, green cabinets, quartz countertops, white backsplash, subway tile backsplash, white appliances, an island and white countertops
Mid-sized transitional u-shaped light wood floor eat-in kitchen photo in Kansas City with a farmhouse sink, shaker cabinets, green cabinets, quartz countertops, white backsplash, subway tile backsplash, white appliances, an island and white countertops

 Studio Mira, LLC
Living room is designed to be comfortable for gatherings. Studio Mira, LLC used varying styles of seating to suit guest preferences and inspire conversation or just quiet time with the fireplace in view. French doors lead to screened porch and exterior porches. Windows were intentionally left untreated to allow in natural light. This room is a cozy and delightful spot to enjoy.

 MW Concepts LLC
Example of a transitional medium tone wood floor and brown floor living room design in DC Metro with white walls and a home theater

 Chambray Avenue, LLC
At the corner of the room, we created a cozy lounge for intimate conversation or people watching on the beach. The Fendi sofa is also a daybed.
Living room - large contemporary open concept living room idea in Miami with a bar, purple walls and a wall-mounted tv
Living room - large contemporary open concept living room idea in Miami with a bar, purple walls and a wall-mounted tv

Sponsored
Columbus, OH

Wannemacher Interiors
Customized Award-Winning Interior Design Solutions in Franklin Cnty OH

 David Heide Design Studio
Architecture & Interior Design: David Heide Design Studio
Photos: Susan Gilmore Photography
Bedroom - craftsman master medium tone wood floor bedroom idea in Minneapolis with yellow walls, a tile fireplace and a standard fireplace
Bedroom - craftsman master medium tone wood floor bedroom idea in Minneapolis with yellow walls, a tile fireplace and a standard fireplace

 Cambridge Casual
Looking to create an outdoor oasis for your home? A patio conversation set may be just what you need! These stylish and functional sets provide a comfortable seating area for outdoor entertaining and relaxation.
We offer a wide range of patio conversation sets to suit any style or space. Whether you prefer a classic wicker design, a modern metal frame, or a cozy sectional, we have the perfect set for you. Our sets come in a variety of sizes and configurations, so you can find the perfect fit for your patio, deck, or backyard.
With comfortable cushions and durable materials, our patio conversation sets are designed to withstand the elements and provide years of use. Plus, many of our sets come with additional features such as storage, adjustable seating, and built-in tables, making them the perfect addition to any outdoor space.
So why wait? Browse our selection of patio conversation sets today and transform your outdoor living space into a cozy and inviting oasis.
 Wes Edwin Design
Inset Shaker Style, Precat Conversion Varnish finish in Verdant Green with white oak accents
Inspiration for a mid-sized transitional u-shaped light wood floor eat-in kitchen remodel in Kansas City with a farmhouse sink, shaker cabinets, green cabinets, quartz countertops, white backsplash, subway tile backsplash, white appliances, an island and white countertops
Inspiration for a mid-sized transitional u-shaped light wood floor eat-in kitchen remodel in Kansas City with a farmhouse sink, shaker cabinets, green cabinets, quartz countertops, white backsplash, subway tile backsplash, white appliances, an island and white countertops

 Wilde North
Our clients former dining room was converted into a lounge space for intimate conversations and putting your feet to relax. They first met at a coffee shop and we wanted to create a space that was a nod to that. Their love for the outdoors was captured through this beautiful Canadian lake mural and the custom painted oars completed the look.

 French Heritage
A cozy corner set for a cool, leisurely drink, or conversation.
Inspiration for an industrial dining room remodel in Raleigh
Inspiration for an industrial dining room remodel in Raleigh





 B Fein Interiors LLC
A tiny room appears to be large when furnished with over-sized elements. The large round cocktail table provides adequate circulation and pulls the room together. while the large triptych creates interest. The pieced hide rug feels modern within the otherwise traditional space. The gray draperies resonate with the blue ceiling in the Living Room.

 Doug Walter Architect
Cozy attic loft in Denver accessory dwelling unit in the Washington/Platte Park neighborhood. A powder room was added at far end behind door.
Home design - country home design idea in Denver
Home design - country home design idea in Denver
 Everything Home
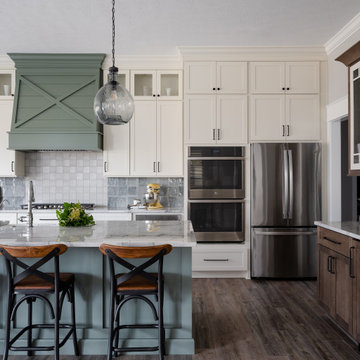
Our studio created the welcoming environment our client wanted for entertaining family and friends around the year. The pretty farmhouse-style kitchen has a lovely backsplash, comfortable seating, and traditional sink. The living room offers a cozy vibe for conversation with a stylish black-tile fireplace facing a plush sofa and accent chairs in light-colored performance fabrics and an elegant black armchair. The dining room features a beautiful wooden table, elegantly upholstered chairs, and stunning pendant lighting above the table for an attractive focal point.
---Project completed by Wendy Langston's Everything Home interior design firm, which serves Carmel, Zionsville, Fishers, Westfield, Noblesville, and Indianapolis.
For more about Everything Home, see here: https://everythinghomedesigns.com/
To learn more about this project, see here:
https://everythinghomedesigns.com/portfolio/elegant-craftsman/
 Home by Hattan
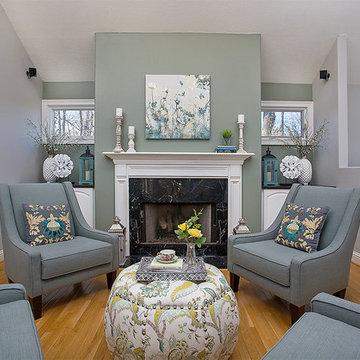
Round conversational seating was the best solution for this open room that is essentially open to three other rooms. Home by Hattan chose lanterns, comfy chairs, and other pieces to create a comfortable place to visit, read, and reflect. Greens and blues reflect this client's love of nature and create a calm yet rich-feeling space.

Sponsored
Columbus, OH
Free consultation for landscape design!

Peabody Landscape Group
Columbus' Reliable Landscape Design & Contracting

 Isla Homes
I built this on my property for my aging father who has some health issues. Handicap accessibility was a factor in design. His dream has always been to try retire to a cabin in the woods. This is what he got.
It is a 1 bedroom, 1 bath with a great room. It is 600 sqft of AC space. The footprint is 40' x 26' overall.
The site was the former home of our pig pen. I only had to take 1 tree to make this work and I planted 3 in its place. The axis is set from root ball to root ball. The rear center is aligned with mean sunset and is visible across a wetland.
The goal was to make the home feel like it was floating in the palms. The geometry had to simple and I didn't want it feeling heavy on the land so I cantilevered the structure beyond exposed foundation walls. My barn is nearby and it features old 1950's "S" corrugated metal panel walls. I used the same panel profile for my siding. I ran it vertical to match the barn, but also to balance the length of the structure and stretch the high point into the canopy, visually. The wood is all Southern Yellow Pine. This material came from clearing at the Babcock Ranch Development site. I ran it through the structure, end to end and horizontally, to create a seamless feel and to stretch the space. It worked. It feels MUCH bigger than it is.
I milled the material to specific sizes in specific areas to create precise alignments. Floor starters align with base. Wall tops adjoin ceiling starters to create the illusion of a seamless board. All light fixtures, HVAC supports, cabinets, switches, outlets, are set specifically to wood joints. The front and rear porch wood has three different milling profiles so the hypotenuse on the ceilings, align with the walls, and yield an aligned deck board below. Yes, I over did it. It is spectacular in its detailing. That's the benefit of small spaces.
Concrete counters and IKEA cabinets round out the conversation.
For those who cannot live tiny, I offer the Tiny-ish House.
Photos by Ryan Gamma
Staging by iStage Homes
Design Assistance Jimmy Thornton
 Reliance Construction Group
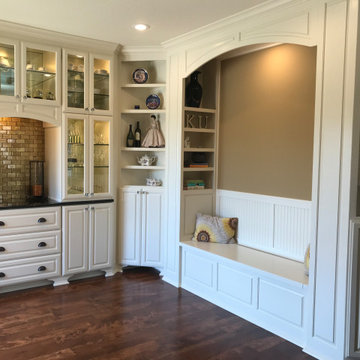
Office Conversion: Transformed the formal dining room and office into a cozy reading nook and elegant wine space.
Home bar - modern l-shaped medium tone wood floor and brown floor home bar idea in Kansas City with glass-front cabinets, white cabinets, gray backsplash, stone tile backsplash and black countertops
Home bar - modern l-shaped medium tone wood floor and brown floor home bar idea in Kansas City with glass-front cabinets, white cabinets, gray backsplash, stone tile backsplash and black countertops

 Hollester Interiors
Nat Rea Photography
Living room - transitional formal medium tone wood floor living room idea in Providence with beige walls, a standard fireplace and no tv
Living room - transitional formal medium tone wood floor living room idea in Providence with beige walls, a standard fireplace and no tv
68