
Search results for "Cozy fireplace" in Home Design Ideas

 Kitchen Choreography
Jason Hulet Photography
Example of a mountain style formal and open concept living room design in Other with beige walls, a ribbon fireplace, a stone fireplace and a wall-mounted tv
Example of a mountain style formal and open concept living room design in Other with beige walls, a ribbon fireplace, a stone fireplace and a wall-mounted tv

 Lands End Development - Designers & Builders
Living room - rustic formal and open concept dark wood floor living room idea in Minneapolis with a standard fireplace, a stone fireplace, beige walls and a wall-mounted tv
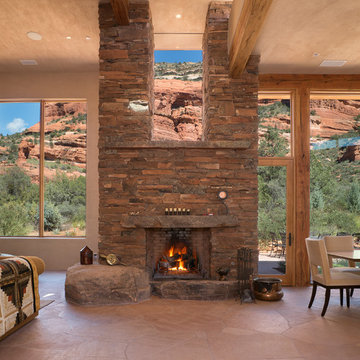
 Charles Van Block Architects
Living room - southwestern living room idea in Phoenix with beige walls, a standard fireplace and a stone fireplace
Find the right local pro for your project

 Studio Lux
Studio Lux introduced the cove elements, designed to conceal LED strip lights viewed at shallow angles from great distances, and eliminating harsh shadows generally caused by light valences.
Photography by Jim Bartsch

 Poet Interiors
Ben Hill
Trendy open concept light wood floor living room photo in Houston with white walls, a standard fireplace, a tile fireplace and a wall-mounted tv
Trendy open concept light wood floor living room photo in Houston with white walls, a standard fireplace, a tile fireplace and a wall-mounted tv

 Marc Mauldin Photography, Inc.
Marc Mauldin Photography, Inc.
Example of a transitional medium tone wood floor family room design in Atlanta with a music area, a standard fireplace and no tv
Example of a transitional medium tone wood floor family room design in Atlanta with a music area, a standard fireplace and no tv

 Roughing It In Style
Inspiration for a mid-sized rustic enclosed slate floor living room remodel in Other with a standard fireplace, no tv and a stone fireplace

Sponsored
Columbus, OH

Wannemacher Interiors
Customized Award-Winning Interior Design Solutions in Franklin Cnty OH

 Board & Vellum
The Family Room opens up to the Kitchen and a folding door out to the yard. John Wilbanks Photography
Inspiration for a craftsman open concept living room remodel in Seattle with green walls, a standard fireplace and a tile fireplace
Inspiration for a craftsman open concept living room remodel in Seattle with green walls, a standard fireplace and a tile fireplace

 DTM INTERIORS
Inspiration for a coastal medium tone wood floor living room remodel in Los Angeles with white walls and a standard fireplace

 O’Hara Interiors
Martha O'Hara Interiors, Interior Design & Photo Styling | Troy Thies, Photography | Stonewood Builders LLC
Please Note: All “related,” “similar,” and “sponsored” products tagged or listed by Houzz are not actual products pictured. They have not been approved by Martha O’Hara Interiors nor any of the professionals credited. For information about our work, please contact design@oharainteriors.com.

 kPd Studios | Kristine Pivarnik Design, LLC
Living room - rustic living room idea in Denver with a standard fireplace and a tile fireplace

 Ellis Nunn Architects
Roger Wade
Example of a mountain style light wood floor living room design in Other with beige walls, a two-sided fireplace, a stone fireplace and no tv
Example of a mountain style light wood floor living room design in Other with beige walls, a two-sided fireplace, a stone fireplace and no tv

Example of a small beach style light wood floor dining room design in Los Angeles with white walls, a standard fireplace and a brick fireplace



 Francesca Owings Interior Design
Point West at Macatawa Park
J. Visser Design
Insignia Homes
Beach style carpeted bedroom photo in Grand Rapids with gray walls and a standard fireplace
Beach style carpeted bedroom photo in Grand Rapids with gray walls and a standard fireplace

 Realstone Systems
Inspiration for a contemporary formal and open concept concrete floor living room remodel in Detroit with a ribbon fireplace and white walls



Example of a mid-sized transitional medium tone wood floor living room design in DC Metro with a stone fireplace, white walls, a standard fireplace and no tv

Sponsored
Columbus, OH

Snider & Metcalf Interior Design, LTD
Leading Interior Designers in Columbus, Ohio & Ponte Vedra, Florida
 Jones-Keena & Co.
Beth Singer Photography

This is an example of a rustic stone screened-in porch design in Detroit with a roof extension.
This is an example of a rustic stone screened-in porch design in Detroit with a roof extension.

 Middlefork Luxury Home Builders
This six-bedroom home — all with en-suite bathrooms — is a brand new home on one of Lincoln Park's most desirable streets. The neo-Georgian, brick and limestone façade features well-crafted detailing both inside and out. The lower recreation level is expansive, with 9-foot ceilings throughout. The first floor houses elegant living and dining areas, as well as a large kitchen with attached great room, and the second floor holds an expansive master suite with a spa bath and vast walk-in closets. A grand, elliptical staircase ascends throughout the home, concluding in a sunlit penthouse providing access to an expansive roof deck and sweeping views of the city..
Nathan Kirkman
 Paula Berg Design Associates

Paula Berg Design Associates | Warm and Inviting Sitting Area
| Photo by Ed Gohlich Photography, Inc
Living room - rustic formal living room idea in Salt Lake City with a standard fireplace, a stone fireplace and no tv
Living room - rustic formal living room idea in Salt Lake City with a standard fireplace, a stone fireplace and no tv
24