
Search results for "Cozy fireplace" in Home Design Ideas

 DEKORA Home Staging & Design
Transitional master concrete floor bedroom photo in Vancouver with gray walls and a standard fireplace

 Pink Dwelling
Sotheby's Santa Fe
Inspiration for a mid-sized southwestern enclosed travertine floor and beige floor living room remodel in Other with white walls, a corner fireplace, a plaster fireplace and no tv
Inspiration for a mid-sized southwestern enclosed travertine floor and beige floor living room remodel in Other with white walls, a corner fireplace, a plaster fireplace and no tv

 Rehkamp Larson Architects, Inc.
Scott Amundson Photography
Dining room - coastal dark wood floor and brown floor dining room idea in Minneapolis with a standard fireplace
Dining room - coastal dark wood floor and brown floor dining room idea in Minneapolis with a standard fireplace
Find the right local pro for your project

 AE Interiors
Great room - cottage medium tone wood floor and brown floor great room idea in Austin with white walls, a corner fireplace and a stone fireplace
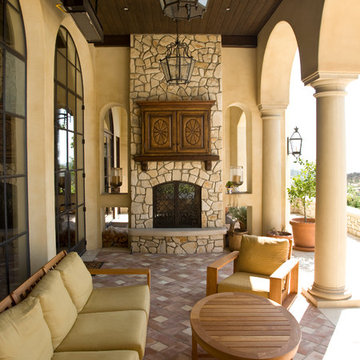
 Burdge & Associates Architects
Tuscan inspired home designed by Architect, Douglas Burdge in Thousand Oaks, CA.
This is an example of a large mediterranean brick back porch design in Los Angeles with a fireplace and a roof extension.
This is an example of a large mediterranean brick back porch design in Los Angeles with a fireplace and a roof extension.

 New Style Cabinets
Inspiration for a transitional formal living room remodel in Chicago with a standard fireplace, a stone fireplace and no tv

 North Fork Builders of Montana, Inc.
Inspiration for a rustic bedroom remodel in Other with a corner fireplace and a stone fireplace

Sponsored
Columbus, OH

Wannemacher Interiors
Customized Award-Winning Interior Design Solutions in Franklin Cnty OH

 AXIS Productions
the great room was enlarged to the south - past the medium toned wood post and beam is new space. the new addition helps shade the patio below while creating a more usable living space. To the right of the new fireplace was the existing front door. Now there is a graceful seating area to welcome visitors. The wood ceiling was reused from the existing home.
WoodStone Inc, General Contractor
Home Interiors, Cortney McDougal, Interior Design
Draper White Photography

 TOTAL CONCEPTS
Living room - traditional living room idea in San Francisco with white walls, a standard fireplace and a stone fireplace

 TVL Creative Ltd.
[Our Clients]
We were so excited to help these new homeowners re-envision their split-level diamond in the rough. There was so much potential in those walls, and we couldn’t wait to delve in and start transforming spaces. Our primary goal was to re-imagine the main level of the home and create an open flow between the space. So, we started by converting the existing single car garage into their living room (complete with a new fireplace) and opening up the kitchen to the rest of the level.
[Kitchen]
The original kitchen had been on the small side and cut-off from the rest of the home, but after we removed the coat closet, this kitchen opened up beautifully. Our plan was to create an open and light filled kitchen with a design that translated well to the other spaces in this home, and a layout that offered plenty of space for multiple cooks. We utilized clean white cabinets around the perimeter of the kitchen and popped the island with a spunky shade of blue. To add a real element of fun, we jazzed it up with the colorful escher tile at the backsplash and brought in accents of brass in the hardware and light fixtures to tie it all together. Through out this home we brought in warm wood accents and the kitchen was no exception, with its custom floating shelves and graceful waterfall butcher block counter at the island.
[Dining Room]
The dining room had once been the home’s living room, but we had other plans in mind. With its dramatic vaulted ceiling and new custom steel railing, this room was just screaming for a dramatic light fixture and a large table to welcome one-and-all.
[Living Room]
We converted the original garage into a lovely little living room with a cozy fireplace. There is plenty of new storage in this space (that ties in with the kitchen finishes), but the real gem is the reading nook with two of the most comfortable armchairs you’ve ever sat in.
[Master Suite]
This home didn’t originally have a master suite, so we decided to convert one of the bedrooms and create a charming suite that you’d never want to leave. The master bathroom aesthetic quickly became all about the textures. With a sultry black hex on the floor and a dimensional geometric tile on the walls we set the stage for a calm space. The warm walnut vanity and touches of brass cozy up the space and relate with the feel of the rest of the home. We continued the warm wood touches into the master bedroom, but went for a rich accent wall that elevated the sophistication level and sets this space apart.
[Hall Bathroom]
The floor tile in this bathroom still makes our hearts skip a beat. We designed the rest of the space to be a clean and bright white, and really let the lovely blue of the floor tile pop. The walnut vanity cabinet (complete with hairpin legs) adds a lovely level of warmth to this bathroom, and the black and brass accents add the sophisticated touch we were looking for.
[Office]
We loved the original built-ins in this space, and knew they needed to always be a part of this house, but these 60-year-old beauties definitely needed a little help. We cleaned up the cabinets and brass hardware, switched out the formica counter for a new quartz top, and painted wall a cheery accent color to liven it up a bit. And voila! We have an office that is the envy of the neighborhood.

 Teakwood Builders, Inc.
The timber ceiling, glass walls and fireplace make this sitting area facing the woods feel open and cozy at the same time
Scott Bergman Photography
Inspiration for a mid-sized rustic porch remodel in Boston with a fire pit and a roof extension
Inspiration for a mid-sized rustic porch remodel in Boston with a fire pit and a roof extension

 Andrea Schumacher Interiors
Emily Minton Redfield
Example of a mountain style master light wood floor, beige floor, vaulted ceiling and wallpaper bedroom design in Denver with a ribbon fireplace and gray walls
Example of a mountain style master light wood floor, beige floor, vaulted ceiling and wallpaper bedroom design in Denver with a ribbon fireplace and gray walls

 Gryphon Builders
This wine room is decorated with fully stocked wine racks, cozy fireplace, comfy seating, and a central table so that the homeowners can not only enjoy their wine collection but also invite friends around for tasting sessions. The faux wood paint on the walls and antler sconce provide a rustic charm, while complementing the dark ornate custom chilled wine storage, mantle, and entertainment panel. All while providing a beautifully functional space to enjoy their collection of wine, unwind and converse.
For more information about this project please visit: www.gryphonbuilders.com. Or contact Allen Griffin, President of Gryphon Builders, at 713-939-8005 cell or email him at allen@gryphonbuilders.com

Sponsored
Sunbury, OH

J.Holderby - Renovations
Franklin County's Leading General Contractors - 2X Best of Houzz!

 Timberlin Homes
Inspiration for a mid-sized timeless formal and enclosed dark wood floor living room remodel in Other with beige walls, a standard fireplace, a stone fireplace and a wall-mounted tv

 Edgewater Design Group
Our clients already had the beautiful lot on Burt Lake, all they needed was the home. We were hired to create an inviting home that had a "craftsman" style of the exterior and a "cottage" style for the interior. They desired to capture a casual, warm, and inviting feeling. The home was to have as much natural light and to take advantage of the amazing lake views. The open concept plan was desired to facilitate lots of family and visitors. The finished design and home is exactly what they hoped for. To quote the owner "Thanks to the expertise and creativity of the design team at Edgewater, we were able to get exactly what we wanted."
-Jacqueline Southby Photography
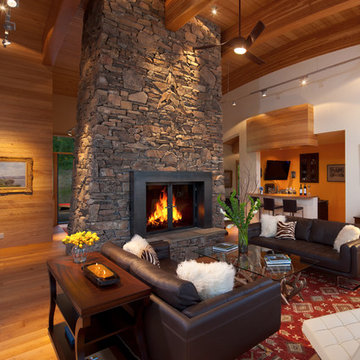
 Cushing Terrell
Living room - contemporary open concept and formal medium tone wood floor living room idea in Other with no tv, white walls, a two-sided fireplace and a stone fireplace

 Violante & Rochford Interiors
Southwest guest dark wood floor bedroom photo in Albuquerque with white walls and a standard fireplace



 Adie Courtney Architect
Tatjana Plitt
Mid-sized 1950s open concept and formal concrete floor and gray floor living room photo in Melbourne with white walls, a standard fireplace and a concrete fireplace
Mid-sized 1950s open concept and formal concrete floor and gray floor living room photo in Melbourne with white walls, a standard fireplace and a concrete fireplace

 Matthew Gallant Photography
Matthew Gallant
Bedroom - large transitional master dark wood floor and brown floor bedroom idea in Seattle with blue walls, a standard fireplace and a stone fireplace
Bedroom - large transitional master dark wood floor and brown floor bedroom idea in Seattle with blue walls, a standard fireplace and a stone fireplace
 Epstein Partners Santa Barbara

Example of a southwest formal and enclosed living room design in Santa Barbara with white walls, a standard fireplace, a plaster fireplace and no tv
20