
Search results for "Cozy two" in Home Design Ideas
 Home Of Kitchens INC
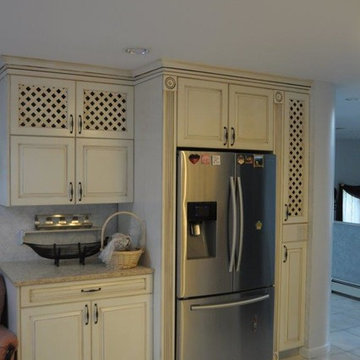
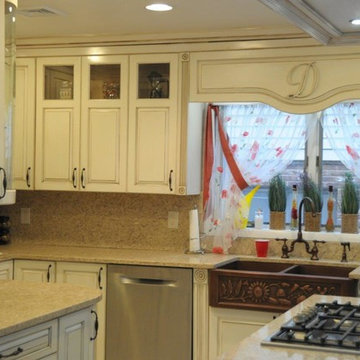
 This beautiful and cozy two-tone kitchen was designed, fabricated and installed by Drabott Custom Woodwork Inc. Design was achieved with use of our Feng-shui specialist who also picked a perfect location for the water flow with maximized flow of Chi Energy. Featuring custom milled curved doors, curved glass panel and open shelving with hand carved decorative fencing. Hand-carved company logo is ading to the rich custom feel, integrated at over-the-sink valance. Island hood is dressed with a custom enclosure with spotlights each controlled separtately. Sectional fridge area features vented cabinet doors with custom mesh panels. Bosch appliances through-out including five burners 36" cooktop and a 30" built-in gas oven.
All exterior is finished using custom mixed high-end finishing products by Magnalac and Magnamax, antique glazing was applied to achieve the anticue ivory look and then sealed to withstand washing/cleaning process without colors fading.
 Creekside Cabinets
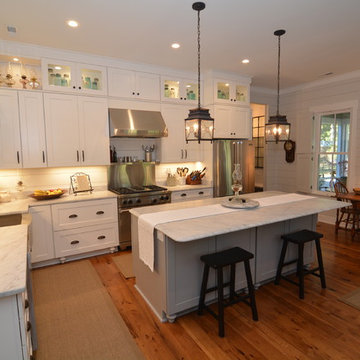
A cozy two seater table set allows intimate dinners for two.
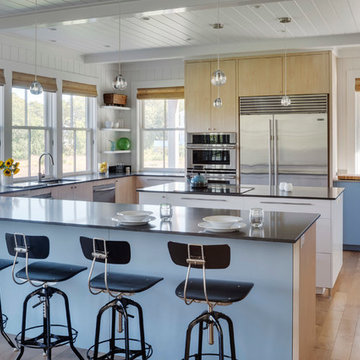
The island bar overhang is deep enough for functionality without needing corbel supports so that seating is unobstructed. Kitchen & Bath Design by Mindy at Creekside Cabinets, Photos by Bob Dumon Photography
 Home Of Kitchens INC
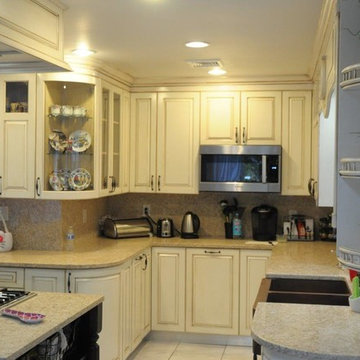
 This beautiful and cozy two-tone kitchen was designed, fabricated and installed by Drabott Custom Woodwork Inc. Design was achieved with use of our Feng-shui specialist who also picked a perfect location for the water flow with maximized flow of Chi Energy. Featuring custom milled curved doors, curved glass panel and open shelving with hand carved decorative fencing. Hand-carved company logo is ading to the rich custom feel, integrated at over-the-sink valance. Island hood is dressed with a custom enclosure with spotlights each controlled separtately. Sectional fridge area features vented cabinet doors with custom mesh panels. Bosch appliances through-out including five burners 36" cooktop and a 30" built-in gas oven.
All exterior is finished using custom mixed high-end finishing products by Magnalac and Magnamax, antique glazing was applied to achieve the anticue ivory look and then sealed to withstand washing/cleaning process without colors fading.
Find the right local pro for your project
 Home Of Kitchens INC
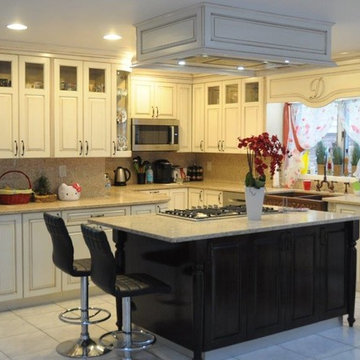
 This beautiful and cozy two-tone kitchen was designed, fabricated and installed by Drabott Custom Woodwork Inc. Design was achieved with use of our Feng-shui specialist who also picked a perfect location for the water flow with maximized flow of Chi Energy. Featuring custom milled curved doors, curved glass panel and open shelving with hand carved decorative fencing. Hand-carved company logo is ading to the rich custom feel, integrated at over-the-sink valance. Island hood is dressed with a custom enclosure with spotlights each controlled separtately. Sectional fridge area features vented cabinet doors with custom mesh panels. Bosch appliances through-out including five burners 36" cooktop and a 30" built-in gas oven.
All exterior is finished using custom mixed high-end finishing products by Magnalac and Magnamax, antique glazing was applied to achieve the anticue ivory look and then sealed to withstand washing/cleaning process without colors fading.
 Home Of Kitchens INC
 This beautiful and cozy two-tone kitchen was designed, fabricated and installed by Drabott Custom Woodwork Inc. Design was achieved with use of our Feng-shui specialist who also picked a perfect location for the water flow with maximized flow of Chi Energy. Featuring custom milled curved doors, curved glass panel and open shelving with hand carved decorative fencing. Hand-carved company logo is ading to the rich custom feel, integrated at over-the-sink valance. Island hood is dressed with a custom enclosure with spotlights each controlled separtately. Sectional fridge area features vented cabinet doors with custom mesh panels. Bosch appliances through-out including five burners 36" cooktop and a 30" built-in gas oven.
All exterior is finished using custom mixed high-end finishing products by Magnalac and Magnamax, antique glazing was applied to achieve the anticue ivory look and then sealed to withstand washing/cleaning process without colors fading.
 Bannon Custom Builders
Large mid-century modern u-shaped light wood floor and brown floor eat-in kitchen photo in Boston with an undermount sink, flat-panel cabinets, stainless steel appliances, blue cabinets and an island


Sponsored
Westerville, OH

Custom Home Works
Franklin County's Award-Winning Design, Build and Remodeling Expert
 Rizzoli New York
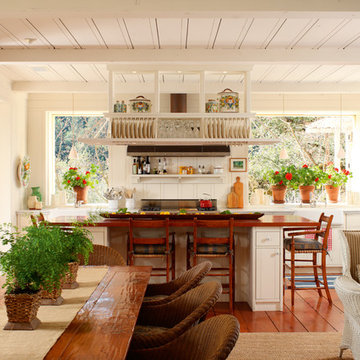
Photography by Erhard Pfeiffer © Rizzoli
Inspiration for a timeless kitchen remodel in New York
Inspiration for a timeless kitchen remodel in New York



 Amy Troute Inspired Interior Design
This designer’s ideal is homeowners with a clear vision, set priorities, and values that align seamlessly with ours. These clients, an accomplished artist and the owner of a generational hops growing farm, were collaborative and trusting from the start. They conscientiously selected a team of Architect (Green Hammer), General Contractor (Cellar Ridge) and ATIID for furnishings and finishing touches. Each firm was able to meticulously manage their leg of the project, while collaborating wholistically with each other and the homeowners.
The family farmhouse, lovingly named “Westwood,” was showing the wear one expects after serving a growing family for decades. The owner’s dream was to revive, open up, and breathe modern life into each space, while respecting the home’s heritage.
One of our first collaborations was the light fixture that would grace the main two-story entry hall. HiiH Lights in Astoria, Oregon, was commissioned to bring “the function of light, the craft of paper, and the art of sculpture” to the home. Visiting the maker’s space – a massive barn on his coastal property – was such an inspiring adventure! Original work by the resident artist sets an ethereal tone in the space, and an antique bench handsomely blends the old with the new.
A wall that divided the home’s living room and kitchen was removed, and the breezy and bright gathering room was born. Light walls, warm wood tones, cozy upholstery, clean lines and heritage elements create a welcoming atmosphere and invite lounging and conversation. The sun-drenched nook is the home’s main indoor dining area, with an extension table and sculpted chairs that are just right for family gatherings or morning rituals with the Sunday paper. The kitchen is a chef’s dream with every modern amenity, but its casual attitude is “let’s make a mess and eat!”
The owner’s artwork graces the mantel over the new fireplace that was carved from a tree felled on the property, illustrating the thoughtful consideration of each element. The muted wool area rugs in the entryways and great room are hard-wearing for farm life, and the furniture’s classic lines, bold contrasting colors, deep seating and soft textures encourage cozy conversations or large group gatherings.
The library is undoubtedly our favorite space in this home. Tucked in “speakeasy style” behind a hidden (wallpapered!) door in the moody wet bar, and drenched in deep green, the room offers a quiet retreat that hugs you in an embrace of books and family photos. The cozy settee nestled between the bookcases sits opposite a custom pair of modern cognac leather wing chairs. The area rug continues the storied look without the antique price tag with a piece from Loloi’s “Heritage Collection.”
A little va-va-voom was requested for the powder bath and boy did we deliver! Custom wallpaper plays over original wainscotting and ceilings wrapped in more glorious green. The space evokes joy every time you open the door!
A primary suite that would “transport us to another world” and be “classic yet modern, peaceful, collected and uncluttered” was a tall order. Our new furniture layout takes full advantage of the view of wine country hills and the Willamette River, welcomes fireside lounging, and serves as a calm respite for the lovely owners.
Westwood Farmhouse truly was inspired by family, genuine love for home and graciousness for all who enter. Finishing the job was emotional for all involved because we were truly made to feel like part of the family.
Photography by George Barberis

 Prime Realty
Unique opportunity to live your best life in this architectural home. Ideally nestled at the end of a serene cul-de-sac and perfectly situated at the top of a knoll with sweeping mountain, treetop, and sunset views- some of the best in all of Westlake Village! Enter through the sleek mahogany glass door and feel the awe of the grand two story great room with wood-clad vaulted ceilings, dual-sided gas fireplace, custom windows w/motorized blinds, and gleaming hardwood floors. Enjoy luxurious amenities inside this organic flowing floorplan boasting a cozy den, dream kitchen, comfortable dining area, and a masterpiece entertainers yard. Lounge around in the high-end professionally designed outdoor spaces featuring: quality craftsmanship wood fencing, drought tolerant lush landscape and artificial grass, sleek modern hardscape with strategic landscape lighting, built in BBQ island w/ plenty of bar seating and Lynx Pro-Sear Rotisserie Grill, refrigerator, and custom storage, custom designed stone gas firepit, attached post & beam pergola ready for stargazing, cafe lights, and various calming water features—All working together to create a harmoniously serene outdoor living space while simultaneously enjoying 180' views! Lush grassy side yard w/ privacy hedges, playground space and room for a farm to table garden! Open concept luxe kitchen w/SS appliances incl Thermador gas cooktop/hood, Bosch dual ovens, Bosch dishwasher, built in smart microwave, garden casement window, customized maple cabinetry, updated Taj Mahal quartzite island with breakfast bar, and the quintessential built-in coffee/bar station with appliance storage! One bedroom and full bath downstairs with stone flooring and counter. Three upstairs bedrooms, an office/gym, and massive bonus room (with potential for separate living quarters). The two generously sized bedrooms with ample storage and views have access to a fully upgraded sumptuous designer bathroom! The gym/office boasts glass French doors, wood-clad vaulted ceiling + treetop views. The permitted bonus room is a rare unique find and has potential for possible separate living quarters. Bonus Room has a separate entrance with a private staircase, awe-inspiring picture windows, wood-clad ceilings, surround-sound speakers, ceiling fans, wet bar w/fridge, granite counters, under-counter lights, and a built in window seat w/storage. Oversized master suite boasts gorgeous natural light, endless views, lounge area, his/hers walk-in closets, and a rustic spa-like master bath featuring a walk-in shower w/dual heads, frameless glass door + slate flooring. Maple dual sink vanity w/black granite, modern brushed nickel fixtures, sleek lighting, W/C! Ultra efficient laundry room with laundry shoot connecting from upstairs, SS sink, waterfall quartz counters, and built in desk for hobby or work + a picturesque casement window looking out to a private grassy area. Stay organized with the tastefully handcrafted mudroom bench, hooks, shelving and ample storage just off the direct 2 car garage! Nearby the Village Homes clubhouse, tennis & pickle ball courts, ample poolside lounge chairs, tables, and umbrellas, full-sized pool for free swimming and laps, an oversized children's pool perfect for entertaining the kids and guests, complete with lifeguards on duty and a wonderful place to meet your Village Homes neighbors. Nearby parks, schools, shops, hiking, lake, beaches, and more. Live an intentionally inspired life at 2228 Knollcrest — a sprawling architectural gem!
 Two Hands Interiors

A teen hangout destination with a comfortable boho vibe. Brought together by Anthropologie Rose Petals Wallpaper, Serena and Lilly hanging chair, Cristol flush mount by Circa Lighting and a mix of custom and retail pillows. Design by Two Hands Interiors. See the rest of this cozy attic hangout space on our website. #tweenroom #teenroom





 BGI Design
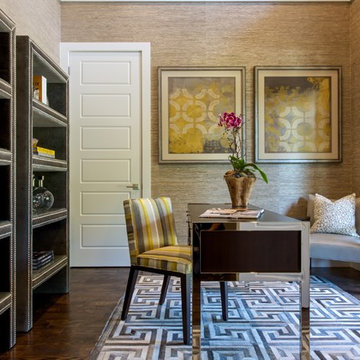
2014 ASID Legacy of Design 2nd Place award Contemporary Space. This study was built with a tall ceiling, so we had molding placed around the walls two thirds of the way up and selected a textural grasscloth for the lower portion in order to draw the eye down from the ceiling. Warm shades of taupe for the remaining part of the walls and ceiling make the room cozy and intimate. Another layer of texture was added with the geometric hand crafted hair on hide rug, and we selected contemporary but inviting furniture with custom fabrics, and a soft throw pillow. Perhaps the highlight of the room, we chose to use bookcases upholstered in a gray velvet and enhanced with nickel nail head trim. Custom artwork was sourced especially for the room to enhance the color palette and draw out the golden yellow in the desk chair fabric. Window treatments were not needed, since the doors wash the space with beautiful natural light.
Michael Hunter Photography
 Haven Design and Construction
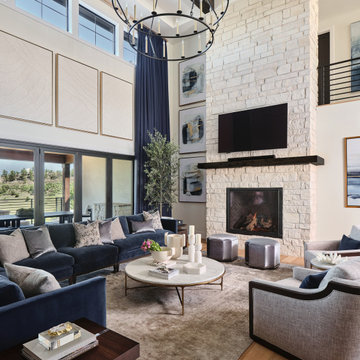
This breathtaking two-story great room is the focal point of this mountain home with golf course and lake views and a cozy fireplace. The 23-foot-tall soaring ceilings and a large two-tier chandelier anchor the space. A deep cobalt blue velvet sofa provides ample seating, along with deep comfortable wood framed swivel chairs to take in the view. The client always admired her grandmother's blue velvet sofa as a child and requested that we re-create this beautiful memory for her in the family's new space. The 22' tall navy drapery frames the view perfectly and colorful modern artwork finishes off the grand space.

 Albert, Righter & Tittmann Architects, Inc.
Harbor View is a modern-day interpretation of the shingled vacation houses of its seaside community. The gambrel roof, horizontal, ground-hugging emphasis, and feeling of simplicity, are all part of the character of the place.
While fitting in with local traditions, Harbor View is meant for modern living. The kitchen is a central gathering spot, open to the main combined living/dining room and to the waterside porch. One easily moves between indoors and outdoors.
The house is designed for an active family, a couple with three grown children and a growing number of grandchildren. It is zoned so that the whole family can be there together but retain privacy. Living, dining, kitchen, library, and porch occupy the center of the main floor. One-story wings on each side house two bedrooms and bathrooms apiece, and two more bedrooms and bathrooms and a study occupy the second floor of the central block. The house is mostly one room deep, allowing cross breezes and light from both sides.
The porch, a third of which is screened, is a main dining and living space, with a stone fireplace offering a cozy place to gather on summer evenings.
A barn with a loft provides storage for a car or boat off-season and serves as a big space for projects or parties in summer.

Sponsored
Westerville, OH
Custom Home Works
Franklin County's Award-Winning Design, Build and Remodeling Expert

 Soucie Horner, Ltd.
Warmly contemporary, airy, and above all welcoming, this single-family home in the heart of the city blends family-friendly living – and playing – space with rooms designed for large-scale entertaining. As at ease hosting a team’s worth of basketball-dribbling youngsters as it is gathering hundreds of philanthropy-minded guests for worthy causes, it transitions between the two without care or concern. An open floor plan is thoughtfully segmented by custom millwork designed to define spaces, provide storage, and cozy large expanses of space. Sleek, yet never cold, its gallery-like ambiance accommodates an art collection that ranges from the ethnic and organic to the textural, streamlined furniture silhouettes, quietly dynamic fabrics, and an arms-wide-open policy toward the two young boys who call this house home. Of course, like any family home, the kitchen is its heart. Here, linear forms – think wall upon wall of concealed cabinets, hugely paned windows, and an elongated island that seats eight even as it provides generous prep and serving space – define the ultimate in contemporary urban living.
Photo Credit: Werner Straube

 TVL Creative Ltd.
[Our Clients]
We were so excited to help these new homeowners re-envision their split-level diamond in the rough. There was so much potential in those walls, and we couldn’t wait to delve in and start transforming spaces. Our primary goal was to re-imagine the main level of the home and create an open flow between the space. So, we started by converting the existing single car garage into their living room (complete with a new fireplace) and opening up the kitchen to the rest of the level.
[Kitchen]
The original kitchen had been on the small side and cut-off from the rest of the home, but after we removed the coat closet, this kitchen opened up beautifully. Our plan was to create an open and light filled kitchen with a design that translated well to the other spaces in this home, and a layout that offered plenty of space for multiple cooks. We utilized clean white cabinets around the perimeter of the kitchen and popped the island with a spunky shade of blue. To add a real element of fun, we jazzed it up with the colorful escher tile at the backsplash and brought in accents of brass in the hardware and light fixtures to tie it all together. Through out this home we brought in warm wood accents and the kitchen was no exception, with its custom floating shelves and graceful waterfall butcher block counter at the island.
[Dining Room]
The dining room had once been the home’s living room, but we had other plans in mind. With its dramatic vaulted ceiling and new custom steel railing, this room was just screaming for a dramatic light fixture and a large table to welcome one-and-all.
[Living Room]
We converted the original garage into a lovely little living room with a cozy fireplace. There is plenty of new storage in this space (that ties in with the kitchen finishes), but the real gem is the reading nook with two of the most comfortable armchairs you’ve ever sat in.
[Master Suite]
This home didn’t originally have a master suite, so we decided to convert one of the bedrooms and create a charming suite that you’d never want to leave. The master bathroom aesthetic quickly became all about the textures. With a sultry black hex on the floor and a dimensional geometric tile on the walls we set the stage for a calm space. The warm walnut vanity and touches of brass cozy up the space and relate with the feel of the rest of the home. We continued the warm wood touches into the master bedroom, but went for a rich accent wall that elevated the sophistication level and sets this space apart.
[Hall Bathroom]
The floor tile in this bathroom still makes our hearts skip a beat. We designed the rest of the space to be a clean and bright white, and really let the lovely blue of the floor tile pop. The walnut vanity cabinet (complete with hairpin legs) adds a lovely level of warmth to this bathroom, and the black and brass accents add the sophisticated touch we were looking for.
[Office]
We loved the original built-ins in this space, and knew they needed to always be a part of this house, but these 60-year-old beauties definitely needed a little help. We cleaned up the cabinets and brass hardware, switched out the formica counter for a new quartz top, and painted wall a cheery accent color to liven it up a bit. And voila! We have an office that is the envy of the neighborhood.
 Albert, Righter & Tittmann Architects, Inc.
Harbor View is a modern-day interpretation of the shingled vacation houses of its seaside community. The gambrel roof, horizontal, ground-hugging emphasis, and feeling of simplicity, are all part of the character of the place.
While fitting in with local traditions, Harbor View is meant for modern living. The kitchen is a central gathering spot, open to the main combined living/dining room and to the waterside porch. One easily moves between indoors and outdoors.
The house is designed for an active family, a couple with three grown children and a growing number of grandchildren. It is zoned so that the whole family can be there together but retain privacy. Living, dining, kitchen, library, and porch occupy the center of the main floor. One-story wings on each side house two bedrooms and bathrooms apiece, and two more bedrooms and bathrooms and a study occupy the second floor of the central block. The house is mostly one room deep, allowing cross breezes and light from both sides.
The porch, a third of which is screened, is a main dining and living space, with a stone fireplace offering a cozy place to gather on summer evenings.
A barn with a loft provides storage for a car or boat off-season and serves as a big space for projects or parties in summer.
17