
Search results for "Cozy warmth" in Home Design Ideas
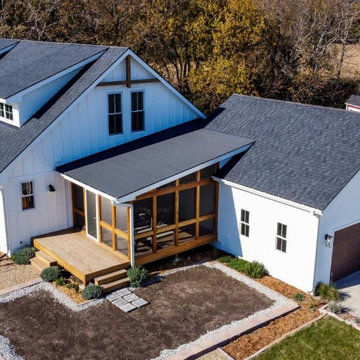
 Jason Tanking Construction
Got a cornfield? Let’s put a home on it! Our team watched the transformation of this cornfield go from planting to harvesting all while building this home in the middle of it! The home is a gorgeous, old world, designer dream! The stunning details in the cabinetry, trim and doors bring each room cozy warmth. The fixtures, cabinet pulls and tiny details are like jewelry decorating each room in charming elegance. From outside to inside, the homeowners didn’t miss a single detail. They took this cornfield and made a gorgeous homestead out of it!
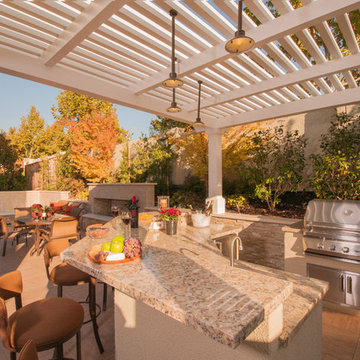
 Susan Friedman Landscape Architecture
This beautiful new modern outdoor retreat has something for everyone; outdoor kitchen with covered pergola, outdoor fireplace for cozy warmth, custom spa with sheer decent, outdoor tile patio, retaining walls, beautiful plants and more.
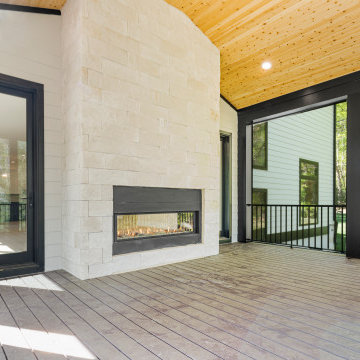
 Paradigm Homes
Escape to the screened-in porch of Transcendence Terrace, a tranquil retreat with a double-sided fireplace. Experience the perfect harmony of indoor and outdoor living as you relax in the cozy warmth and enjoy the serene surroundings.
Find the right local pro for your project
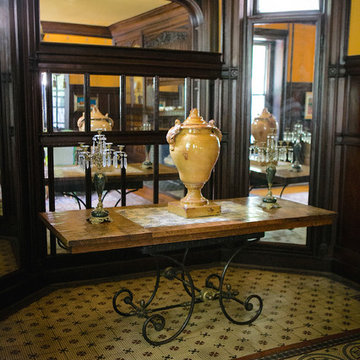
 Stella Ludwig Interiors,LLC
This design combined the 18th century luxury city dwelling style with some modern tones. The walls were given a yellow shade to bring a cozy warmth into the room. Stenciling was infused on to the walls to bring some subtle details. The chairs were reupholstered and repainted to give a nod to classical furniture but with a modern twist of color. Original dark wood moldings and shelving were maintained but to take away some of the darkness we painted the backing of the shelf the same warm yellow as the walls and introduced lights, so that the client could show case their family heirlooms and travel collections.
Ina Spivakova
 Smithwright
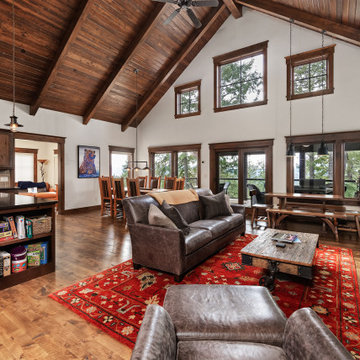
This North Idaho great room blends rustic mountain charm with family-friendly functionality. Vaulted ceilings with exposed wood beams create a spacious, lodge-like feel, while the floor-to-ceiling stone fireplace adds cozy warmth. Natural wood finishes, wide-plank hardwood floors, and a vibrant handwoven rug ground the open-plan layout. With seamless flow from the living room to the dining area and kitchen, this space is designed for connection—perfect for family gatherings, weekend retreats, and relaxed mountain living.
 T. Morgan Construction, Inc.

If this beautiful modern kitchen had a catchphrase, it would be "go big, or go home!". With an expansive island, large light fixtures, oversized subway tile, and lengthy cabinet hardware, everything in this space is scaled perfectly to match the high ceilings and the spacious room. The magnificent fireplace is the perfect accent to this large, open concept space. Its modern look and cozy warmth are the glue that ties this space together. Weather hosting an elaborate dinner party, or enjoying movie night with the family, this space will bring the "wow" factor to all.
 Dream Coast Builders
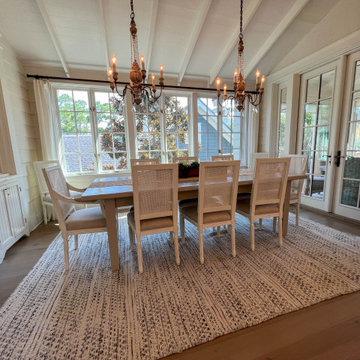
Welcome to our Houzz profile, where we bring your vision of a Modern House to life! Specializing in creating stunning interiors, we focus on every detail, from a beautifully designed Dining Area With Wooden Table and Chairs to spaces that seamlessly blend style and functionality.
Picture your ideal Dining Area, featuring a Wooden Table, matching Chairs, and elegant wooden cabinets. Natural light pours in through large glass windows and a sleek glass door, highlighting the timeless charm of tile flooring or the cozy warmth of carpet flooring. Thoughtfully placed ceiling lamps and ceiling lights enhance the ambiance, while a ceiling fan adds comfort.
Step outside to enjoy an inviting outdoor view, complemented by lush outdoor plants that connect your home with nature. Whether you’re envisioning a chic remodel, new custom homes, or thoughtful home additions, we specialize in remodeling ideas and interior ideas that reflect your style and elevate your living space.
Proudly serving Clearwater FL, Tampa, and the 33756 area, our team is committed to excellence in general contracting and design. Let us transform your home into a masterpiece!

Sponsored
Columbus, OH

Wannemacher Interiors
Customized Award-Winning Interior Design Solutions in Franklin Cnty OH
 Susan Friedman Landscape Architecture
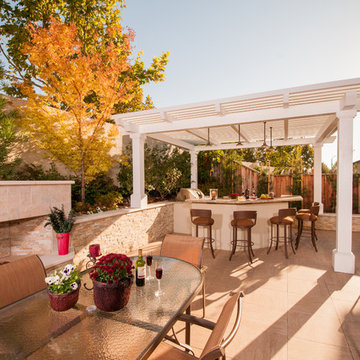
This beautiful new modern outdoor retreat has something for everyone; outdoor kitchen with covered pergola, outdoor fireplace for cozy warmth, custom spa with sheer decent, outdoor tile patio, retaining walls, beautiful plants and more.
 NRC HOMES

The free-standing wood stove helps separate the living room from the dining room, while still allowing openness and flow. The owners heat their first floor primarily with hydronic heating embedded in the concrete floor, but the wood stove provides its own cozy warmth and light. The wood stove rotates 180 degrees, so the owners can position it to face the living room or the dining room. Architectural design by Board & Vellum. Photo by John G. Wilbanks.
 Foster Remodeling Solutions, Inc.
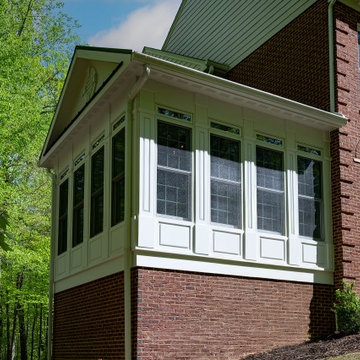
The vision was simple yet profound: to seamlessly blend indoor comfort with the refreshing ambiance of the outdoors. And oh, did we deliver! With windows aplenty, our clients can now bask in natural sunlight and savor picturesque views without stepping a foot outside.
For this project, we selected nothing but the best. We adorned the sunroom with exquisite Pella Architect Reserve windows, ensuring not just breathtaking vistas but also unparalleled quality and durability. And because comfort is paramount, we installed a state-of-the-art Ditra Heat Radiant floor system with a customizable thermostat, allowing for cozy warmth even on the chilliest of days.
But let’s talk about style! The floor, a timeless canvas of classic black and white porcelain tiles, adds a touch of sophistication while effortlessly complementing the existing aesthetic of the home. It’s the perfect backdrop for lazy afternoons with a book or lively gatherings with loved ones.
 Susan Friedman Landscape Architecture

This beautiful new modern outdoor retreat has something for everyone; outdoor kitchen with covered pergola, outdoor fireplace for cozy warmth, custom spa with sheer decent, outdoor tile patio, retaining walls, beautiful plants and more.
 Foster Remodeling Solutions, Inc.
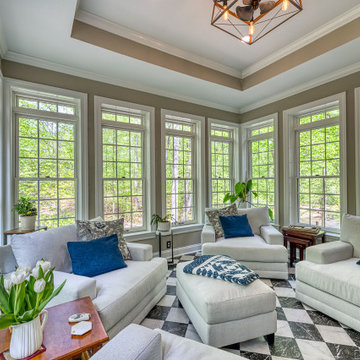
The vision was simple yet profound: to seamlessly blend indoor comfort with the refreshing ambiance of the outdoors. And oh, did we deliver! With windows aplenty, our clients can now bask in natural sunlight and savor picturesque views without stepping a foot outside.
For this project, we selected nothing but the best. We adorned the sunroom with exquisite Pella Architect Reserve windows, ensuring not just breathtaking vistas but also unparalleled quality and durability. And because comfort is paramount, we installed a state-of-the-art Ditra Heat Radiant floor system with a customizable thermostat, allowing for cozy warmth even on the chilliest of days.
But let’s talk about style! The floor, a timeless canvas of classic black and white porcelain tiles, adds a touch of sophistication while effortlessly complementing the existing aesthetic of the home. It’s the perfect backdrop for lazy afternoons with a book or lively gatherings with loved ones.
 Montana Timber Products
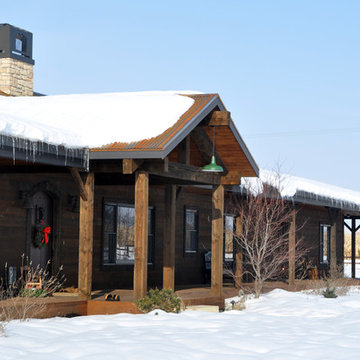
Montana Timber Products ranchwood™ siding is the perfect choice for this home that pays homage to the rustic settler's roots of the great state of Idaho.
ranchwood™ Tackroom and Eastern colors blend into and affirm the sage country of the high Idaho chaparrel.
Montana Timber Products' flagship product, ranchwood™ is a reclaimed barnwood alternative milled from new, kiln dried, chemical free, rough stock wood.
Put through a production process, ranchwood™ is an aesthetically pleasing authentic reclaimed barn wood, rustic wood siding; an ideal reclaimed lumber alternative.
ranchwood™ offers uncompromising rustic wood beauty typically less expensive than antique reclaimed barnwood.
ranchwood™ Circle Sawn texture frames the door for a grand entrance.
Wire Brushed and Circle Sawn are Montana Timber Products typical texturizing options, but Montana Timber Products is a custom millwork shop that caters to our customer's needs.
Circle Sawn texture seen on Montana Timber Products natural wood siding is created by large circular saw blades used in more traditional milling practices.
Added physical and aesthetic depth to the wood grain is available as the Wire Brushed option.
Greater surface area is added during the texturizing process, allowing Seal-Once, 100% NO VOC waterproofer to more effectively penetrate the wood.
Seal-Once is guaranteed for ten years from water ingress and is safe for exterior and interior use, pets and children.
Shiplap installation of our ranchwood™ produces a cozy warmth the counters even the coldest of winter's days.
If the environment is important to you, Montana Timber Products natural wood siding, trim, interior accents, timbers -- all of our wood products -- do not use degenerative chemicals as some other companies do to achieve desired effects.


 Polly Morozov Design Studio
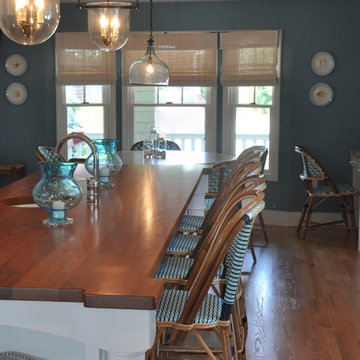
An updated color scheme and new lighting bring a cozy warmth to the kitchen and breakfast nook.
Beach style kitchen photo in New York
Beach style kitchen photo in New York
 Grand Valley Tile & Flooring
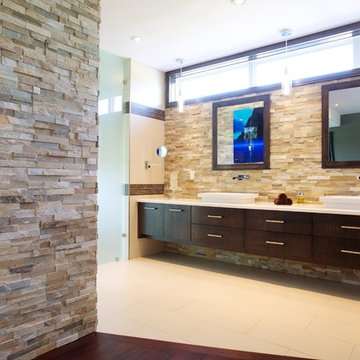
If you're having trouble deciding on what is the right amount of masculine for a couple's master bath, look no further. This bathroom renovation that we worked on with Slotegraaf Construction is a fantastic specimen for looking at how you can balance masculine and calming interiors.
With a double sided fireplace you can always feel the cozy warmth in both sections of the room, and when you cover it in some gorgeous ledge stone can always experience the rustic feel of raw stone. Covering the entire back wall where the sinks and cabinetry are reflects that same feeling each morning and night.
The soft yellow hue of this master bath is quite different from the designer grays of recent and it's actually quite a nice change of pace. Bathrooms are pretty fun places for you to spice up the color in your home and this one has done a great job of that. The ultra creamy porcelain tile on the floor (which carries into the bathroom) is in a matte finish and it really yellows up the room in a very classy way. Especially when it comes to transitioning from the hardwood in the master bedroom to the tile of the master bath, an excellent job has been done here in marrying up two very complimentary colors.
Come by our Kitchener showroom and tough base with us on your ideas. We can help you figure out tons of things that have to do with the project, and if necessary we can refer you to one of our preferred reno companies.
 T.L. Jackson Construction
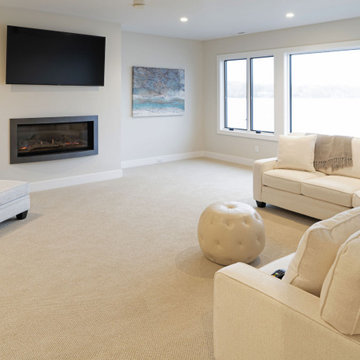
The upstairs family room is a comfortable space to relax and still enjoy the views from the lake. The fireplace gives the room a cozy warmth to it.
Large transitional loft-style carpeted and beige floor family room photo in Other with beige walls, a standard fireplace and a wall-mounted tv
Large transitional loft-style carpeted and beige floor family room photo in Other with beige walls, a standard fireplace and a wall-mounted tv

 STUDIO OCRA LLC
Bespoke bed and nightstands were designed for the primary bedroom. The bed is fully upholstered and with integrated storage accessed by easily lifting the slots. Fabrics and wood for the nightstands were carefully selected to create a cosy warmth felling while maintaining a minimal style.

Sponsored
Columbus, OH

Snider & Metcalf Interior Design, LTD
Leading Interior Designers in Columbus, Ohio & Ponte Vedra, Florida
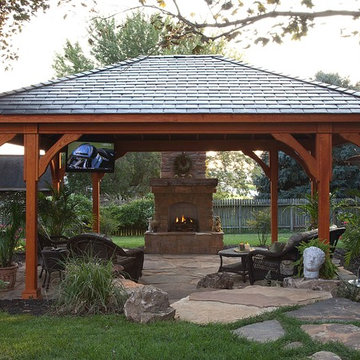
 C.E. Pontz Sons
When homeowners Garry and Sherry bought their 1799 farmhouse in Lancaster, they prepared themselves for many years of renovation: 28 years, to be exact. They gradually tackled inside projects like the master bath, basement, a recent kitchen remodel and even an office-turned-Irish pub. During one painfully hot summer, they installed a pool that became their go-to for summer entertainment and parties. Now, Garry and Sherry’s four children have grown and the couple has found free time in not devoting their days to hockey, volleyball and softball games. So several years ago, they decided to take on the outdoor space.
The couple contacted Bobby Kenyon and Adrian Kapp of C.E. Pontz (www.cepontzsons.com) to create a design that would blend with the rustic look of their farmhouse. They hoped to increase the amount of entertaining space by enlarging the patio area and adding a pavilion and outdoor kitchen. Another must-have was a covered area that could ensure the party would not end even if the weather would not cooperate. After brainstorming with Bobby and Adrian, they decided to include a gas fireplace, an outdoor television in the pavilion, and a Kegerator in the kitchen.
For the outdoor overhaul, C.E. Pontz began by adding two separate patios of flagstone and natural stone that combine to a total area of 1,100 square feet. They laid large stone slabs to create a walkway connecting the kitchen and living area. For sunny days, C.E. Pontz installed an outdoor kitchen complete with granite countertops, sink, gas burner, grill and storage area. A pergola above the grill offers shade to whomever is tending the tongs that night. Sherry said that having an outdoor kitchen has made entertaining a time for sharing and enjoying food rather than preparing and serving it. When their indoor kitchen was being remodeled last summer, the family prepared nearly all of their meals outdoors, from eggs at breakfast to pasta at dinner. And they still love the summer staple of anything with grill marks. Because the perfect addition to charred meats and veggies is usually a cold draft, C.E. Pontz completed the kitchen with a Kegerator, placed conveniently in arm’s reach of the guest seating.
Across the walkway and above the adjoining stone patio, C.E. Pontz built a 16- by 20-foot pavilion, or, essentially, a living room under the trees. A fan hanging from the vaulted ceiling keeps guests cool while they lounge in plush wicker chairs, watching television. Sherry and Garry furnished the space with dark wicker seating from Wicker Imports in Lancaster (www.wickerimportsonline.com). They added pillows and cushions in earth-toned patterns for extra comfort and color. To keep the space alive after the sun sets, they decorated with lots of candles as well as copper lighting that Garry, having an electrical background, installed himself. Plus, C.E. Pontz constructed a gas-fed stone fireplace just outside the pavilion that illuminates the living area and provides a cozy warmth in colder months.
Garry, who has a green thumb according to his wife, sets out 18 to 20 large planters around the pool and patio in the summer. These complement the roses, nandina and various grasses that C.E. Pontz used to landscape around the patios. In spring, the couple works to beautify the beds so that in summer, they simply need to water the plants and enjoy the flora.
“It is truly an outdoor oasis that we utilize during the warm months and are sorry to see closed during the winter months,” Sherry says. After nearly thirty years of transformation, their 217-year-old home is the entertaining hot spot for friends, family and grandkids.
Fun Facts:
A Kegerator? Simpler than it sounds, a Kegerator is a dispensing device connected to a keg (typically of beer) that is kept in a refrigerated container. It maintains the quality of the beer for longer periods of time, even for several months.
Approximately 60 tons of stone base material were used for this project.
Two patios were added that combined a total area of 1,100 square feet of natural flagstone.
This landscape features about 18,000 pounds of flagstone.
This article appears in the April 2016 issue of Susquehanna Style
Did you like what you read here? Subscribe to Susquehanna Style »
http://www.susquehannastyle.com/April-2016/Historic-Hot-Spot/
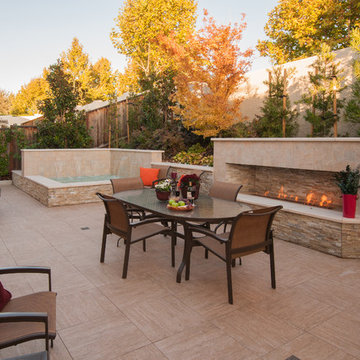 Susan Friedman Landscape Architecture
This beautiful new modern outdoor retreat has something for everyone; outdoor kitchen with covered pergola, outdoor fireplace for cozy warmth, custom spa with sheer decent, outdoor tile patio, retaining walls, beautiful plants and more.
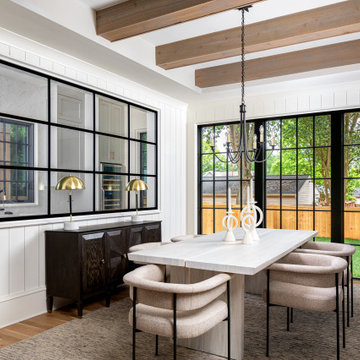
 Pike Properties
Embraced by a panorama of windows, this space effortlessly connects you to nature's beauty. With windows on one side opening to the backyard, a side window offering a glimpse into the scullery, and a sliding glass door beckoning you outdoors, you're surrounded by a seamless blend of indoor-outdoor living. Our thoughtful touches include inviting wooden beams that infuse the room with cozy warmth, creating a delightful contrast against the sleek black-framed windows. Positioned at the heart of the dining room, a tastefully understated yet timeless chandelier adds an elegant touch, harmonizing the space beautifully.
15