
Search results for "Cozy warmth" in Home Design Ideas
 Pike Properties
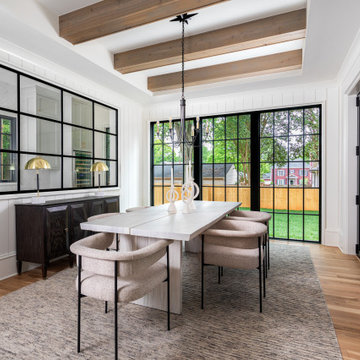
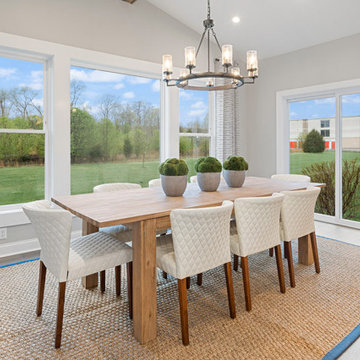
Embraced by a panorama of windows, this space effortlessly connects you to nature's beauty. With windows on one side opening to the backyard, a side window offering a glimpse into the scullery, and a sliding glass door beckoning you outdoors, you're surrounded by a seamless blend of indoor-outdoor living. Our thoughtful touches include inviting wooden beams that infuse the room with cozy warmth, creating a delightful contrast against the sleek black-framed windows. Positioned at the heart of the dining room, a tastefully understated yet timeless chandelier adds an elegant touch, harmonizing the space beautifully.
 John Toole Interiors + Concierge Services

New linens and custom designer pillows add a cozy warmth to the Master Bedroom.
Photography Paul Finkel
Bedroom - mid-sized modern master bedroom idea in Austin with white walls and a wood stove
Bedroom - mid-sized modern master bedroom idea in Austin with white walls and a wood stove
 T. Morgan Construction, Inc.

If this beautiful modern kitchen had a catchphrase, it would be "go big, or go home!". With an expansive island, large light fixtures, oversized subway tile, and lengthy cabinet hardware, everything in this space is scaled perfectly to match the high ceilings and the spacious room. The magnificent fireplace is the perfect accent to this large, open concept space. Its modern look and cozy warmth are the glue that ties this space together. Weather hosting an elaborate dinner party, or enjoying movie night with the family, this space will bring the "wow" factor to all.
Find the right local pro for your project
 Stella Ludwig Interiors,LLC
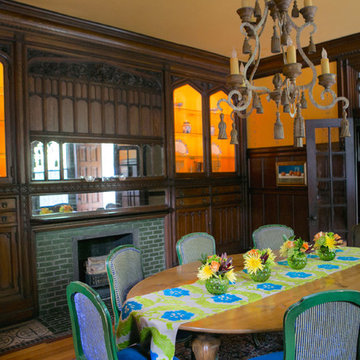
This design combined the 18th century luxury city dwelling style with some modern tones. The walls were given a yellow shade to bring a cozy warmth into the room. Stenciling was infused on to the walls to bring some subtle details. The chairs were reupholstered and repainted to give a nod to classical furniture but with a modern twist of color. Original dark wood moldings and shelving were maintained but to take away some of the darkness we painted the backing of the shelf the same warm yellow as the walls and introduced lights, so that the client could show case their family heirlooms and travel collections.
Ina Spivakova
 Garner Homes

The overall goal of this family of six was to achieve a home where they could easily entertain their children’s friends. A sizable living room floor plan with tall ceilings and a 24-foot stacking glass door that opened to the backyard oasis created the ideal space for hosting gatherings of all sizes. The floor-to-ceiling fireplace wasn’t just eye-catching but added a cozy warmth that complemented the crisp white walls and stark lines throughout. Elegant touches included a floating ceiling with cove lighting detail, a travertine clad accent wall, and breathtaking hill country views.
 Inselmini Construction Co. Inc.

There's pleasing symmetry to this gas fireplace that is flanked by windows. Located in the master bedroom it provides a cozy warmth to chilly nights.
 Foster Remodeling Solutions, Inc.
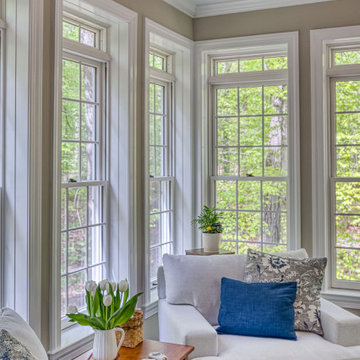
The vision was simple yet profound: to seamlessly blend indoor comfort with the refreshing ambiance of the outdoors. And oh, did we deliver! With windows aplenty, our clients can now bask in natural sunlight and savor picturesque views without stepping a foot outside.
For this project, we selected nothing but the best. We adorned the sunroom with exquisite Pella Architect Reserve windows, ensuring not just breathtaking vistas but also unparalleled quality and durability. And because comfort is paramount, we installed a state-of-the-art Ditra Heat Radiant floor system with a customizable thermostat, allowing for cozy warmth even on the chilliest of days.
But let’s talk about style! The floor, a timeless canvas of classic black and white porcelain tiles, adds a touch of sophistication while effortlessly complementing the existing aesthetic of the home. It’s the perfect backdrop for lazy afternoons with a book or lively gatherings with loved ones.


 Schumacher Homes
Built by Schumacher Homes, America's Largest Custom Home Builder, this stunning Olivia Craftsman in Cincinnati, Ohio, effortlessly balances classic architectural details with modern elements. Truly the heart of the home, the culinary space has been upgraded with the premium Grand Kitchen layout, engineered to provide an abundance of storage and workspace by adding an extra 19 square feet of counter space and premium cabinet storage. This expansive setup centers around an extra-large kitchen island with seating on two sides and a functional 12-inch eat ledge, offering picturesque views from the kitchen sink looking out into the backyard. Off the main kitchen, a large walk-in prep pantry functions beautifully as a secondary messy kitchen, allowing hosts to handle all cooking prep completely out of sight so main countertops remain pristine while entertaining. Boosting day-to-day efficiency, the main level also features an innovative, oversized combined pantry and laundry room zone for streamlined home organization.
The home's open-concept great room is anchored by a show-stopping, two-story tile and wood fireplace that serves as an elegant, soaring centerpiece for the entire main level. This floor-to-ceiling architectural feature is beautifully completed by a modern linear electric fireplace, bringing a clean aesthetic and cozy warmth to the grand living space. The thoughtful layout flows effortlessly across both levels to accommodate a bustling family lifestyle with total functionality. The primary owner's bath features dual vanities to keep morning routines running smoothly, while the secondary upstairs bedrooms are anchored by a highly practical Jack and Jill bath layout, ensuring independent space and convenience for the whole family.
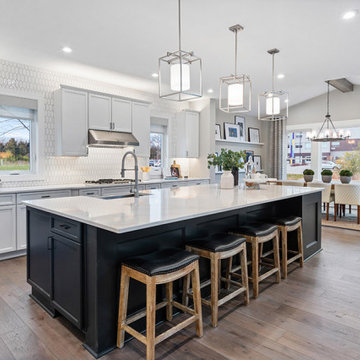 Schumacher Homes
Built by Schumacher Homes, America's Largest Custom Home Builder, this stunning Olivia Craftsman in Cincinnati, Ohio, effortlessly balances classic architectural details with modern elements. Truly the heart of the home, the culinary space has been upgraded with the premium Grand Kitchen layout, engineered to provide an abundance of storage and workspace by adding an extra 19 square feet of counter space and premium cabinet storage. This expansive setup centers around an extra-large kitchen island with seating on two sides and a functional 12-inch eat ledge, offering picturesque views from the kitchen sink looking out into the backyard. Off the main kitchen, a large walk-in prep pantry functions beautifully as a secondary messy kitchen, allowing hosts to handle all cooking prep completely out of sight so main countertops remain pristine while entertaining. Boosting day-to-day efficiency, the main level also features an innovative, oversized combined pantry and laundry room zone for streamlined home organization.
The home's open-concept great room is anchored by a show-stopping, two-story tile and wood fireplace that serves as an elegant, soaring centerpiece for the entire main level. This floor-to-ceiling architectural feature is beautifully completed by a modern linear electric fireplace, bringing a clean aesthetic and cozy warmth to the grand living space. The thoughtful layout flows effortlessly across both levels to accommodate a bustling family lifestyle with total functionality. The primary owner's bath features dual vanities to keep morning routines running smoothly, while the secondary upstairs bedrooms are anchored by a highly practical Jack and Jill bath layout, ensuring independent space and convenience for the whole family.
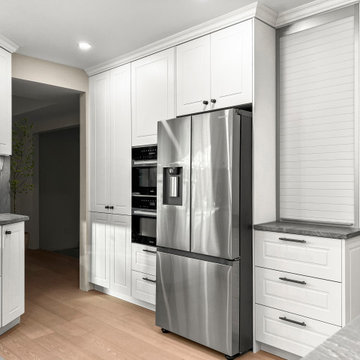
 Eco German Kitchens
Behold this classic kitchen adorned with White Agate-colored, wood-textured Shaker style fronts and gleaming brass handles. The combination exudes timeless elegance while the roller door top cabinet adds a touch of practicality, providing space for freestanding appliances. The result is a space that's both inviting and refined, with its cozy warmth and understated charm. This kitchen harmoniously marries aesthetics with functionality, making it an inviting haven for culinary adventures and gatherings with loved ones.
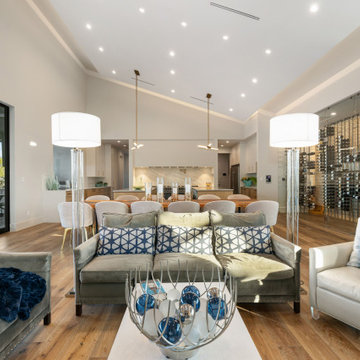 Garner Homes
While the kitchen may be the “heart of the home,” families tend to gather the most in the living room. So, as recent empty nesters, our clients requested a home that would not only adequately accommodate children, extended family members, and friends but encourage them to visit. The sizable living room floor plan, wall of windows, and beautiful floating cove ceiling with recessed lighting made this space ideal for hosting large gatherings all year. The 62-inch gas fireplace with custom-designed wood inlay paneling and granite surround was eye-catching while offering a cozy warmth that grounded the room.
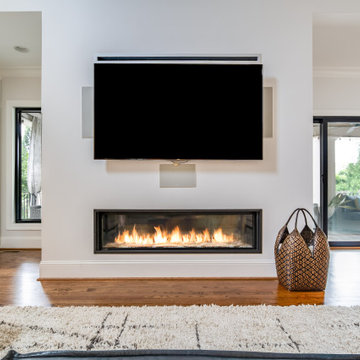
 DGK Design + Build
A sleek linear gas fireplace anchors this living room, set into a white feature wall beneath a mounted flat-screen TV. Large glass doors and windows bring in natural light, balancing the cozy warmth of the fire.
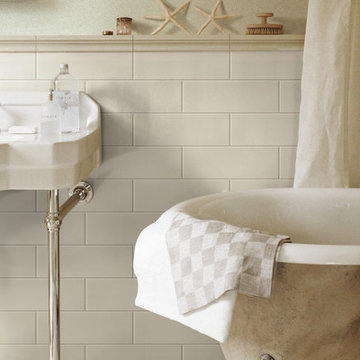
 BuyTile
A contemporary aesthetic going back to the cozy warmth of the family home. Perfect for indoor or outdoor use thanks to its high non-slip coefficient, its neutral hues, (White, Cream, Sand, Beige, Moka, Grey and Anthracite) and special pieces. Calx offers the perfect combination of past and present.

Sponsored
Columbus, OH

Wannemacher Interiors
Customized Award-Winning Interior Design Solutions in Franklin Cnty OH
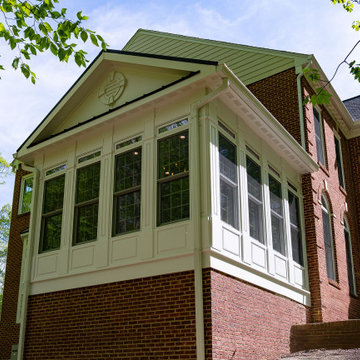 Foster Remodeling Solutions, Inc.
The vision was simple yet profound: to seamlessly blend indoor comfort with the refreshing ambiance of the outdoors. And oh, did we deliver! With windows aplenty, our clients can now bask in natural sunlight and savor picturesque views without stepping a foot outside.
For this project, we selected nothing but the best. We adorned the sunroom with exquisite Pella Architect Reserve windows, ensuring not just breathtaking vistas but also unparalleled quality and durability. And because comfort is paramount, we installed a state-of-the-art Ditra Heat Radiant floor system with a customizable thermostat, allowing for cozy warmth even on the chilliest of days.
But let’s talk about style! The floor, a timeless canvas of classic black and white porcelain tiles, adds a touch of sophistication while effortlessly complementing the existing aesthetic of the home. It’s the perfect backdrop for lazy afternoons with a book or lively gatherings with loved ones.
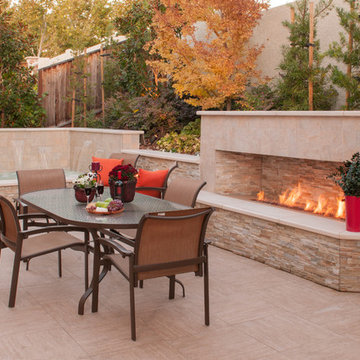
 Susan Friedman Landscape Architecture
This beautiful new modern outdoor retreat has something for everyone; outdoor kitchen with covered pergola, outdoor fireplace for cozy warmth, custom spa with sheer decent, outdoor tile patio, retaining walls, beautiful plants and more.
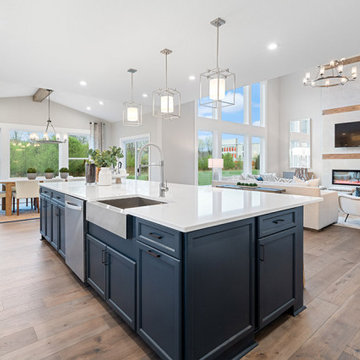 Schumacher Homes
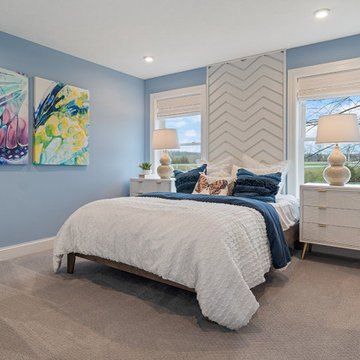
Built by Schumacher Homes, America's Largest Custom Home Builder, this stunning Olivia Craftsman in Cincinnati, Ohio, effortlessly balances classic architectural details with modern elements. Truly the heart of the home, the culinary space has been upgraded with the premium Grand Kitchen layout, engineered to provide an abundance of storage and workspace by adding an extra 19 square feet of counter space and premium cabinet storage. This expansive setup centers around an extra-large kitchen island with seating on two sides and a functional 12-inch eat ledge, offering picturesque views from the kitchen sink looking out into the backyard. Off the main kitchen, a large walk-in prep pantry functions beautifully as a secondary messy kitchen, allowing hosts to handle all cooking prep completely out of sight so main countertops remain pristine while entertaining. Boosting day-to-day efficiency, the main level also features an innovative, oversized combined pantry and laundry room zone for streamlined home organization.
The home's open-concept great room is anchored by a show-stopping, two-story tile and wood fireplace that serves as an elegant, soaring centerpiece for the entire main level. This floor-to-ceiling architectural feature is beautifully completed by a modern linear electric fireplace, bringing a clean aesthetic and cozy warmth to the grand living space. The thoughtful layout flows effortlessly across both levels to accommodate a bustling family lifestyle with total functionality. The primary owner's bath features dual vanities to keep morning routines running smoothly, while the secondary upstairs bedrooms are anchored by a highly practical Jack and Jill bath layout, ensuring independent space and convenience for the whole family.
 Schumacher Homes
Built by Schumacher Homes, America's Largest Custom Home Builder, this stunning Olivia Craftsman in Cincinnati, Ohio, effortlessly balances classic architectural details with modern elements. Truly the heart of the home, the culinary space has been upgraded with the premium Grand Kitchen layout, engineered to provide an abundance of storage and workspace by adding an extra 19 square feet of counter space and premium cabinet storage. This expansive setup centers around an extra-large kitchen island with seating on two sides and a functional 12-inch eat ledge, offering picturesque views from the kitchen sink looking out into the backyard. Off the main kitchen, a large walk-in prep pantry functions beautifully as a secondary messy kitchen, allowing hosts to handle all cooking prep completely out of sight so main countertops remain pristine while entertaining. Boosting day-to-day efficiency, the main level also features an innovative, oversized combined pantry and laundry room zone for streamlined home organization.
The home's open-concept great room is anchored by a show-stopping, two-story tile and wood fireplace that serves as an elegant, soaring centerpiece for the entire main level. This floor-to-ceiling architectural feature is beautifully completed by a modern linear electric fireplace, bringing a clean aesthetic and cozy warmth to the grand living space. The thoughtful layout flows effortlessly across both levels to accommodate a bustling family lifestyle with total functionality. The primary owner's bath features dual vanities to keep morning routines running smoothly, while the secondary upstairs bedrooms are anchored by a highly practical Jack and Jill bath layout, ensuring independent space and convenience for the whole family.

Sponsored
Columbus, OH

Snider & Metcalf Interior Design, LTD
Leading Interior Designers in Columbus, Ohio & Ponte Vedra, Florida
 Garner Homes
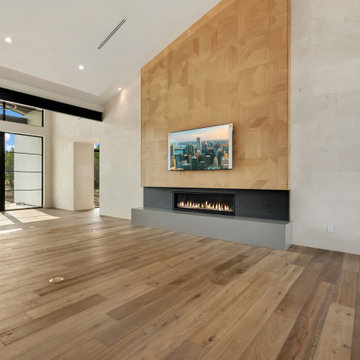
While the kitchen may be the “heart of the home,” families tend to gather the most in the living room. So, as recent empty nesters, our clients requested a home that would not only adequately accommodate children, extended family members, and friends but encourage them to visit. The sizable living room floor plan, wall of windows, and beautiful floating cove ceiling with recessed lighting made this space ideal for hosting large gatherings all year. The 62-inch gas fireplace with custom-designed wood inlay paneling and granite surround was eye-catching while offering a cozy warmth that grounded the room.
 Garner Homes

While the kitchen may be the “heart of the home,” families tend to gather the most in the living room. So, as recent empty nesters, our clients requested a home that would not only adequately accommodate children, extended family members, and friends but encourage them to visit. The sizable living room floor plan, wall of windows, and beautiful floating cove ceiling with recessed lighting made this space ideal for hosting large gatherings all year. The 62-inch gas fireplace with custom-designed wood inlay paneling and granite surround was eye-catching while offering a cozy warmth that grounded the room.
 HAVEN design+building llc
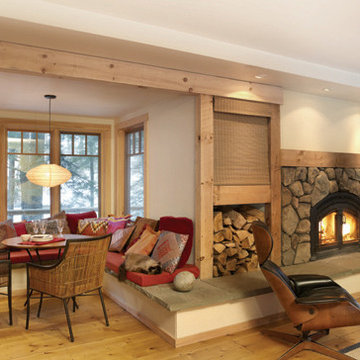
 The natural stone fireplace surround and a woodburning heating fireplace by Fireplace Xtraordaire provide cozy warmth in the winter.
A wrap-around stone hearth, reclaimed wide plank flooring and rustic wooden beams and texture and dimension.
Photo:Carolyn Bates
12