
Search results for "Cozy wymiary" in Home Design Ideas

 Pearson Design Group

Inspiration for a rustic formal living room remodel with brown walls, a standard fireplace and a stone fireplace
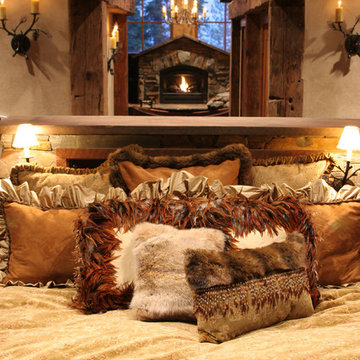


 Olde Wood Ltd.
It's amazing how something as simple as an antique barn beam can add so much character to a living space. Olde Wood's gorgeous hand-hewn timbers make the perfect fireplace mantels and add a tranquil, natural element to rustic or modern contemporary interior designs.
Our large selection of reclaimed architectural timbers and beams are strikingly beautiful and structurally solid. They maintain a look that is defined by the workmanship long ago that went into each precision swing of the craftsman's axe, whose hand-eye coordination produced expert squaring and spot-on straightness.
Find the right local pro for your project

 MossCreek
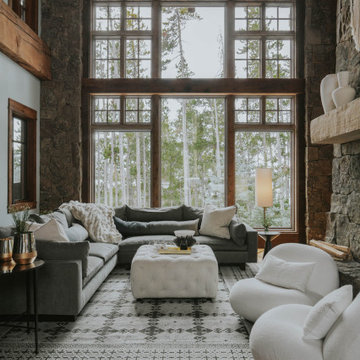
High in the Blue Ridge Mountains of North Carolina, this majestic lodge was custom designed by MossCreek to provide rustic elegant living for the extended family of our clients. Featuring four spacious master suites, a massive great room with floor-to-ceiling windows, expansive porches, and a large family room with built-in bar, the home incorporates numerous spaces for sharing good times.
Unique to this design is a large wrap-around porch on the main level, and four large distinct and private balconies on the upper level. This provides outdoor living for each of the four master suites.
We hope you enjoy viewing the photos of this beautiful home custom designed by MossCreek.
Photo by Todd Bush




Sponsored
Columbus, OH

Snider & Metcalf Interior Design, LTD
Leading Interior Designers in Columbus, Ohio & Ponte Vedra, Florida
 Fedewa Custom Works

We fabricated the little floating side table, and the dresser. Both are made of textured melamine, by Panasphere, called Arusha Wenge.
Example of a mountain style dark wood floor and brown floor bedroom design with brown walls
Example of a mountain style dark wood floor and brown floor bedroom design with brown walls
 Ty Evans, Windermere Real Estate/BI, Inc.
Vista Estate Imaging
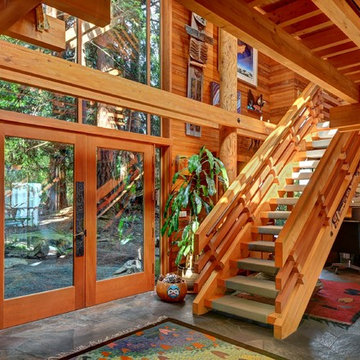
Example of a mountain style double front door design in Seattle with a glass front door
Example of a mountain style double front door design in Seattle with a glass front door

 Edgewater Design Group

Our clients already had the beautiful lot on Burt Lake, all they needed was the home. We were hired to create an inviting home that had a "craftsman" style of the exterior and a "cottage" style for the interior. They desired to capture a casual, warm, and inviting feeling. The home was to have as much natural light and to take advantage of the amazing lake views. The open concept plan was desired to facilitate lots of family and visitors. The finished design and home is exactly what they hoped for. To quote the owner "Thanks to the expertise and creativity of the design team at Edgewater, we were able to get exactly what we wanted."
-Jacqueline Southby Photography

 Natick Fireplace
Inspiration for a mid-sized transitional open concept medium tone wood floor and brown floor family room remodel in Boston with yellow walls, a standard fireplace, a metal fireplace and a wall-mounted tv

Sponsored
Columbus, OH

Wannemacher Interiors
Customized Award-Winning Interior Design Solutions in Franklin Cnty OH
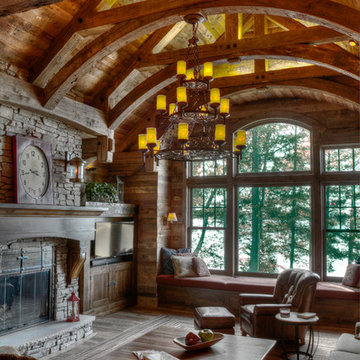

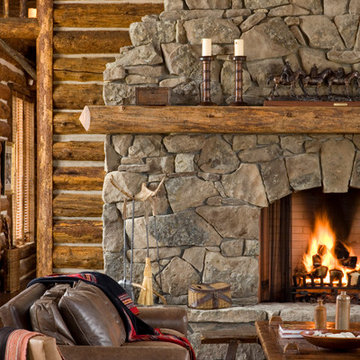
Example of a mountain style open concept medium tone wood floor living room design with a standard fireplace and a stone fireplace
 Ancient Surfaces

New Hand Carved Stone Fireplaces by Ancient Surfaces.
Phone: (212) 461-0245
Web: www.AncientSurfaces.com
email: sales@ancientsurfaces.com
‘Ancient Surfaces’ fireplaces are unique works of art, hand carved to suit the client's home style. This fireplace showcases traditional an installed Continental design.
All our new hand carved fireplaces are custom tailored one at a time; the design, dimensions and type of stone are designed to fit individual taste and budget.
We invite you to browse the many examples of hand carved limestone and marble fireplaces we are portraying.
 Royalston Oak Timber Frames
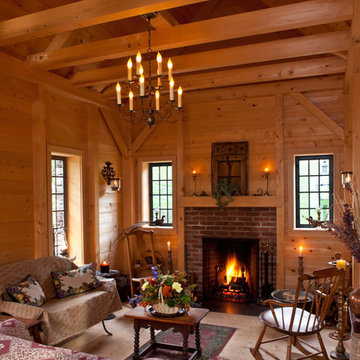

Example of a small arts and crafts formal and open concept light wood floor living room design in Boston with beige walls, a wood stove, a metal fireplace and no tv




 Jack Calderone
This bedroom and full bathroom are part of an adventuresome project my wife and I embarked upon to create a complete apartment in the basement of our townhouse. We designed a floor plan that creatively and efficiently used all of the 385-square-foot-space, without sacrificing beauty, comfort or function – and all without breaking the bank! To maximize our budget, we did the work ourselves and added everything from thrift store finds to DIY wall art to bring it all together.
A partial double closet bar adds a little extra space while still leaving room for longer hanging clothes.
 Timberhomes LLC
Daniel Girard
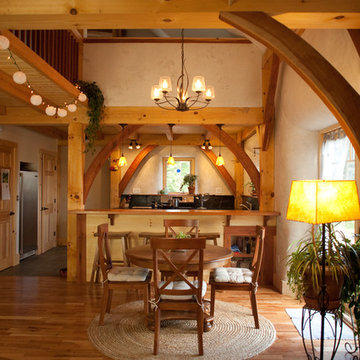
Kitchen/dining room combo - rustic medium tone wood floor kitchen/dining room combo idea in Burlington with beige walls
Kitchen/dining room combo - rustic medium tone wood floor kitchen/dining room combo idea in Burlington with beige walls
2